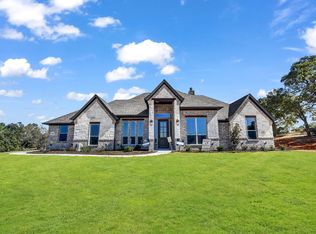
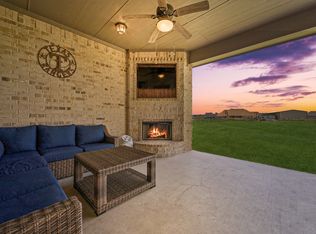
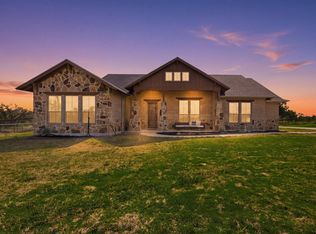
NEW CONSTRUCTION! Enjoy the best of country living with room to breathe in this beautiful custom home by Mark York, situated on just over an acre just outside Springtown, with convenient access to Springtown, Azle, Weatherford and Fort Worth. Scheduled for completion in early January, this 4-bedroom home offers a welcoming blend of thoughtful design, comfortable living spaces and peaceful surroundings. Imagine relaxing on the spacious back porch, taking in the open setting and watching the local wildlife, all while enjoying the benefit of NO CITY TAXES and nearby shopping, dining and everyday conveniences. Inside, the open-concept floor plan is finished in a timeless, neutral palette that makes it easy to bring your own style. The gourmet kitchen is designed to be the heart of the home, featuring a generous island, butler's pantry, Shaker-style cabinetry, stainless steel appliances and beautiful granite countertops, all overlooking the spacious living area with its inviting stone fireplace. Wood-look ceramic plank flooring adds warmth and style while offering easy maintenance and a pet-friendly surface in the main living areas, while soft carpeting in the bedrooms brings added comfort. With custom craftsmanship, a desirable one-acre setting and a location that balances peaceful country living with access to nearby communities and the greater Fort Worth area, this home is a wonderful opportunity to make a fresh start. Make this a Christmas to remember with a contract on a home you'll be proud to call your own! The Photos are of the same model in another location This home is same floorplan with similar finishes.
For sale
$525,000
1179 Gonzollaz Rd, Springtown, TX 76082
4beds
2,450sqft
Single Family Residence
Built in 2026
1.04 Acres Lot
$-- Zestimate®
$214/sqft
$25/mo HOA
What's special
Inviting stone fireplaceTimeless neutral paletteOpen-concept floor planDesirable one-acre settingStainless steel appliancesWood-look ceramic plank flooringBeautiful granite countertops
- 16 hours
- 29
- 4
Zillow last checked:
Listing updated:
Listed by:
James Biedenharn 0505577 8178708860,
Keller Williams Fort Worth 817-920-7700
Source: NTREIS,MLS#: 21430682
Facts & features
Interior
Bedrooms & bathrooms
- Bedrooms: 4
- Bathrooms: 3
- Full bathrooms: 2
- 1/2 bathrooms: 1
Primary bedroom
- Features: Dual Sinks, Garden Tub/Roman Tub, Linen Closet, Stone Counters, Split Bedrooms, Separate Shower, Walk-In Closet(s)
- Level: First
- Dimensions: 18 x 17
Bedroom
- Level: First
- Dimensions: 13 x 12
Bedroom
- Level: First
- Dimensions: 13 x 12
Bedroom
- Level: First
- Dimensions: 12 x 12
Dining room
- Features: Butler's Pantry
- Level: First
- Dimensions: 15 x 12
Kitchen
- Features: Breakfast Bar, Built-in Features, Butler's Pantry, Granite Counters, Kitchen Island, Pantry, Stone Counters, Walk-In Pantry
- Level: First
- Dimensions: 20 x 10
Living room
- Features: Fireplace
- Level: First
- Dimensions: 20 x 20
Utility room
- Features: Utility Room
- Level: First
- Dimensions: 11 x 11
Heating
- Central, Electric
Cooling
- Central Air, Ceiling Fan(s), Electric
Appliances
- Included: Dishwasher, Electric Cooktop, Electric Oven, Disposal, Microwave, Vented Exhaust Fan
- Laundry: Washer Hookup, Electric Dryer Hookup, Laundry in Utility Room
Features
- Built-in Features, Decorative/Designer Lighting Fixtures, Double Vanity, Eat-in Kitchen, Granite Counters, High Speed Internet, Kitchen Island, Open Floorplan, Pantry, Vaulted Ceiling(s), Walk-In Closet(s)
- Flooring: Carpet, Ceramic Tile
- Has basement: No
- Number of fireplaces: 1
- Fireplace features: Masonry, Stone, Wood Burning
Interior area
- Total interior livable area: 2,450 sqft
Video & virtual tour
Property
Parking
- Total spaces: 3
- Parking features: Additional Parking, Boat, Concrete, Door-Multi, Door-Single, Driveway, Garage, Garage Door Opener, Kitchen Level, Other, Oversized, RV Access/Parking, Garage Faces Side, Storage
- Attached garage spaces: 3
Features
- Levels: One
- Stories: 1
- Patio & porch: Rear Porch, Patio, Covered
- Pool features: None
- Fencing: None
Lot
- Size: 1.04 Acres
- Features: Acreage, Back Yard, Lawn, Sprinkler System
Details
- Parcel number: R000121805
- Horses can be raised: Yes
Construction
Type & style
- Home type: SingleFamily
- Architectural style: Traditional,Detached
- Property subtype: Single Family Residence
- Attached to another structure: Yes
Materials
- Brick, Rock, Stone
- Foundation: Slab
- Roof: Composition
Condition
- New Construction
- Year built: 2026
Utilities & green energy
- Sewer: Aerobic Septic
- Water: Community/Coop
- Utilities for property: None, Septic Available, Underground Utilities, Water Available
Community & HOA
Community
- Subdivision: The Ranches At Valley View East
HOA
- Has HOA: Yes
- Services included: Association Management
- HOA fee: $150 semi-annually
- HOA name: Jellybird Hoa Mgt
- HOA phone: 555-555-5555
Location
- Region: Springtown
Financial & listing details
- Price per square foot: $214/sqft
- Date on market: 11/9/2026
- Cumulative days on market: 1 day
- Listing terms: Cash,Conventional,VA Loan
Estimated market value
Not available
Estimated sales range
Not available
Not available
Price history
| Date | Event | Price |
|---|---|---|
| 11/9/2026 | Listed for sale | $525,000$214/sqft |
Source: NTREIS #21430682 Report a problem | ||
Public tax history
Tax history is unavailable.
Monthly payment
Est. payment
Payment breakdown
Explore the cost of this home by adjusting the details. Changes won't be saved.Climate risks
Neighborhood: 76082
Nearby schools
Schools provided by the listing agent
- Elementary: Goshen Creek
- Middle: Springtown
- High: Springtown
- District: Springtown ISD
Source: NTREIS. This data may not be complete. We recommend contacting the local school district to confirm school assignments for this home.

Similar homes
- $549,9004 bd3 ba2.7k sqft1044 Agnes N, Springtown, TX 76082For Sale By Owner

- $550,0004 bd2 ba2.2k sqft107 Chance Ct, Springtown, TX 76082For Sale
 MLS ID #21399969, Kelly Jones. NTREIS
- $525,0004 bd2 ba2.5k sqft135 Stanford Ln, Springtown, TX 76082For Sale
 MLS ID #21338105, Robin Glaysher. NTREIS
- $600,0004 bd3 ba2.6k sqft3781 J E Woody Rd, Springtown, TX 76082For Sale
 MLS ID #21426988, Nikole Davis. NTREIS
