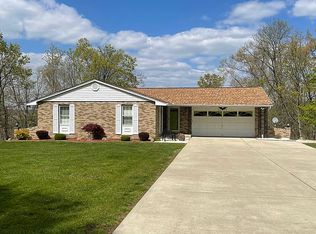
Built in 1974 and lovingly owned by the same family since new, this well-maintained home offers the space and layout you've been looking for, featuring four large bedrooms and three full bathrooms. The home offers an open, comfortable feel with vaulted ceilings that add to the spaciousness of the main living areas. Additional features include a two-car attached garage, newer roof in 2023, and newer water and city sewer lines in 2019. The ranch-style layout provides convenient one-level living with plenty of room for family, guests, entertaining, or creating dedicated office and hobby spaces. The private-drive setting gives the property a peaceful, tucked-away feel that is hard to find, while its convenient location provides easy access to major highways.
For sale
$379,000
8190 Sheed Rd, Cincinnati, OH 45247
4beds
2,068sqft
Single Family Residence
Built in 1974
0.66 Acres Lot
$-- Zestimate®
$183/sqft
$-- HOA
What's special
Two-car attached garageFour large bedroomsPrivate-drive settingOne-level livingPeaceful tucked-away feelOpen comfortable feelVaulted ceilings
- 5 days
- 598
- 17
Zillow last checked:
Listing updated:
Listed by:
Christopher Stjernholm 513-643-0266,
Trelora Realty, Inc 513-643-0266
Source: Cincy MLS,MLS#: 1897024 Originating MLS: Cincinnati Area Multiple Listing Service
Originating MLS: Cincinnati Area Multiple Listing Service
Facts & features
Interior
Bedrooms & bathrooms
- Bedrooms: 4
- Bathrooms: 3
- Full bathrooms: 3
Primary bedroom
- Features: Wall-to-Wall Carpet
- Level: First
- Area: 180
- Dimensions: 15 x 12
Bedroom 2
- Level: First
- Area: 132
- Dimensions: 12 x 11
Bedroom 3
- Level: First
- Area: 110
- Dimensions: 11 x 10
Bedroom 4
- Level: First
- Area: 110
- Dimensions: 11 x 10
Bedroom 5
- Area: 0
- Dimensions: 0 x 0
Primary bathroom
- Features: Shower
Bathroom 1
- Features: Full
- Level: First
Bathroom 2
- Features: Full
- Level: First
Bathroom 3
- Features: Full
- Level: First
Dining room
- Features: Wall to Wall Carpet
- Level: First
- Area: 132
- Dimensions: 12 x 11
Family room
- Area: 0
- Dimensions: 0 x 0
Kitchen
- Features: Vinyl Floor
- Area: 143
- Dimensions: 13 x 11
Living room
- Features: Wall-to-Wall Carpet
- Area: 247
- Dimensions: 19 x 13
Office
- Area: 0
- Dimensions: 0 x 0
Heating
- Electric
Cooling
- Central Air
Appliances
- Included: Oven/Range, Dishwasher, Refrigerator, Electric Water Heater
Features
- Vaulted Ceiling(s)
- Windows: Insulated Windows, Double Hung
- Basement: Full
Interior area
- Total structure area: 2,068
- Total interior livable area: 2,068 sqft
Property
Parking
- Total spaces: 2
- Parking features: Driveway, Garage Door Opener
- Attached garage spaces: 2
- Has uncovered spaces: Yes
Features
- Levels: One
- Stories: 1
Lot
- Size: 0.66 Acres
Details
- Parcel number: 5100211004900
- Zoning description: Residential
Construction
Type & style
- Home type: SingleFamily
- Architectural style: Ranch
- Property subtype: Single Family Residence
Materials
- Brick
- Foundation: Slab
- Roof: Shingle
Condition
- New construction: No
- Year built: 1974
Utilities & green energy
- Gas: Natural
- Sewer: Public Sewer
- Water: Public
Community & HOA
HOA
- Has HOA: No
Location
- Region: Cincinnati
Financial & listing details
- Price per square foot: $183/sqft
- Tax assessed value: $98,491
- Annual tax amount: $5,092
- Date on market: 10/12/2026
- Listing terms: No Special Financing
Estimated market value
Not available
Estimated sales range
Not available
Not available
Price history
| Date | Event | Price |
|---|---|---|
| 10/12/2026 | Listed for sale | $379,000$183/sqft |
Source:  Cincy MLS #1897024 Report a problem Cincy MLS #1897024 Report a problem | ||
Public tax history
| Year | Property taxes | Tax assessment |
|---|---|---|
| 2025 | $5,092 +7.7% | $98,490 |
| 2024 | $4,726 -1.5% | $98,490 |
| 2023 | $4,798 +11.3% | -- |
| 2022 | $4,310 -0.2% | $74,176 |
| 2021 | $4,321 | $74,176 |
| 2020 | $4,321 +25.9% | $74,176 +18% |
| 2019 | $3,432 +5.8% | $62,860 |
| 2018 | $3,244 | $62,860 |
| 2017 | $3,244 -1.1% | $62,860 +1% |
| 2016 | $3,281 | $62,209 |
| 2015 | $3,281 -0.2% | $62,209 |
| 2014 | $3,287 -1% | $62,209 -5% |
| 2013 | $3,320 -0.3% | $65,482 |
| 2012 | $3,329 +10.8% | $65,482 |
| 2011 | $3,004 -7.7% | $65,482 -10.5% |
| 2010 | $3,255 +5.8% | $73,182 |
| 2009 | $3,075 +2.4% | $73,182 |
| 2008 | $3,004 -8.1% | $73,182 -1% |
| 2007 | $3,270 +11.4% | $73,920 |
| 2006 | $2,935 -0.1% | $73,920 |
| 2005 | $2,938 +2% | $73,920 +13.1% |
| 2003 | $2,882 -0.7% | $65,380 |
| 2002 | $2,902 +3.1% | $65,380 +6.7% |
| 2001 | $2,814 +3.3% | $61,250 |
| 2000 | $2,723 | $61,250 |
Find assessor info on the county website
Monthly payment
Est. payment
Payment breakdown
Explore the cost of this home by adjusting the details. Changes won't be saved.Climate risks
Neighborhood: Taylors Creek
Similar homes
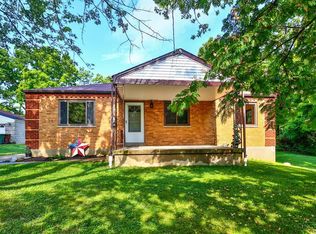
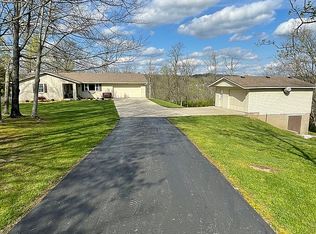
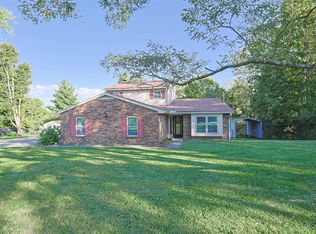
- $379,9004 bd3 ba2.1k sqft5800 W Fork Rd, Cincinnati, OH 45247For Sale
 MLS ID #1897399, Matthew R. Riley, Sibcy Cline, Inc.. Cincy MLS
 - $335,0003 bd3 ba2.5k sqft5580 Seville Ct, Cincinnati, OH 45247For Sale
 MLS ID #1893533, Rakesh Ram, Coldwell Banker Realty. Cincy MLS
 - $379,0004 bd2 ba2.5k sqft5741 Nickview Dr, Cincinnati, OH 45247For Sale
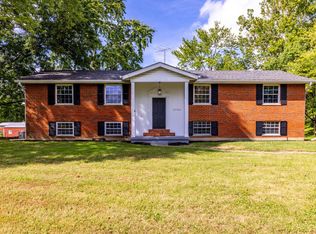 MLS ID #1893914, Robert C Speckert, eXp Realty. Cincy MLS
 - $375,0003 bd3 ba2.4k sqft7412 Hunters Creek Ln, Cincinnati, OH 45247For Sale
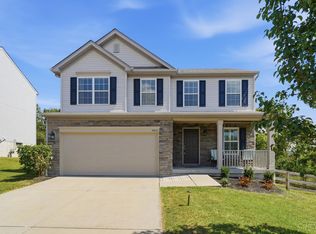 MLS ID #1892410, Michael R. Wallet, Keller Williams Seven Hills Re. Cincy MLS
 - $379,9003 bd2 ba2.1k sqft4239 Marcrest Dr, Cincinnati, OH 45211For SaleMLS ID #1897295, Mark Schiffmeyer, Sibcy Cline, Inc.. Cincy MLS
- $344,9004 bd4 ba1.9k sqft8356 Ashhollow Dr, Cincinnati, OH 45247For SaleMLS ID #1894081, Stephanie Cox, Lohmiller Real Estate. Cincy MLS
- $379,0004 bd3 ba3k sqft6831 Perinwood Dr, Cincinnati, OH 45248For SaleMLS ID #1894728, Troy Kutcha, Plum Tree Realty. Cincy MLS
- $524,0003 bd3 ba2.5k sqft7080 Daybreak Dr, Cincinnati, OH 45247For SaleMLS ID #1896974, Andrew Maloney, eXp Realty. Cincy MLS
- $519,9994 bd3 ba2.9k sqft6594 Springdale Rd, Cincinnati, OH 45247For SaleMLS ID #1887614, Dianna Caldwell, eXp Realty. Cincy MLS
- $374,9003 bd3 ba1.9k sqft6536 Springmyer Dr, Cincinnati, OH 45248For SaleMLS ID #1895433, Andrew J Childs, Coldwell Banker Realty. Cincy MLS
- $359,9003 bd3 ba2.9k sqft8255 Lakevalley Dr, Cincinnati, OH 45247For SaleMLS ID #1888592, Anne S. Uchtman, eXp Realty. Cincy MLS
- $515,0004 bd4 ba2.9k sqft8127 Valley Crossing Dr, Cincinnati, OH 45247For SaleMLS ID #1897318, Julie Rose, Coldwell Banker Realty. Cincy MLS
- $385,0003 bd2 ba2.2k sqft4925 Springdale Rd, Cincinnati, OH 45251For SaleMLS ID #1896178, Daniel Baron, Keller Williams Advisors. Cincy MLS
- $399,9994 bd3 ba2.4k sqft6067 Day Rd, Cincinnati, OH 45252For SaleMLS ID #1890745, Mark Schupp, Sibcy Cline, Inc.. Cincy MLS
- $325,0003 bd3 ba1.9k sqft6317 W Fork Rd, Cincinnati, OH 45247For SaleMLS ID #1889960, Stefanie A Creech, Comey & Shepherd. Cincy MLS
- $480,0003 bd4 ba2.5k sqft8221 Springleaf Lake Dr, Cincinnati, OH 45247For SaleMLS ID #1887808, John C. O'Maley, JMG Ohio. Cincy MLS
- $374,9003 bd3 ba2.3k sqft3826 Enterprise Cir, Cincinnati, OH 45252For SaleMLS ID #1897158, Mark Schupp, Sibcy Cline, Inc.. Cincy MLS
- $399,9003 bd2 ba1.2k sqft7007 Harrison Ave, Cincinnati, OH 45247For SaleMLS ID #1888829, Tracy K Winkler, Comey & Shepherd. Cincy MLS
- $420,0004 bd4 ba2.2k sqft4576 Runningfawn Dr, Cincinnati, OH 45247For SaleMLS ID #1878007, Jonathan V Price, Coldwell Banker Realty. Cincy MLS
- $325,0004 bd3 ba2.4k sqft4177 W Fork Rd, Cincinnati, OH 45247For SaleMLS ID #1893305, Nicole Wimmer, RE/MAX United Associates. Cincy MLS
