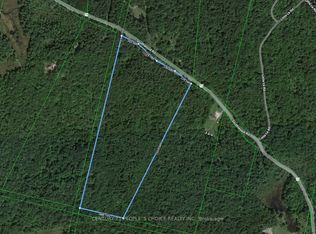
Imagine coming home to 13 acres of peaceful Muskoka countryside, where privacy, nature and wide-open space are part of everyday living, yet Highway 11 is just minutes away. Offering the feeling of being tucked away from it all without sacrificing convenience, this property is ideally situated just 10 minutes from Gravenhurst, 20 minutes from Orillia and less than an hour from Barrie.Surrounded by mature trees, the property features approximately 3 cleared acres, with the remaining acreage providing a beautiful natural backdrop and exceptional privacy. The inviting 3-bedroom, 2-bathroom bungalow offers an open-concept kitchen, dining and living area, a charming three-season sunroom and a spacious primary bedroom with an oversized walk-in closet. Two additional generously sized bedrooms, convenient main-floor laundry with deck access and a finished lower-level recreation room provide plenty of functional living space.Outdoors, a large wraparound deck overlooks the peaceful surroundings, while a pond with fountain adds to the property's natural charm. A detached barn/garage offers valuable space for vehicles, storage, hobbies or a workshop.Whether you're looking to escape the pace of city living, enjoy more room to roam or simply embrace a quieter lifestyle, this property offers the best of both worlds: **the peace and privacy of country living with the convenience of staying connected.**
For sale
C$999,900
1183 Baseline Rd, Gravenhurst, ON P0E 1N0
3beds
2baths
Single Family Residence
Built in ----
13 Square Feet Lot
$-- Zestimate®
C$--/sqft
C$-- HOA
What's special
Nature and wide-open spaceSurrounded by mature treesBeautiful natural backdropCharming three-season sunroomFinished lower-level recreation room
- 1 day
- 3
- 0
Zillow last checked:
Listing updated:
Listed by:
KELLER WILLIAMS EXPERIENCE REALTY
Source: TRREB,MLS®#: X14172322 Originating MLS®#: Toronto Regional Real Estate Board
Facts & features
Interior
Bedrooms & bathrooms
- Bedrooms: 3
- Bathrooms: 2
Primary bedroom
- Level: Main
- Dimensions: 5.33 x 4.26
Bedroom
- Level: Main
- Dimensions: 3.83 x 2.92
Bedroom
- Level: Main
- Dimensions: 4.03 x 4.03
Breakfast
- Level: Main
- Dimensions: 3.16 x 3.37
Kitchen
- Level: Main
- Dimensions: 4.03 x 4.72
Laundry
- Level: Main
- Dimensions: 2.51 x 2.34
Living room
- Level: Main
- Dimensions: 5.18 x 5.33
Recreation
- Level: Lower
- Dimensions: 5.86 x 4.72
Sunroom
- Level: Main
- Dimensions: 3.04 x 1.65
Heating
- Forced Air, Propane
Cooling
- Central Air
Appliances
- Included: Water Heater Owned
Features
- Primary Bedroom - Main Floor
- Basement: Partially Finished
- Has fireplace: Yes
- Fireplace features: Living Room
Interior area
- Living area range: 1500-2000 null
Property
Parking
- Total spaces: 16
- Parking features: Available, Private
- Has garage: Yes
Features
- Patio & porch: Deck
- Exterior features: Year Round Living, Private Pond, Landscaped
- Pool features: None
- Has view: Yes
- View description: Pond, Trees/Woods
- Has water view: Yes
- Water view: Pond
Lot
- Size: 13 Square Feet
- Features: Lake/Pond, Part Cleared, School Bus Route, Wooded/Treed, Level, Irregular Lot
Details
- Parcel number: 480421003
Construction
Type & style
- Home type: SingleFamily
- Architectural style: Bungalow
- Property subtype: Single Family Residence
Materials
- Vinyl Siding
- Foundation: Block
- Roof: Asphalt Shingle
Utilities & green energy
- Sewer: Septic
- Water: Drilled Well
Community & HOA
Location
- Region: Gravenhurst
Financial & listing details
- Annual tax amount: C$4,092
- Date on market: 11/11/2026
Price history
Price history is unavailable.
Public tax history
Tax history is unavailable.
Climate risks
Neighborhood: P0E
Nearby schools
GreatSchools rating
No schools nearby
We couldn't find any schools near this home.


Similar homes
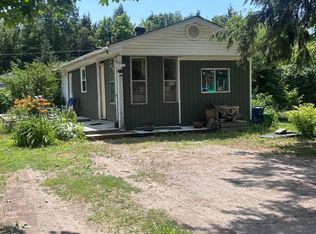
- C$899,9903 bd2 ba-- sqft1028 Cowbell Ln, Gravenhurst, ON P0E 1N0For Sale
 MLS ID #X13618614, Century 21 B.J. Roth Realty Ltd.. TRREB
- C$765,0003 bd2 ba-- sqft1057 Severn River Rd, Gravenhurst, ON P0E 1N0For Sale
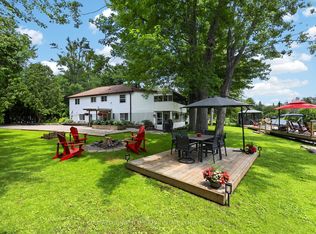 MLS ID #X13661546, COLDWELL BANKER THE REAL ESTATE CENTRE. TRREB
- C$999,0003 bd2 ba-- sqft2996 Moynes Rd, Severn, ON L0K 2B0For Sale
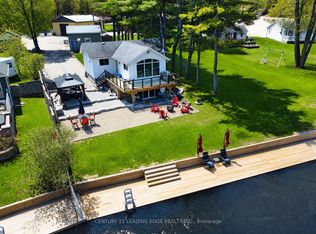 MLS ID #S13752098, CENTURY 21 LEADING EDGE REALTY INC.. TRREB
- C$998,8884 bd3 ba-- sqft4454 Rosalyn Dr, Severn, ON L0K 2B0For Sale
 MLS ID #S13856260, RE/MAX CROSSTOWN REALTY INC.. TRREB
