Welcome to 1168 Abby Lane in Hixson! This 3-bedroom, 2.5-bath home offers a thoughtful layout designed for comfortable everyday living. Hand-scraped oak floors, installed in 2021, run throughout the home, and the downstairs half bath was fully remodeled that same year. Cozy up by the real wood-burning fireplace in the inviting living space, which offers plenty of room to gather.
Upstairs, you'll find a convenient Jack and Jill bathroom connecting two of the bedrooms, along with a new HVAC unit installed in 2025 for year-round comfort. Step outside to the screened-in back porch, built in 2023, the perfect spot to enjoy your morning coffee, entertain guests, or unwind in the evening.
The fenced-in backyard offers a private space for entertaining, pets, or simply enjoying the outdoors, complete with two peach trees and a blackberry bush for a touch of homegrown charm.
Conveniently located near everyday shopping, dining, and amenities with easy access to Chattanooga, this home offers the best of both convenience and comfort. Zoned for Middle Valley Elementary School, Hixson Middle School, and Hixson High School, this home is ready to welcome its next owners!
For sale
$375,000
1168 Abby Ln, Hixson, TN 37343
3beds
1,574sqft
Single Family Residence
Built in 2010
0.33 Acres Lot
$367,600 Zestimate®
$238/sqft
$-- HOA
What's special
- 1 day |
- 723 |
- 39 |
Zillow last checked:
Listing updated:
Listed by:
Turner Olson 423-521-5545,
Keller Williams Realty 423-664-1900
Source: Greater Chattanooga Realtors,MLS#: 1540740
Facts & features
Interior
Bedrooms & bathrooms
- Bedrooms: 3
- Bathrooms: 3
- Full bathrooms: 2
- 1/2 bathrooms: 1
Primary bedroom
- Level: Second
Bedroom
- Level: Second
Bedroom
- Level: Second
Bathroom
- Description: Bathroom Half
- Level: First
Bathroom
- Level: Second
Bathroom
- Level: Second
Dining room
- Level: First
Laundry
- Level: First
Living room
- Level: First
Other
- Description: Foyer: Level: First
Heating
- Central, Electric
Cooling
- Central Air, Electric
Appliances
- Included: Dishwasher, Electric Water Heater, Free-Standing Electric Range, Free-Standing Refrigerator, Microwave
- Laundry: Electric Dryer Hookup, Gas Dryer Hookup, Laundry Room, Washer Hookup
Features
- Entrance Foyer, Granite Counters, Walk-In Closet(s), Separate Dining Room, Split Bedrooms, Connected Shared Bathroom
- Flooring: Carpet, Hardwood
- Windows: Insulated Windows, Window Treatments
- Basement: Crawl Space
- Number of fireplaces: 1
- Fireplace features: Living Room, Wood Burning
Interior area
- Total structure area: 1,574
- Total interior livable area: 1,574 sqft
- Finished area above ground: 1,574
Property
Parking
- Total spaces: 2
- Parking features: Garage Door Opener, Off Street
- Attached garage spaces: 2
Features
- Levels: Two
- Patio & porch: Deck, Patio
- Exterior features: Private Yard, Rain Gutters
- Fencing: Fenced
- Has view: Yes
- View description: Other
Lot
- Size: 0.33 Acres
- Dimensions: 80 x 181.29
- Features: Level, Split Possible
Details
- Parcel number: 082l C 095
Construction
Type & style
- Home type: SingleFamily
- Property subtype: Single Family Residence
Materials
- Vinyl Siding
- Foundation: Block
- Roof: Shingle
Condition
- New construction: No
- Year built: 2010
Utilities & green energy
- Sewer: Septic Tank
- Water: Public
- Utilities for property: Cable Available, Electricity Available, Phone Available, Underground Utilities
Community & HOA
Community
- Security: Smoke Detector(s)
- Subdivision: None
HOA
- Has HOA: No
Location
- Region: Hixson
Financial & listing details
- Price per square foot: $238/sqft
- Tax assessed value: $336,100
- Annual tax amount: $1,282
- Date on market: 8/14/2026
- Listing terms: Cash,Conventional,FHA,VA Loan
Estimated market value
$367,600
$349,000 - $386,000
$1,984/mo
Price history
| Date | Event | Price |
|---|---|---|
| 8/14/2026 | Listed for sale | $375,000+42.6%$238/sqft |
Source: Greater Chattanooga Realtors #1540740 Report a problem | ||
| 12/30/2020 | Sold | $263,000+1.9%$167/sqft |
Source: Greater Chattanooga Realtors #1327966 Report a problem | ||
| 12/1/2020 | Pending sale | $258,000$164/sqft |
Source: Berkshire Hathaway HomeServices Realty Center #1327966 Report a problem | ||
| 11/30/2020 | Listed for sale | $258,000+17.8%$164/sqft |
Source: Berkshire Hathaway HomeServices Realty Center #1327966 Report a problem | ||
| 6/15/2018 | Sold | $219,000$139/sqft |
Source: Greater Chattanooga Realtors #1280399 Report a problem | ||
| 5/15/2018 | Pending sale | $219,000$139/sqft |
Source: Berkshire Hathaway HomeServices Realty Center #1280399 Report a problem | ||
| 5/7/2018 | Price change | $219,000-2.7%$139/sqft |
Source: Berkshire Hathaway HomeServices Realty Center #1280399 Report a problem | ||
| 4/26/2018 | Listed for sale | $225,000+32.4%$143/sqft |
Source: Berkshire Hathaway HomeServices Realty Center #1280399 Report a problem | ||
| 3/16/2012 | Sold | $170,000$108/sqft |
Source: Greater Chattanooga Realtors #1169569 Report a problem | ||
Public tax history
| Year | Property taxes | Tax assessment |
|---|---|---|
| 2025 | $1,283 -6.9% | $84,025 +37.3% |
| 2024 | $1,378 | $61,200 |
| 2023 | $1,378 | $61,200 |
| 2022 | $1,378 +0.7% | $61,200 |
| 2021 | $1,369 +13.6% | $61,200 +40.4% |
| 2020 | $1,205 | $43,575 |
| 2019 | $1,205 | $43,575 |
| 2018 | $1,205 -0.7% | $43,575 |
| 2017 | $1,214 +2.1% | $43,575 |
| 2016 | $1,189 | -- |
| 2015 | $1,189 | $42,675 |
| 2014 | $1,189 | -- |
| 2013 | -- | $42,675 -7.4% |
| 2012 | -- | $46,075 |
| 2011 | $1,274 | $46,075 |
Find assessor info on the county website
Monthly payment
Est. payment
Payment breakdown
Explore the cost of this home by adjusting the details. Changes won't be saved.Climate risks
Neighborhood: Middle Valley
Nearby schools
GreatSchools rating
- 6/10Ganns Middle Valley Elementary SchoolGrades: PK-5Distance: 1.2 mi
- 5/10Hixson Middle SchoolGrades: 6-8Distance: 2.3 mi
- 7/10Hixson High SchoolGrades: 9-12Distance: 2.2 mi
Schools provided by the listing agent
- Elementary: Middle Valley Elementary
- Middle: Hixson Middle
- High: Hixson High
Source: Greater Chattanooga Realtors. This data may not be complete. We recommend contacting the local school district to confirm school assignments for this home.
- $355,5003 bd2 ba1.5k sqft1176 Abby Ln, Hixson, TN 37343Off Market
- $385,0003 bd2 ba1.5k sqft1160 Abby Ln, Hixson, TN 37343Sold
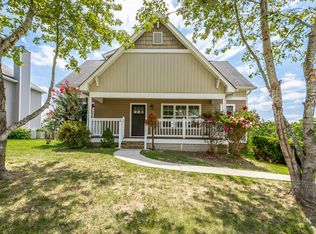
- $354,4003 bd2 ba1.3k sqft1184 Abby Ln, Hixson, TN 37343Off Market
- $397,5003 bd3 ba1.6k sqft1152 Abby Ln, Hixson, TN 37343Off Market
- $362,9003 bd3 ba1.5k sqft1192 Abby Ln, Hixson, TN 37343Off Market
- $412,4003 bd2 ba2k sqft1173 Abby Ln, Hixson, TN 37343Off Market
- $411,400-- bd3 ba1.7k sqft1165 Abby Ln, Hixson, TN 37343Off Market
- $346,1003 bd2 ba1.5k sqft1144 Abby Ln, Hixson, TN 37343Off Market
A local agent can set up tours, give advice and negotiate with sellers.
A local lender can help you make sure your offer is ready when you are.
Similar homes
- $350,0003 bd2 ba1.5k sqft717 Ashbrook Dr, Hixson, TN 37343For Sale
 MLS ID #1540462, Wade Trammell. Greater Chattanooga Realtors
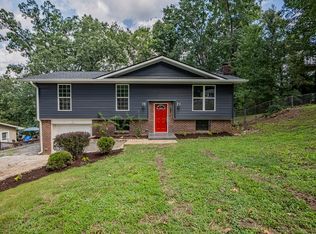
 - $450,0003 bd3 ba2.1k sqft7314 Shamrock Ln, Hixson, TN 37343For Sale
 MLS ID #1540584, Gina Brewer. Greater Chattanooga Realtors
 - $315,0003 bd3 ba1.5k sqft1024 Lower Mill Rd, Hixson, TN 37343For Sale
 MLS ID #1540873, Jules Parker. Greater Chattanooga Realtors
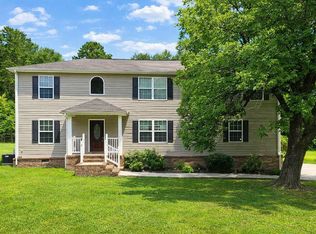
 - $374,0003 bd3 ba2.2k sqft959 Lower Mill Rd, Hixson, TN 37343For Sale
 MLS ID #1540051, Jake Kellerhals. Greater Chattanooga Realtors
 - $359,0003 bd3 ba2k sqft922 Wesley Dr, Hixson, TN 37343For SaleMLS ID #1540349, Jay Robinson. Greater Chattanooga Realtors
- $349,0003 bd2 ba1.9k sqft1608 Eagle Dr, Hixson, TN 37343For SaleMLS ID #1527056, Brian Bradford. Greater Chattanooga Realtors
- $339,9003 bd2 ba1.5k sqft401 Shannon Dr, Hixson, TN 37343For SaleMLS ID #1539203, Michael Henricks. Greater Chattanooga Realtors
- $380,0003 bd2 ba2.2k sqft7327 Sterling Rd, Hixson, TN 37343For SaleMLS ID #1538169, Judy R Austin. Greater Chattanooga Realtors
- $425,0004 bd2 ba2.2k sqft7718 Sandalwood Heights Dr, Hixson, TN 37343For SaleMLS ID #1540249, Adrienne Gremore. Greater Chattanooga Realtors
- $325,0003 bd3 ba1.4k sqft442 Firefly Trl, Hixson, TN 37343For SaleMLS ID #1537611, Laura Higgins Bates. Greater Chattanooga Realtors
- $249,9994 bd3 ba2k sqft917 Carrie Ln, Hixson, TN 37343For SaleMLS ID #1540557, Jenna Flynn. Greater Chattanooga Realtors
- $305,0003 bd2 ba1.7k sqft7316 Dublin Ln, Hixson, TN 37343For SaleMLS ID #1540182, Kathy Mittelstadt. Greater Chattanooga Realtors
- $474,0004 bd3 ba2.3k sqft6454 Harbor Master Dr, Hixson, TN 37343For SaleMLS ID #1540709, Steven Koleno. Greater Chattanooga Realtors
- $389,0002 bd2 ba1.7k sqft6631 Rapidan River Rd, Hixson, TN 37343For SaleMLS ID #1540715, Debra E Loomis. Greater Chattanooga Realtors
- $275,0003 bd2 ba1.6k sqft8875 Sedman Rd, Hixson, TN 37343For SaleMLS ID #1540820, Eric Tidmore. Greater Chattanooga Realtors
- $375,0003 bd3 ba1.9k sqft6417 Faultless Way, Hixson, TN 37343For SaleMLS ID #1538952, Michael Burge. Greater Chattanooga Realtors
- $335,0003 bd3 ba2.2k sqft934 Spurling Dr, Hixson, TN 37343For SaleMLS ID #1538374, Grace Edrington. Greater Chattanooga Realtors
- $329,0004 bd2 ba1.9k sqft7510 Florence Dr, Hixson, TN 37343For SaleMLS ID #1538659, Kidist Asay. Greater Chattanooga Realtors
- $307,5003 bd2 ba1.6k sqft7135 Cane Hollow Rd, Hixson, TN 37343For SaleMLS ID #1539646, Ben Foster. Greater Chattanooga Realtors
- $374,9004 bd3 ba1.9k sqft957 Lower Mill Rd, Hixson, TN 37343For SaleMLS ID #1532886, David Kilgore. Greater Chattanooga Realtors
