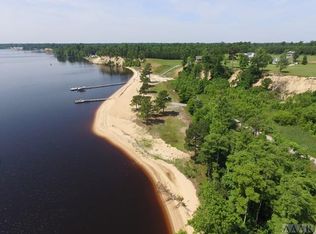
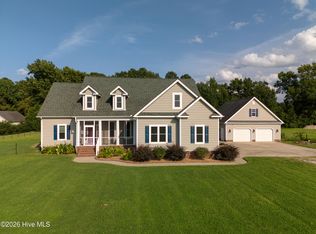
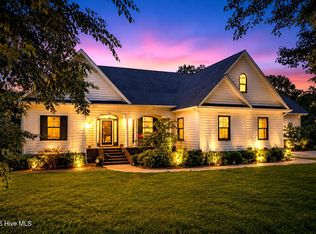
Welcome to this stunning three-story Modern Craftsman home offering 3,973 square feet of thoughtfully designed living space along the Chowan River. Situated in a highly desirable community with water access and a private beach, this home delivers the perfect blend of luxury, comfort, and relaxed coastal living.
The main level is designed for both everyday living and entertaining, featuring 10-foot ceilings and a seamless, open flow between the great room, breakfast area, and kitchen. The great room is anchored by custom built-ins and opens to a rear patio, creating an ideal indoor-outdoor connection. The kitchen is a true centerpiece, complete with a large island for gathering, LG appliances, double ovens, a walk-in pantry, and a butler's pantry--offering exceptional space for both cooking and hosting. Convenience continues with a mudroom just off the 3-car garage, featuring 12-foot ceilings and easy access for daily living.
Upstairs, all four bedrooms and the laundry room are thoughtfully positioned for functionality. The primary suite offers a private retreat with its own balcony, a spa-inspired bathroom with a tiled walk-in shower and soaking tub, and an oversized custom walk-in closet featuring built-in storage, a center island, and a make-up vanity with dedicated lighting. The third floor provides a large versatile bonus area, perfect for additional living space, entertainment, or storage.
Built with quality and efficiency in mind, the home includes LP SmartSide siding, porcelain tile flooring, upgraded carpet with 10-lb padding, and advanced insulation for both energy efficiency and sound control. Additional features include aluminum seamless gutters, a whole-home water softening system, sulfur filtration system, and a Generac whole-home generator (propane tank and setup will be needed).
Enjoy exceptional community amenities including a private beach, boat ramp, dock, and pavilion--ideal for boating, relaxing by the water, and entertaining. This home offers a rare opportunity to experience modern craftsmanship and waterfront lifestyle in one of the area's most sought-after settings.
For sale
Price cut: $24.1K (9/9)
$674,900
119 Rivers Retreat Road, Colerain, NC 27924
4beds
3,973sqft
Single Family Residence
Built in 2023
0.98 Acres Lot
$666,100 Zestimate®
$170/sqft
$50/mo HOA
What's special
Boat rampRear patioPrivate beachLp smartside sidingLarge island for gatheringDouble ovensWalk-in pantry
- 177 days
- 715
- 57
Zillow last checked:
Listing updated:
Listed by:
Angela Johnson 704-904-6360,
Lake Life Realty
Source: Hive MLS,MLS#: 100569570 Originating MLS: Johnston County Association of REALTORS
Originating MLS: Johnston County Association of REALTORSFacts & features
Interior
Bedrooms & bathrooms
- Bedrooms: 4
- Bathrooms: 4
- Full bathrooms: 3
- 1/2 bathrooms: 1
Rooms
- Room types: Great Room, Breakfast Nook, Dining Room, Utility Room, Office, Bathroom 1, Master Bedroom, Bathroom 2, Bedroom 2, Bedroom 3, Bedroom 4, Bathroom 3, Basement, Laundry, Bonus Room
Primary bedroom
- Description: Private Balcony and Large Walk-In Closet
- Level: Second
Bedroom 2
- Level: Second
Bedroom 3
- Level: Second
Bedroom 4
- Level: Second
Bathroom 1
- Description: Half Bath/Powder Room
- Level: First
Bathroom 2
- Level: Second
Bathroom 3
- Level: Second
Bathroom 4
- Level: Second
Bonus room
- Level: Third
Breakfast nook
- Level: First
Dining room
- Level: First
Great room
- Level: First
Kitchen
- Level: First
Laundry
- Level: Second
Office
- Description: 'Study'
- Level: First
Utility room
- Description: 'Mud Room'
- Level: First
Heating
- Electric, Heat Pump
Cooling
- Central Air, Multi Units
Appliances
- Included: Electric Cooktop, Built-In Electric Oven, Water Softener, Refrigerator, Double Oven
- Laundry: Dryer Hookup, Washer Hookup, Laundry Room
Features
- Walk-in Closet(s), High Ceilings, Entrance Foyer, Mud Room, Solid Surface, Whole-Home Generator, Bookcases, Kitchen Island, Ceiling Fan(s), Pantry, Walk-in Shower, Built-in Features, Eat-in Kitchen, Walk-In Closet(s)
- Flooring: Concrete, Tile
- Basement: None
- Attic: Partially Floored,Partially Finished,Storage,Walk-In
- Has fireplace: No
Interior area
- Total structure area: 3,973
- Total interior livable area: 3,973 sqft
Property
Parking
- Total spaces: 3
- Parking features: Concrete, Paved
- Attached garage spaces: 3
Features
- Levels: Three Or More
- Patio & porch: Covered, Patio, Front Porch, Rear Porch
- Fencing: None
- Has view: Yes
- View description: River
- Has water view: Yes
- Water view: River
- Waterfront features: None
- Frontage type: See Remarks
Lot
- Size: 0.98 Acres
- Dimensions: 184.75 x 297.84 x 114 x 373
Details
- Parcel number: 6868275721
- Zoning: R Residential
- Special conditions: Standard
Construction
Type & style
- Home type: SingleFamily
- Property subtype: Single Family Residence
Materials
- Wood Frame, See Remarks
- Foundation: Slab
- Roof: Shingle
Condition
- New construction: No
- Year built: 2023
Utilities & green energy
- Sewer: Septic Tank
- Water: Private
- Utilities for property: Sewer Connected, Water Connected
Community & HOA
Community
- Subdivision: Point Comfort
HOA
- Has HOA: Yes
- Amenities included: Waterfront Community, Beach Access, Boat Dock, Maintenance Common Areas, Maintenance Roads, Picnic Area, Ramp, RV/Boat Storage, Water
- HOA fee: $600 annually
- HOA name: Point Comfort HOA
- HOA phone: 252-209-4607
Location
- Region: Colerain
Financial & listing details
- Price per square foot: $170/sqft
- Tax assessed value: $473,052
- Annual tax amount: $4,577
- Date on market: 4/25/2026
- Cumulative days on market: 177 days
- Listing agreement: Exclusive Right To Sell
- Listing terms: None
- Road surface type: Paved
Estimated market value
$666,100
$633,000 - $699,000
$3,107/mo
Price history
| Date | Event | Price |
|---|---|---|
| 9/9/2026 | Price change | $674,900-3.4%$170/sqft |
Source:  Doorify MLS #10161913 Report a problem Doorify MLS #10161913 Report a problem | ||
| 6/10/2026 | Price change | $699,000-3.6%$176/sqft |
Source:  Hive MLS #100569570 Report a problem Hive MLS #100569570 Report a problem | ||
| 4/23/2026 | Listed for sale | $725,000+866.7%$182/sqft |
Source: Doorify MLS #10161913 Report a problem | ||
| 9/4/2019 | Sold | $75,000$19/sqft |
Source: Public Record Report a problem | ||
Public tax history
| Year | Property taxes | Tax assessment |
|---|---|---|
| 2025 | $4,577 +861.3% | $49,208 |
| 2024 | $476 +7.2% | $49,208 |
| 2023 | $444 | $49,208 |
| 2022 | -- | $49,208 |
| 2021 | $426 -31.3% | $49,208 -31.3% |
| 2020 | $620 +50% | $71,663 +43.9% |
| 2018 | $413 | $49,787 |
| 2017 | $413 | $49,787 |
| 2016 | $413 | $49,787 |
| 2015 | $413 +36.7% | $49,787 |
| 2014 | $302 | $49,787 |
| 2013 | $302 | $49,787 |
| 2012 | -- | $49,787 +28.4% |
| 2011 | -- | $38,762 |
| 2010 | -- | $38,762 |
| 2009 | -- | $38,762 |
Find assessor info on the county website
Monthly payment
Est. payment
Payment breakdown
Explore the cost of this home by adjusting the details. Changes won't be saved.Climate risks
Neighborhood: 27924
Nearby schools
Schools provided by the listing agent
- Elementary: Colerain Elementary School
- Middle: Bertie Middle School
- High: Bertie High
Source: Hive MLS. This data may not be complete. We recommend contacting the local school district to confirm school assignments for this home.
Similar homes
- $675,0003 bd4 ba3.6k sqft116 Yellow Hammer Road, Tyner, NC 27980For Sale
 MLS ID #100589261, Heather Whistler, United Country Forbes Realty & Auctions LLC. Hive MLS
 - $699,9505 bd5 ba3.6k sqft352 Beech Springs Road, Hertford, NC 27944For Sale
 MLS ID #100579336, Todd Beightler-Graves, Hall & Nixon Real Estate, Inc. Hive MLS
 - $485,0003 bd3 ba3.1k sqft138 County Line Road, Tyner, NC 27980For Sale
 MLS ID #100608001, Van-Dee Hetherington, Welcome Home Realty NC. Hive MLS
 - $524,9004 bd4 ba2.7k sqft566 N Nc Highway 37 S, Gatesville, NC 27938For Sale
 MLS ID #100599232, Joseph Stuffel, The Bryant Group Real Estate Professionals LLC. Hive MLS
 - $579,0004 bd5 ba2.8k sqft107 Scotch Hall Court, Merry Hill, NC 27957For SaleMLS ID #100582652, Gayle King, NCVA Real Estate Group, LLC. Hive MLS
- $722,2723 bd3 ba2.5k sqft183 Herring Lane, Merry Hill, NC 27957New ConstructionMLS ID #100607915, Gayle King, NCVA Real Estate Group, LLC. Hive MLS
- $425,0003 bd2 ba2.5k sqft1646 Rocky Hock Landing Road, Edenton, NC 27932For SaleMLS ID #100595077, Cindy Twiddy, Cindy Twiddy Realty, Inc.. Hive MLS
- $699,0003 bd3 ba2.1k sqft221 E Water Street, Edenton, NC 27932For SaleMLS ID #100587312, Amber Hardy, CarolinaEast Real Estate. Hive MLS
- $649,9005 bd4 ba3k sqft217 N Church Street, Hertford, NC 27944For SaleMLS ID #100600041, Sherri Bonds, Howard Hanna WEW/EC. Hive MLS
- $569,0004 bd2 ba3.2k sqft105 N Granville Street, Edenton, NC 27932For SaleMLS ID #100573395, Amber Hardy, CarolinaEast Real Estate. Hive MLS
- $449,9003 bd3 ba2.4k sqft926 Chambers Ferry Road, Edenton, NC 27932For SaleMLS ID #100601306, Becky Wilder, Welcome Home Realty NC. Hive MLS
- $575,0004 bd3 ba3.4k sqft82 Cypress Shores Road W, Roper, NC 27970For SaleMLS ID #100580939, Wilkinson Carr, Perry & Co Sotheby's International Realty. Hive MLS
- $459,0004 bd3 ba3.3k sqft206 S King Street, Windsor, NC 27983For SaleMLS ID #100578460, Claire Evans, Perry & Co Sotheby's International Realty. Hive MLS
- $635,0003 bd3 ba2.8k sqft102 W Gale Street, Edenton, NC 27932For SaleMLS ID #100581423, Fraser Kelly, Perry & Co Sotheby's International Realty. Hive MLS
- $598,2723 bd3 ba2.5k sqft110 Noble Court, Merry Hill, NC 27957New ConstructionMLS ID #100606242, Gayle King, NCVA Real Estate Group, LLC. Hive MLS
- $979,0005 bd5 ba3.5k sqft199 Knowles Landing Drive, Hertford, NC 27944For SaleMLS ID #100601293, The Tammy Shilling Team, Long & Foster Real Estate Oceanfront/Coastal. Hive MLS
- $975,0004 bd4 ba3.4k sqft204 Blair Court, Edenton, NC 27932For SaleMLS ID #100481749, Robert Bruce Lee, Inner Banks Real Estate Group, Inc.. Hive MLS
- $985,0004 bd5 ba4.1k sqft408 Bay Point Drive, Edenton, NC 27932For SaleMLS ID #100586822, David McCall, All Seasons Realty. Hive MLS
