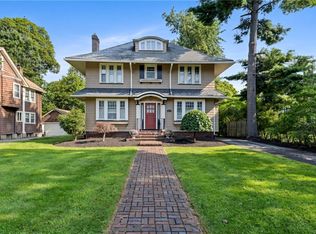
Classic Brighton charm, generous living space and an outstanding location come together in this inviting 4-bedroom, 2.5-bath Colonial offering more than 2,000 square feet! The spacious living room is filled with natural light and features hardwood floors and a beautiful brick fireplace with a traditional mantel. The well-appointed kitchen offers granite countertops, abundant cabinetry, an induction range, and a bright breakfast area. A formal dining room with built-ins provides a welcoming setting for gatherings, while the light-filled family room impresses with cathedral ceilings and oversized windows. A convenient powder room completes the main level.
Upstairs, four spacious bedrooms and two full baths include a private primary suite with skylights and ample closet space. The primary also has its own ensuite bathroom. The full basement offers excellent storage and a partially finished area with flexibility for a rec room, home office or gym. Please note the cats will be home for showings, but they will be in their crates in the basement.
Outside, enjoy the enclosed porch, patio and fenced backyard with plenty of green space. An attached two-car garage, central air and easy access to Brighton schools, Twelve Corners, Pittsford Plaza, shopping, dining and expressways complete this wonderful home!
Delayed Showings/Negotiation. Showings begin 08/25/26 at 10am. Offers to be submitted on 08/31/26 by noon and good until 8pm.
Pending
$399,900
119 Willowbend Rd, Rochester, NY 14618
4beds
2,017sqft
Single Family Residence
Built in 1935
8,712 Square Feet Lot
$-- Zestimate®
$198/sqft
$-- HOA
What's special
Oversized windowsCentral airAttached two-car garageBright breakfast areaHardwood floorsCathedral ceilingsGranite countertops
- 54 days
- 137
- 0
Zillow last checked:
Listing updated:
Listed by:
Howard Hanna 585-381-4770,
William Arieno 585-750-6030,
Dominic Arieno 585-261-3163,
Howard Hanna
Source: NYSAMLSs,MLS#: R1706193 Originating MLS: Rochester
Originating MLS: RochesterFacts & features
Interior
Bedrooms & bathrooms
- Bedrooms: 4
- Bathrooms: 3
- Full bathrooms: 2
- 1/2 bathrooms: 1
- Main level bathrooms: 1
Heating
- Gas, Baseboard, Forced Air, Wall Furnace
Cooling
- Central Air
Appliances
- Included: Dryer, Dishwasher, Electric Oven, Electric Range, Disposal, Gas Water Heater, Microwave, Refrigerator, Washer
- Laundry: In Basement
Features
- Ceiling Fan(s), Cathedral Ceiling(s), Separate/Formal Dining Room, Entrance Foyer, Eat-in Kitchen, Separate/Formal Living Room, Granite Counters, Home Office, Pull Down Attic Stairs, Skylights, Bath in Primary Bedroom, Programmable Thermostat
- Flooring: Carpet, Hardwood, Tile, Varies
- Windows: Skylight(s), Thermal Windows
- Basement: Full
- Attic: Pull Down Stairs
- Number of fireplaces: 1
Interior area
- Total structure area: 2,017
- Total interior livable area: 2,017 sqft
Video & virtual tour
Property
Parking
- Total spaces: 2
- Parking features: Attached, Garage, Garage Door Opener
- Attached garage spaces: 2
Features
- Levels: Two
- Stories: 2
- Patio & porch: Patio
- Exterior features: Blacktop Driveway, Enclosed Porch, Fence, Porch, Patio
- Fencing: Partial
Lot
- Size: 8,712 Square Feet
- Dimensions: 60 x 125
- Features: Rectangular, Rectangular Lot, Residential Lot
Details
- Additional structures: Shed(s), Storage
- Parcel number: 2620001371900002029000
- Special conditions: Standard
Construction
Type & style
- Home type: SingleFamily
- Architectural style: Colonial,Two Story
- Property subtype: Single Family Residence
Materials
- Wood Siding
- Foundation: Block
- Roof: Asphalt
Condition
- Resale
- Year built: 1935
Utilities & green energy
- Electric: Circuit Breakers
- Sewer: Connected
- Water: Connected, Public
- Utilities for property: Cable Available, Electricity Connected, High Speed Internet Available, Sewer Connected, Water Connected
Community & HOA
Community
- Subdivision: Monroe Ave Estates Add 01
Location
- Region: Rochester
Financial & listing details
- Price per square foot: $198/sqft
- Tax assessed value: $215,700
- Annual tax amount: $10,982
- Date on market: 8/24/2026
- Cumulative days on market: 49 days
- Listing terms: Cash,Conventional,FHA,VA Loan
Estimated market value
Not available
Estimated sales range
Not available
$3,120/mo
Price history
| Date | Event | Price |
|---|---|---|
| 9/6/2026 | Pending sale | $399,900$198/sqft |
Source:  NYSAMLSs #R1706193 Report a problem NYSAMLSs #R1706193 Report a problem | ||
| 8/24/2026 | Listed for sale | $399,900+66.6%$198/sqft |
Source: NYSAMLSs #R1706193 Report a problem | ||
| 8/25/2017 | Sold | $240,000-4%$119/sqft |
Source: NYSAMLSs #R1052974 Report a problem | ||
| 7/11/2017 | Pending sale | $249,900$124/sqft |
Source: Nothnagle - Pittsford #R1052974 Report a problem | ||
| 6/6/2017 | Listed for sale | $249,900+61.2%$124/sqft |
Source: Nothnagle - Pittsford #R1052974 Report a problem | ||
| 9/1/1998 | Sold | $155,000$77/sqft |
Source: Public Record Report a problem | ||
Public tax history
| Year | Property taxes | Tax assessment |
|---|---|---|
| 2025 | -- | $215,700 |
| 2024 | -- | $215,700 |
| 2023 | -- | $215,700 |
| 2022 | -- | $215,700 |
| 2021 | -- | $215,700 |
| 2020 | -- | $215,700 |
| 2018 | -- | $215,700 +7.8% |
| 2017 | $5,329 | $200,000 |
| 2016 | -- | $200,000 |
| 2015 | -- | $200,000 |
| 2014 | -- | $200,000 |
| 2013 | -- | $200,000 |
| 2012 | -- | $200,000 |
| 2011 | -- | $200,000 |
| 2010 | -- | $200,000 |
| 2009 | -- | $200,000 +28.8% |
| 2007 | -- | $155,300 |
| 2006 | -- | $155,300 |
| 2005 | -- | $155,300 |
| 2004 | -- | $155,300 |
| 2003 | -- | $155,300 |
| 2002 | -- | $155,300 +16.9% |
| 2001 | -- | $132,900 |
| 2000 | -- | $132,900 |
Find assessor info on the county website
Monthly payment
Climate risks
Neighborhood: 14618
Nearby schools
Schools provided by the listing agent
- Middle: Twelve Corners Middle
- High: Brighton High
- District: Brighton
Source: NYSAMLSs. This data may not be complete. We recommend contacting the local school district to confirm school assignments for this home.
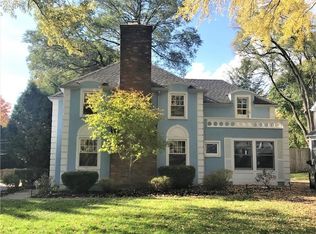
Similar homes
- $349,9004 bd3 ba2.1k sqft2151 Westfall Rd, Rochester, NY 14618For Sale
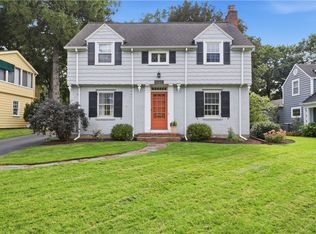
 MLS ID #R1722546, Tracy A. Waters, Listing by: RE/MAX Plus. NYSAMLSs
 - $399,9004 bd3 ba1.7k sqft159 Ledgerock Ln, Rochester, NY 14618For Sale
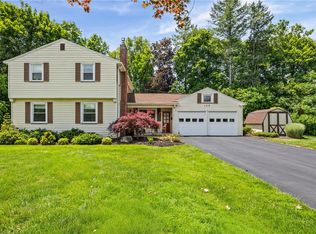 MLS ID #R1694006, Luis Gonzalez, Listing by: Keller Williams Realty Greater Rochester. NYSAMLSs
 - $375,0004 bd3 ba2k sqft185 Viennawood Dr, Rochester, NY 14618For Sale
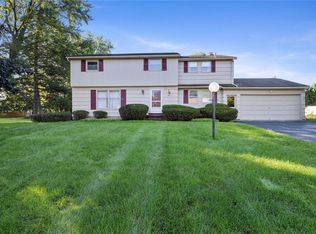 MLS ID #R1713830, Alan J. Wood, Listing by: RE/MAX Plus. NYSAMLSs
 - $374,9004 bd4 ba1.8k sqft156 Windemere Rd, Rochester, NY 14610For Sale
 MLS ID #R1720418, Zach Hall-Bachner, Listing by: Ivy House Realty LLC. NYSAMLSs
 - $399,9004 bd2 ba2.5k sqft3551 Monroe Ave, Pittsford, NY 14534For SaleMLS ID #R1712959, Jeremy V. Havens, Listing by: Elysian Homes by Mark Siwiec and Associates. NYSAMLSs
- $325,0003 bd2 ba1.7k sqft76 French Rd, Rochester, NY 14618For SaleMLS ID #R1718907, Samuel Schrimsher, Listing by: Rise Real Estate Services LLC. NYSAMLSs
- $299,0003 bd1 ba1.2k sqft26 Meredith Ave, Rochester, NY 14618For SaleMLS ID #R1712133, Kevin D Herrick, Listing by: RE/MAX Realty Group. NYSAMLSs
- $399,9004 bd3 ba1.8k sqft82 Cattaragus Dr, Rochester, NY 14623For SaleMLS ID #R1717951, Chet N Timsina, Listing by: Howard Hanna. NYSAMLSs
- $399,9004 bd3 ba2.1k sqft25 Chipping Rdg, Fairport, NY 14450For SaleMLS ID #R1719653, William Arieno, Listing by: Howard Hanna. NYSAMLSs
- $389,9005 bd3 ba2.7k sqft321 Eaglehead Rd, East Rochester, NY 14445For SaleMLS ID #R1695063, Ignazio Vaccaro, Listing by: Keller Williams Realty Greater Rochester. NYSAMLSs
- $400,0004 bd3 ba2.2k sqft3159 Hance Rd, Macedon, NY 14502For SaleMLS ID #R1718261, Lorraine K. Kane, Listing by: Keller Williams Realty Greater Rochester. NYSAMLSs
- $399,9004 bd3 ba1.5k sqft2 Red Fox Run, Pittsford, NY 14534For SaleMLS ID #R1712298, Michael Liess, Listing by: Coldwell Banker Custom Realty. NYSAMLSs
- $250,0004 bd2 ba1.6k sqft30 Asbury St, Rochester, NY 14620For SaleMLS ID #R1723016, Jenna C. May, Listing by: Keller Williams Realty Greater Rochester. NYSAMLSs
- $420,0004 bd3 ba1.8k sqft34 Sturbridge Ln, Pittsford, NY 14534For SaleMLS ID #R1713034, Christopher J Cady, Listing by: Mitchell Pierson, Jr., Inc.. NYSAMLSs
- $349,9004 bd2 ba2.2k sqft33 Scotch Ln, Rochester, NY 14617For SaleMLS ID #R1714312, G. Harlan Furbush, Listing by: Keller Williams Realty Greater Rochester. NYSAMLSs
- $349,9003 bd2 ba1.4k sqft189 Merwin Ave, Rochester, NY 14609For SaleMLS ID #R1716381, Hollis A. Creek, Listing by: Howard Hanna. NYSAMLSs
- $464,0004 bd3 ba2.2k sqft262 Hillary Ln, Penfield, NY 14526For SaleMLS ID #R1718092, Robert J. Graham V, Listing by: Tru Agent Real Estate. NYSAMLSs
- $399,9003 bd2 ba2k sqft7112 Valentown Rd, Victor, NY 14564For SaleMLS ID #R1707923, Jennifer L. Isaac, Listing by: Howard Hanna. NYSAMLSs
- $366,6634 bd3 ba1.8k sqft704 Lake View Knls, Ontario, NY 14519For SaleMLS ID #R1721937, Charles Sandusky, Listing by: Hunt Real Estate ERA/Columbus. NYSAMLSs
- $389,9003 bd3 ba2.2k sqft1234 Rush Henrietta Townline Rd, Rush, NY 14543For SaleMLS ID #R1719609, Rita Lujan Pettinaro, Listing by: Keller Williams Realty Greater Rochester. NYSAMLSs
