A CABIN, A LITTLE SPACE TO BREATHE, AND A WHOLE LOT OF MAINE. If you've been dreaming of a place where you can trade traffic and neighbors for trees, fresh air, and room to roam—this could be the one. This charming chalet has that classic Maine getaway feel, with an open-concept great room, soaring cathedral ceilings, and the kind of warm, inviting atmosphere that makes you want to kick off your boots and stay awhile. The layout is comfortable and functional, with an attached garage adding an extra dose of everyday convenience. Some big-ticket updates are already done: exterior restained in 2023, new heat pump in 2024, and a new propane on-demand water heater in 2025. The nice, level lot gives you usable space to garden, play, entertain, park the toys—or simply enjoy having room around you. Privacy comes naturally here, without giving up the convenience of having the things you need. There's also a shed/barn with its own water and power, opening the door to a workshop, hobby space, storage, gardening, animals, or whatever your Maine lifestyle calls for.
Active
$365,000
1191 W Ridge Road, Cornville, ME 04976
2beds
1,775sqft
Single Family Residence
Built in 2012
3.47 Acres Lot
$348,700 Zestimate®
$206/sqft
$-- HOA
What's special
Soaring cathedral ceilingsCharming chaletNice level lotWarm inviting atmospherePrivacy comes naturallyOpen-concept great roomAttached garage
- 8 days
- 2,228
- 106
Likely to sell faster than
Zillow last checked:
Listing updated:
Listed by:
Your Home Sold Guaranteed Realty
Source: Maine Listings,MLS#: 1681499
Facts & features
Interior
Bedrooms & bathrooms
- Bedrooms: 2
- Bathrooms: 2
- Full bathrooms: 1
- 1/2 bathrooms: 1
Bedroom 1
- Features: Full Bath, Laundry/Laundry Hook-up, Walk-In Closet(s)
- Level: First
Bedroom 2
- Features: Above Garage
- Level: Second
Family room
- Features: Cathedral Ceiling(s)
- Level: Second
Kitchen
- Features: Pantry
- Level: First
Living room
- Features: Cathedral Ceiling(s)
- Level: First
Heating
- Radiant
Cooling
- Heat Pump
Appliances
- Included: Dishwasher, Dryer, Microwave, Electric Range, Gas Range, Refrigerator, Washer
Features
- 1st Floor Primary Bedroom w/Bath, Bathtub, Shower, Walk-In Closet(s)
- Flooring: Tile, Wood
- Has fireplace: No
Interior area
- Total structure area: 1,775
- Total interior livable area: 1,775 sqft
- Finished area above ground: 1,775
- Finished area below ground: 0
Property
Parking
- Total spaces: 2
- Parking features: Gravel, 1 - 4 Spaces, On Site, Garage Door Opener
- Attached garage spaces: 2
Features
- Patio & porch: Deck
- Has view: Yes
- View description: Scenic, Trees/Woods
Lot
- Size: 3.47 Acres
- Features: Rural, Open Lot, Wooded
Details
- Additional structures: Outbuilding
- Parcel number: COREM008L056002
- Zoning: None
Construction
Type & style
- Home type: SingleFamily
- Architectural style: Chalet
- Property subtype: Single Family Residence
Materials
- Log, Wood Frame, Log Siding
- Foundation: Slab, Poured Concrete
- Roof: Shingle
Condition
- Year built: 2012
Utilities & green energy
- Electric: Circuit Breakers, Generator Hookup
- Sewer: Private Sewer, Septic Tank
- Water: Private, Well
Green energy
- Energy efficient items: Ceiling Fans, Thermostat
Community & HOA
Location
- Region: Cornville
Financial & listing details
- Price per square foot: $206/sqft
- Tax assessed value: $609,500
- Annual tax amount: $2,054
- Date on market: 9/21/2026
- Road surface type: Paved
Estimated market value
$348,700
$331,000 - $366,000
$1,668/mo
Price history
| Date | Event | Price |
|---|---|---|
| 9/21/2026 | Listed for sale | $365,000-2.3%$206/sqft |
Source:  Maine Listings #1681499 Report a problem Maine Listings #1681499 Report a problem | ||
| 9/11/2025 | Sold | $373,500-17%$210/sqft |
Source: Public Record Report a problem | ||
| 7/25/2022 | Sold | $450,000$254/sqft |
Source: Maine Listings #1531243 Report a problem | ||
| 7/25/2022 | Pending sale | $450,000$254/sqft |
Source: Maine Listings #1531243 Report a problem | ||
| 6/28/2022 | Contingent | $450,000$254/sqft |
Source: Maine Listings #1531243 Report a problem | ||
| 6/6/2022 | Listed for sale | $450,000$254/sqft |
Source: Maine Listings #1531243 Report a problem | ||
Public tax history
| Year | Property taxes | Tax assessment |
|---|---|---|
| 2024 | $6,461 +129.8% | $609,500 +214.2% |
| 2023 | $2,812 +30.7% | $193,960 +30.7% |
| 2022 | $2,152 +0.2% | $148,420 +0.2% |
| 2021 | $2,148 -1.1% | $148,150 -1.1% |
| 2020 | $2,172 +9.8% | $149,770 +22.7% |
| 2019 | $1,978 +6.8% | $122,110 -1.1% |
| 2018 | $1,852 +2.4% | $123,450 +16% |
| 2017 | $1,809 | $106,400 |
| 2016 | $1,809 | $106,400 |
| 2015 | $1,809 +20.9% | $106,400 +20.9% |
| 2013 | $1,496 | $88,000 |
Find assessor info on the county website
Monthly payment
Est. payment
Payment breakdown
Explore the cost of this home by adjusting the details. Changes won't be saved.Climate risks
Neighborhood: 04976
Similar homes
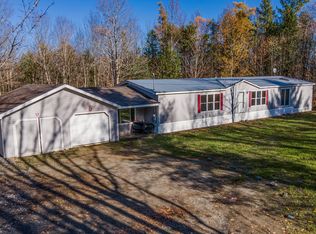
- $370,0004 bd3 ba2k sqft943 Beckwith Road, Cornville, ME 04976Active
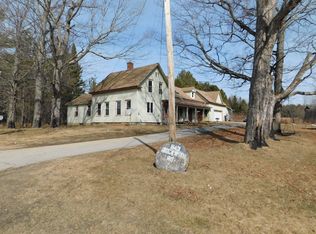
 MLS ID #1656324, Whittemore's Real Estate. Maine Listings
 - $329,9003 bd2 ba1.4k sqft1 Abnaki Drive, Solon, ME 04979Active
 MLS ID #1676893, Keller Williams Realty. Maine Listings
 - $348,0003 bd2 ba2.5k sqft286 Notch Road, Skowhegan, ME 04976Active
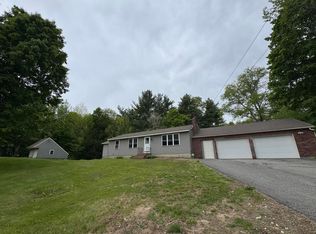 MLS ID #1663802, Keller Williams Realty. Maine Listings
 - $349,0002 bd1 ba936 sqft256 W Shore Road, Skowhegan, ME 04976Active
 MLS ID #1682319, Portside Real Estate Group. Maine Listings
 - $399,0002 bd2 ba1.9k sqft247 Fox Hill Road, Athens, ME 04912ActiveMLS ID #1679176, JC North East Real Estate. Maine Listings
- $325,0003 bd2 ba1.8k sqft41 Crescent Street, Skowhegan, ME 04976ActiveMLS ID #1679793, Real Broker. Maine Listings
- $365,0003 bd2 ba1.5k sqft39 E Leavitt Street, Skowhegan, ME 04976ActiveMLS ID #1658819, Keller Williams Realty. Maine Listings
- $399,9003 bd2 ba1.9k sqft88 Childs Road, Norridgewock, ME 04957ActiveMLS ID #1681979, CENTURY 21 Queen City Real Estate. Maine Listings
- $260,0004 bd1 ba1.4k sqft176 W Ridge Road, Cornville, ME 04976ActiveMLS ID #1637790, Coldwell Banker Plourde Real Estate. Maine Listings
- $350,0002 bd3 ba2.1k sqft40 Coburn Avenue, Skowhegan, ME 04976ActiveMLS ID #1672257, RE/MAX At Home. Maine Listings
- $369,9003 bd1 ba1.5k sqft1072 Waterville Road, Skowhegan, ME 04976ActiveMLS ID #1656751, Real Broker. Maine Listings
- $355,0003 bd2 ba1.3k sqft32 Pond Road, Saint Albans, ME 04971ActiveMLS ID #1663723, EXP Realty. Maine Listings
- $378,0003 bd2 ba2.5k sqft330 Bigelow Road, Saint Albans, ME 04971ActiveMLS ID #1671003, Coldwell Banker American Heritage. Maine Listings
- $339,9003 bd2 ba2k sqft1180 Great Moose Drive, Hartland, ME 04943ActiveMLS ID #1680479, RE/MAX Infinity. Maine Listings
- $399,0002 bd2 ba1.5k sqft411 White School House Road, Madison, ME 04950ActiveMLS ID #1670469, Whittemore's Real Estate. Maine Listings
- $439,9002 bd2 ba1.3k sqft401 Sandy River Road, Norridgewock, ME 04957ActiveMLS ID #1682218, NextHome Northern Lights Realty. Maine Listings
- $359,9004 bd2 ba1.7k sqft140 Hill Road, Brighton Plt, ME 04912ActiveMLS ID #1635902, Realty of Maine. Maine Listings
- $389,9002 bd1 ba1.4k sqft1174 Notch Road, Canaan, ME 04924ActiveMLS ID #1679821, Realty of Maine. Maine Listings
- $499,0004 bd2 ba1.7k sqft657 E Ridge Road, Cornville, ME 04976ActiveMLS ID #1624233, Whittemore's Real Estate. Maine Listings
- $239,0003 bd1 ba1.3k sqft22 Hartland Road, Athens, ME 04912ActiveMLS ID #1681580, Whittemore's Real Estate. Maine Listings
