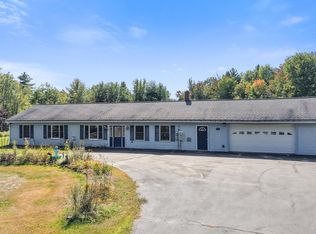
Privacy, space, and beautiful views all come together in this inviting ranch-style home! Situated on approximately 4 acres atop a hill, this well-landscaped property offers a peaceful setting with plenty of room to enjoy the outdoors. The home features 2 bedrooms, 2 bathrooms, and an attached garage, along with the comfort of radiant heat and a pellet stove. A paved driveway leads you home and adds to the property's convenience and curb appeal. One of the standout features is the incredible amount of additional garage and storage space. The property includes two separate, large metal garages, offering endless possibilities for vehicles, equipment, recreational toys, a workshop, hobbies, or additional storage. Surrounded by privacy and beautiful views, this property offers the space and tranquility you've been looking for while providing plenty of room for all the extras. Don't miss the opportunity to make this beautiful and unique property your own!
Active
$439,900
401 Sandy River Road, Norridgewock, ME 04957
2beds
1,300sqft
Single Family Residence
Built in 2015
4 Acres Lot
$419,400 Zestimate®
$338/sqft
$-- HOA
What's special
Pellet stoveWell-landscaped propertyComfort of radiant heatInviting ranch-style homeAttached garagePaved driveway
- 30 days
- 426
- 29
Zillow last checked:
Listing updated:
Listed by:
NextHome Northern Lights Realty Office@NextHomeNLR.com
Source: Maine Listings,MLS#: 1682218
Facts & features
Interior
Bedrooms & bathrooms
- Bedrooms: 2
- Bathrooms: 2
- Full bathrooms: 2
Bedroom 1
- Level: First
Bedroom 2
- Level: First
Dining room
- Features: Cathedral Ceiling(s)
- Level: First
Kitchen
- Features: Cathedral Ceiling(s)
- Level: First
Living room
- Features: Cathedral Ceiling(s)
- Level: First
Heating
- Other, Radiant, Pellet Stove
Cooling
- None
Appliances
- Included: Dishwasher, Dryer, Microwave, Gas Range, Refrigerator, Washer
Features
- 1st Floor Bedroom, 1st Floor Primary Bedroom w/Bath, Shower, Storage
- Flooring: Concrete
- Has fireplace: No
Interior area
- Total structure area: 1,300
- Total interior livable area: 1,300 sqft
- Finished area above ground: 1,300
- Finished area below ground: 0
Property
Parking
- Total spaces: 12
- Parking features: Paved, 5 - 10 Spaces, Garage Door Opener, Heated Garage
- Attached garage spaces: 12
Features
- Patio & porch: Patio
- Has spa: Yes
- Has view: Yes
- View description: Scenic, Trees/Woods
Lot
- Size: 4 Acres
- Features: Rural, Rolling Slope, Landscaped, Wooded
Details
- Additional structures: Outbuilding
- Parcel number: NORRM009L01602
- Zoning: residential
Construction
Type & style
- Home type: SingleFamily
- Architectural style: Ranch
- Property subtype: Single Family Residence
Materials
- Wood Frame, Vinyl Siding
- Foundation: Slab, Poured Concrete
- Roof: Shingle
Condition
- Year built: 2015
Utilities & green energy
- Electric: Circuit Breakers
- Sewer: Septic Tank
- Water: Private, Well
Community & HOA
Location
- Region: Norridgewock
Financial & listing details
- Price per square foot: $338/sqft
- Tax assessed value: $176,900
- Annual tax amount: $2,213
- Date on market: 9/27/2026
- Road surface type: Dirt
Estimated market value
$419,400
$398,000 - $440,000
$1,968/mo
Price history
| Date | Event | Price |
|---|---|---|
| 9/27/2026 | Listed for sale | $439,900$338/sqft |
Source:  Maine Listings #1682218 Report a problem | ||
Public tax history
| Year | Property taxes | Tax assessment |
|---|---|---|
| 2024 | $2,149 | $176,900 |
| 2023 | $2,149 +14.7% | $176,900 +10% |
| 2022 | $1,873 -12.1% | $160,800 |
| 2021 | $2,131 | $160,800 |
| 2020 | $2,131 -1.8% | $160,800 |
| 2019 | $2,171 +7.4% | $160,800 +7.3% |
| 2018 | $2,022 +0.3% | $149,800 |
| 2017 | $2,015 +17.5% | $149,800 +85.2% |
| 2016 | $1,715 +985.4% | $80,900 +993.2% |
| 2015 | $158 | $7,400 |
Find assessor info on the county website
Monthly payment
Est. payment
Payment breakdown
Explore the cost of this home by adjusting the details. Changes won't be saved.Climate risks
Neighborhood: 04957
- $198,000-- bd1 ba1.8k sqft451 Sandy River Rd, Norridgewock, ME 04957Off Market
- $327,0004 bd2 ba2k sqft479 Sandy River Rd, Norridgewock, ME 04957Off Market
- $22,900-- bd-- ba-- sqft327 Sandy River Rd, Norridgewock, ME 04957Off Market
- $395,100-- bd2 ba1.8k sqft386 Childs Rd, Norridgewock, ME 04957Off Market
Similar homes
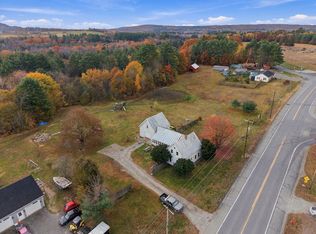
- $399,9003 bd2 ba1.9k sqft88 Childs Road, Norridgewock, ME 04957Active
 MLS ID #1681979, CENTURY 21 Queen City Real Estate. Maine Listings
- $225,0005 bd1 ba1.7k sqft158 Mercer Road, Norridgewock, ME 04957Active
 MLS ID #1685855, NextHome Experience. Maine Listings
- $399,0002 bd2 ba1.5k sqft411 White School House Road, Madison, ME 04950Active
 MLS ID #1670469, Whittemore's Real Estate. Maine Listings
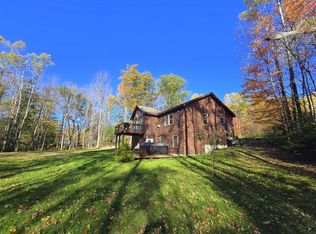
- $396,0003 bd2 ba1.7k sqft113 Weeks Mills Road, Farmington, ME 04938Active
 MLS ID #1684551, Coldwell Banker Sandy River Realty. Maine Listings
- $425,0003 bd2 ba1.2k sqft147 Lane Road, New Sharon, ME 04955ActiveMLS ID #1672900, Keller Williams Realty. Maine Listings
- $462,0002 bd2 ba1.2k sqft30 Lake View Drive, New Sharon, ME 04955ActiveMLS ID #1654599, Sprague & Curtis Real Estate. Maine Listings
- $435,0002 bd1 ba815 sqft14 Elk Drive, Embden, ME 04958ActiveMLS ID #1668551, Allied Realty. Maine Listings
- $269,9002 bd2 ba1.1k sqft263 Elm Street, Mercer, ME 04957ActiveMLS ID #1684556, Whittemore's Real Estate. Maine Listings
- $355,0003 bd2 ba1.4k sqft366 E Madison Road, Madison, ME 04950ActiveMLS ID #1684961, Meservier & Associates. Maine Listings
- $390,0003 bd2 ba1.3k sqft9 Ladd Road, Rome, ME 04963ActiveMLS ID #1667431, McAllister Real Estate. Maine Listings
- $275,0003 bd1 ba1.6k sqft228 Main Street, Madison, ME 04950ActiveMLS ID #1685537, Allied Realty. Maine Listings
- $269,9004 bd2 ba1.5k sqft167 Main Street, Skowhegan, ME 04976ActiveMLS ID #1685408, RE/MAX At Home. Maine Listings
- $275,0003 bd1 ba1.6k sqft29 Myrtle Street, Madison, ME 04950ActiveMLS ID #1685403, Allied Realty. Maine Listings
- $250,0003 bd1 ba1k sqft5 Summer Street, Madison, ME 04950ActiveMLS ID #1685579, On Point Realty. Maine Listings
- $279,0002 bd1 ba1.6k sqft303 W Mills Road, Anson, ME 04911ActiveMLS ID #1683305, RE/MAX Infinity. Maine Listings
- $449,9003 bd2 ba1.6k sqft52 E Shore Road, Embden, ME 04958ActiveMLS ID #1671509, Keller Williams Realty. Maine Listings
- $375,0001 bd2 ba1.2k sqft95 Sawyers Mills Road, Starks, ME 04911ActiveMLS ID #1678756, Real Broker. Maine Listings
- $230,0002 bd1 ba960 sqft6 County Road, Anson, ME 04911ActiveMLS ID #1685108, Allied Realty. Maine Listings
