Looking to be near Wood Creek Lake in London KY. This immaculately kept 2025 manufactured home has 3 bedrooms and 2 baths. A new detached 1 car oversized garage and storage building. Home is nestled on a .37 acre corner lot with seasonal partial lake view from blacktop driveway. This open floor plan home has kitchen with huge island bar with sink and adjoining dining area. Lots of nice cabinetry and coffee bar. Stainless color appliances and Decorative Range Hood. Adjoining dining area has clear sliding patio door to back porch. Open Living room with decorative wall and front entry door with storm door. Main Bedroom is 14.2 x 12.7 with a large walk in closet. The adjoining bath has large walk in shower and double sink vanity. The 2 additional bedrooms are split floor plan both being 10.3 x 10.3. The 2nd bath is near bedrooms and has a tub/shower. Home has nice front & back porches. Home has landscaping pavers and blacktop driveway. Views of some trees and a seasonal partial lake view of Wood Creek Lake. No lake access but marina is approximately 4 miles way.
For sale
$235,000
1192 Fount Hubbard Rd, London, KY 40741
3beds
1,456sqft
Manufactured Home
Built in 2025
0.37 Acres Lot
$231,000 Zestimate®
$161/sqft
$-- HOA
What's special
Landscaping paversAdjoining dining areaViews of some treesBlacktop drivewayDecorative range hoodOpen floor planStainless color appliances
- 170 days |
- 116 |
- 3 |
Zillow last checked:
Listing updated:
Listed by:
Donna S Cheek 606-312-2480,
CENTURY 21 Advantage Realty
Source: Imagine MLS,MLS#: 26002800
Facts & features
Interior
Bedrooms & bathrooms
- Bedrooms: 3
- Bathrooms: 2
- Full bathrooms: 2
Primary bedroom
- Level: First
- Area: 180.34 Square Feet
- Dimensions: 14.2 x 12.7
Bedroom 2
- Level: First
- Area: 106.09 Square Feet
- Dimensions: 10.3 x 10.3
Bedroom 3
- Level: First
- Area: 106.09 Square Feet
- Dimensions: 10.3 x 10.3
Bathroom 1
- Description: Main bedroom bath
- Level: First
Bathroom 2
- Description: Guest bath off living near bedrooms
- Level: First
Kitchen
- Description: kitchen/dining area
- Level: First
Heating
- Electric, Forced Air, Propane, Space Heater
Cooling
- Central Air
Appliances
- Included: Dryer, Dishwasher, Refrigerator, Washer, Range, Vented Exhaust Fan
- Laundry: Electric Dryer Hookup, Main Level, Washer Hookup
Features
- Breakfast Bar, Walk-In Closet(s), Ceiling Fan(s)
- Windows: Insulated Windows, Blinds
- Has basement: No
- Has fireplace: No
Interior area
- Total structure area: 1,456
- Total interior livable area: 1,456 sqft
- Finished area above ground: 1,456
- Finished area below ground: 0
Video & virtual tour
Property
Parking
- Total spaces: 1
- Parking features: Detached Garage, Driveway, Garage Faces Side
- Garage spaces: 1
- Has uncovered spaces: Yes
Features
- Levels: One
- Fencing: None
- Has view: Yes
- View description: Rural, Trees/Woods, Neighborhood, Lake
- Has water view: Yes
- Water view: Lake
Lot
- Size: 0.37 Acres
- Features: Few Trees
Details
- Additional structures: Shed(s)
- Parcel number: 0248000008.00 02400008.00m01
Construction
Type & style
- Home type: MobileManufactured
- Architectural style: Ranch
- Property subtype: Manufactured Home
Materials
- Vinyl Siding
- Foundation: Other, Pillar/Post/Pier
- Roof: Composition
Condition
- Year built: 2025
Utilities & green energy
- Sewer: Septic Tank
- Water: Public
- Utilities for property: Electricity Connected, Natural Gas Not Available, Phone Available, Water Connected, Propane
Community & HOA
Community
- Subdivision: Rural
HOA
- Has HOA: No
Location
- Region: London
Financial & listing details
- Price per square foot: $161/sqft
- Date on market: 2/17/2026
Estimated market value
$231,000
$219,000 - $243,000
Not available
Price history
| Date | Event | Price |
|---|---|---|
| 3/17/2026 | Price change | $235,000-6%$161/sqft |
Source:  Imagine MLS #26002800 Report a problem Imagine MLS #26002800 Report a problem | ||
| 2/17/2026 | Listed for sale | $249,900$172/sqft |
Source: Imagine MLS #26002800 Report a problem | ||
Public tax history
Tax history is unavailable.
Monthly payment
Climate risks
Neighborhood: 40741
Getting around
0 / 100
Car-DependentNearby schools
GreatSchools rating
- 7/10Colony Elementary SchoolGrades: PK-5Distance: 3.2 mi
- NALaurel County Virtual AcademyGrades: K-12Distance: 7.5 mi
- 4/10North Laurel High SchoolGrades: 9-12Distance: 7.4 mi
Schools provided by the listing agent
- Elementary: Colony
- Middle: North Laurel
- High: North Laurel
Source: Imagine MLS. This data may not be complete. We recommend contacting the local school district to confirm school assignments for this home.
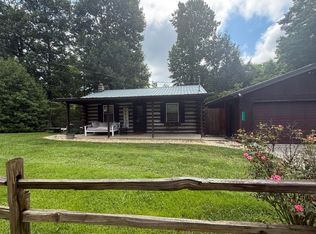
- $215,0003 bd1 ba953 sqft1227 Fount Hubbard Rd, London, KY 40741For Sale
- $45,000-- bd-- ba608 sqft1220 F Hubbard Rd, London, KY 40741Off Market
- $167,1002 bd1 ba1k sqft1240 F Hubbard Rd, London, KY 40741Off Market
- $181,9002 bd1 ba1k sqft1185 F Hubbard Rd, London, KY 40741Off Market
- $8,000-- bd-- ba-- sqft1185 F Hubbard Rd, London, KY 40741Off Market
- $182,2003 bd1 ba900 sqft1227 F Hubbard Rd, London, KY 40741Off Market
- $83,675-- bd-- ba900 sqft1156 F Hubbard Rd, London, KY 40741Off Market
- $105,2002 bd1 ba528 sqft27 Chloe Rd, London, KY 40741Off Market
A local agent can set up tours, give advice and negotiate with sellers.
A local lender can help you make sure your offer is ready when you are.
Similar homes
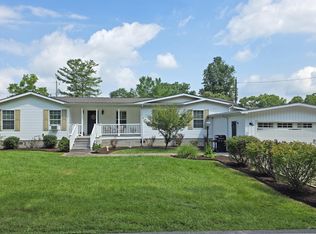
- $249,9003 bd2 ba2.1k sqft1838 Chaney Ridge Rd, London, KY 40741For Sale
 MLS ID #26019855, Debbie Williams, Sallie Davidson, Realtors. Imagine MLS
 - $215,0003 bd1 ba953 sqft1227 Fount Hubbard Rd, London, KY 40741For SaleMLS ID #26016786, Shawn J Fisher, WEICHERT REALTORS - Ford Brothers. Imagine MLS
- $219,0003 bd1 ba1.1k sqft52 Homestead Ln, London, KY 40741For Sale
 MLS ID #26020861, Jamie Sizemore, RE/MAX LakeTime Realty London. Imagine MLS
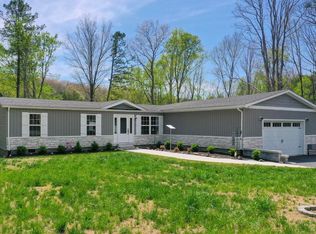
 - $284,9003 bd2 ba1.8k sqft6129 Somerset Rd, London, KY 40741For Sale
 MLS ID #26008048, April Wilson, WEICHERT REALTORS - Ford Brothers. Imagine MLS
 - $130,0003 bd2 ba1.2k sqft84 River Hill Rd, London, KY 40741For SaleMLS ID #26020150, Ryan D Logan, Freeman Brothers Realty LLC. Imagine MLS
- $224,9003 bd2 ba1.4k sqft5783 Slate Lick Rd, London, KY 40741For SaleMLS ID #26015703, Nichole Bingham, CENTURY 21 Advantage Realty. Imagine MLS
- $229,9003 bd2 ba1.6k sqft252 Old Union Church Rd, London, KY 40744For SaleMLS ID #26009786, John Hall, Reliance One Realty. Imagine MLS
- $195,0003 bd2 ba1.2k sqft214 James Harris Cemetary Rd, London, KY 40741For SaleMLS ID #26015187, Chris McHargue, Huddleston Real Estate. Imagine MLS
- $209,9003 bd2 ba1.3k sqft1203 Dean Hundley Rd, East Bernstadt, KY 40729For SaleMLS ID #26014421, Julie Huff, WEICHERT REALTORS - Ford Brothers. Imagine MLS
- $199,9003 bd2 ba1.6k sqft240 Bulls Branch Rd, East Bernstadt, KY 40729For SaleMLS ID #26020836, G Daniel Carmack, Sallie Davidson, Realtors. Imagine MLS
- $270,0003 bd2 ba1.6k sqft403 Aspen Dr, London, KY 40741For SaleMLS ID #25501222, Keith Bingham, COLOR Real Estate. Imagine MLS
- $225,0004 bd2 ba1.6k sqft111 Sycamore Rd, London, KY 40741For SaleMLS ID #26001712, G Ashley Grubb, Lockhart Realty Group, LLC. Imagine MLS
- $269,9003 bd2 ba1.3k sqft752 County Farm Rd, London, KY 40741For SaleMLS ID #26016195, Jesse Sizemore, CENTURY 21 Advantage Realty. Imagine MLS
- $207,0003 bd2 ba1.4k sqft19 Dove Ln Lot 60, East Bernstadt, KY 40729For SaleMLS ID #26015788, Donna S Cheek, CENTURY 21 Advantage Realty. Imagine MLS
- $229,9004 bd2 ba2k sqft90 Quail Ridge Rd, London, KY 40744For SaleMLS ID #26019926, Sean Disney, USA Realty. Imagine MLS
- $279,0003 bd2 ba1.6k sqft100 Emily Ln, London, KY 40741For SaleMLS ID #26000548, Mary Ann Anderson-King, CENTURY 21 Advantage Realty. Imagine MLS
- $260,0003 bd3 ba1.6k sqft87 Hurley Ln, London, KY 40744For SaleMLS ID #26020056, G Ashley Grubb, Lockhart Realty Group, LLC. Imagine MLS
- $289,9003 bd2 ba1.8k sqft76 Emily Ln, London, KY 40744For SaleMLS ID #26020966, Mary Ann Anderson-King, CENTURY 21 Advantage Realty. Imagine MLS
- $249,9003 bd2 ba1.5k sqft1207 Yorkshire Estates Rd, London, KY 40744For SaleMLS ID #26007171, G Daniel Carmack, Sallie Davidson, Realtors. Imagine MLS
- $290,0003 bd2 ba1.2k sqft1022 Tom Cat Trl, London, KY 40741For SaleMLS ID #26018195, Judy Faulconer, WEICHERT REALTORS - Ford Brothers. Imagine MLS
