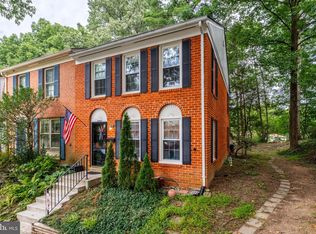
Contract fell through now is your chance to make an offer.Totally renovated and nestled in the heart of the coveted Reston community, this exquisite end-of-row townhouse offers a harmonious blend of traditional elegance and modern comfort. Built in 1975, this charming residence has been thoughtfully maintained, showcasing a timeless architectural style that invites you to experience the warmth of home. As you step inside, you are greeted by an inviting atmosphere that flows seamlessly throughout the 1,176 square feet of finished living space. The well-designed layout features three spacious bedrooms and three and a half bathrooms, providing ample room for relaxation and privacy. The walkout basement adds an extra layer of versatility, perfect for a cozy family room, home office, or guest suite. The heart of the home is undoubtedly the open-concept living area, where natural light pours in through large windows, illuminating the rich stucco walls and enhancing the inviting ambiance. Step outside to discover the community's exceptional amenities, including a sparkling outdoor pool, tennis courts, and well-maintained common grounds. Enjoy leisurely strolls along the jog/walk paths or engage in friendly competition at the nearby basketball courts and baseball field. The community also features tot lots and playgrounds, ensuring that every member of the household can find joy in their surroundings. With a low association fee that covers lawn care, snow removal, and trash services, you can spend more time enjoying the lifestyle you deserve. The property includes two dedicated parking spaces, ensuring convenience for you and your guests. This townhouse is not just a home; it's a gateway to an exclusive lifestyle filled with recreational opportunities and a strong sense of community. Whether you're hosting summer barbecues by the pool or enjoying quiet evenings on your private patio, this residence offers the perfect backdrop for creating cherished memories. Experience the best of Reston living in this charming townhouse, where comfort meets luxury in a vibrant community setting. Don't miss the opportunity to make this delightful property your own and embrace a lifestyle that truly feels like home.Owner is licensed real estate agent.
For sale
$564,900
11966 Barrel Cooper Ct, Reston, VA 20191
3beds
1,764sqft
Townhouse
Built in 1975
1,685 Square Feet Lot
$-- Zestimate®
$320/sqft
$74/mo HOA
What's special
Sparkling outdoor poolPrivate patioWalkout basementTwo dedicated parking spacesTimeless architectural styleTotally renovatedEnd-of-row townhouse
- --
- on Zillow
- 707
- views
- 64
- saves
Zillow last checked:
Listing updated:
Listed by:
Pam Wiggins 703-307-4926,
RE/MAX Executives 703-449-7629
Source: Bright MLS,MLS#: VAFX2346214
Facts & features
Interior
Bedrooms & bathrooms
- Bedrooms: 3
- Bathrooms: 4
- Full bathrooms: 3
- 1/2 bathrooms: 1
- Main level bathrooms: 1
Basement
- Area: 588
Heating
- Forced Air, Electric
Cooling
- Central Air, Electric
Appliances
- Included: Electric Water Heater
Features
- Basement: Walk-Out Access
- Has fireplace: No
Interior area
- Total structure area: 1,764
- Total interior livable area: 1,764 sqft
- Finished area above ground: 1,176
- Finished area below ground: 588
Property
Parking
- Total spaces: 2
- Parking features: Parking Lot
Accessibility
- Accessibility features: None
Features
- Levels: Three
- Stories: 3
- Pool features: Community
Lot
- Size: 1,685 Square Feet
Details
- Additional structures: Above Grade, Below Grade
- Parcel number: 0261 143B0059
- Zoning: 370
- Special conditions: Standard
Construction
Type & style
- Home type: Townhouse
- Architectural style: Traditional
- Property subtype: Townhouse
Materials
- Stucco
- Foundation: Other
Condition
- New construction: No
- Year built: 1975
Utilities & green energy
- Sewer: Other
- Water: Public
Community & HOA
Community
- Subdivision: Reston
HOA
- Has HOA: Yes
- Amenities included: Baseball Field, Basketball Court, Common Grounds, Jogging Path, Pool, Tennis Court(s), Tot Lots/Playground
- Services included: Lawn Care Front, Pool(s), Recreation Facility, Road Maintenance, Snow Removal, Trash
- HOA fee: $890 annually
Location
- Region: Reston
Financial & listing details
- Price per square foot: $320/sqft
- Tax assessed value: $316,090
- Annual tax amount: $3,794
- Date on market: 10/14/2026
- Listing agreement: Exclusive Right To Sell
- Ownership: Fee Simple
Estimated market value
Not available
Estimated sales range
Not available
Not available
Price history
| Date | Event | Price |
|---|---|---|
| 11/10/2026 | Listed for sale | $564,900$320/sqft |
Source:  Bright MLS #VAFX2346214 Report a problem | ||
| 10/26/2026 | Listing removed | $564,900$320/sqft |
Source: Bright MLS #VAFX2346214 Report a problem | ||
| 10/15/2026 | Listed for sale | $564,900+101.8%$320/sqft |
Source: Bright MLS #VAFX2346214 Report a problem | ||
| 8/10/2026 | Sold | $280,000+147.8%$159/sqft |
Source: Public Record Report a problem | ||
| 2/3/2003 | Sold | $113,000-7%$64/sqft |
Source: Public Record Report a problem | ||
| 2/2/1994 | Sold | $121,500$69/sqft |
Source: Public Record Report a problem | ||
Public tax history
| Year | Property taxes | Tax assessment |
|---|---|---|
| 2026 | $3,795 +0.6% | $316,090 +0.8% |
| 2025 | $3,774 +17.4% | $313,680 +17.6% |
| 2024 | $3,215 -36.4% | $266,710 -38% |
| 2023 | $5,054 +7.1% | $429,940 +8.4% |
| 2022 | $4,720 | $396,490 +5% |
| 2021 | -- | $377,520 +5.7% |
| 2020 | $4,397 +1.4% | $357,300 +1.4% |
| 2019 | $4,335 +6.3% | $352,300 +6.3% |
| 2018 | $4,078 +1.9% | $331,380 |
| 2017 | $4,003 +3.9% | $331,380 +3.7% |
| 2016 | $3,854 +3.7% | $319,700 |
| 2015 | $3,718 +0.5% | $319,700 +0.3% |
| 2014 | $3,700 | $318,860 +16.5% |
| 2013 | -- | $273,620 +2.6% |
| 2012 | -- | $266,620 +4.5% |
| 2011 | -- | $255,070 +6.4% |
| 2010 | -- | $239,670 +22.8% |
| 2009 | -- | $195,100 -36.1% |
| 2008 | -- | $305,230 -13.3% |
| 2007 | -- | $352,070 +96.3% |
| 2003 | -- | $179,330 +15.4% |
| 2002 | -- | $155,345 |
Find assessor info on the county website
Monthly payment
Est. payment
Payment breakdown
Explore the cost of this home by adjusting the details. Changes won't be saved.Climate risks
Neighborhood: South Lakes Dr - Soapstone Dr
Nearby schools
Schools provided by the listing agent
- Elementary: Terraset
- Middle: Hughes
- High: South Lakes
- District: Fairfax County Public Schools
Source: Bright MLS. This data may not be complete. We recommend contacting the local school district to confirm school assignments for this home.
- $474,8002 bd2 ba1.4k sqft11968 Barrel Cooper Ct, Reston, VA 20191Off Market
- $478,9002 bd2 ba1.4k sqft11970 Barrel Cooper Ct, Reston, VA 20191Off Market
- $483,1003 bd2 ba1.1k sqft11972 Barrel Cooper Ct, Reston, VA 20191Off Market
- $503,1003 bd3 ba1.2k sqft11964 Barrel Cooper Ct, Reston, VA 20191Off Market
Similar homes
- $489,9003 bd2 ba1.4k sqft2186 Cartwright Pl, Reston, VA 20191For Sale

 MLS ID #VAFX2349552, Mary Beth Eisenhard, Paul Wesley Real Estate. Bright MLS
- $540,0003 bd3 ba1.9k sqft11924 Travistock Ct, Reston, VA 20191For Sale
 MLS ID #VAFX2343946, Jennifer Young, Keller Williams Realty. Bright MLS
- $589,9003 bd3 ba1.7k sqft11903 Escalante Ct, Reston, VA 20191For Sale
 MLS ID #VAFX2338248, Muhammad mir, First American Real Estate. Bright MLS
- $600,0503 bd4 ba1.6k sqft2305 Horseferry Ct, Reston, VA 20191For Sale
 MLS ID #VAFX2331676, Nikki Lagouros, Berkshire Hathaway HomeServices PenFed Realty. Bright MLS
- $529,0003 bd3 ba1.6k sqft2206 Lofty Heights Pl, Reston, VA 20191For SaleMLS ID #VAFX2341278, Jason Kangal, Kangal Real Estate. Bright MLS
- $569,0003 bd3 ba1.5k sqft11034 Granby Ct, Reston, VA 20191For SaleMLS ID #VAFX2345688, Tanya M Blosser, Real Broker, LLC. Bright MLS
- $625,0003 bd4 ba1.9k sqft11525 Pine Cone Ct, Reston, VA 20191For SaleMLS ID #VAFX2342296, Margaret O'Gorman, Paul Wesley Real Estate. Bright MLS
- $475,0004 bd3 ba1.7k sqft11913 Barrel Cooper Ct, Reston, VA 20191For SaleMLS ID #VAFX2347066, Marty Merriam, Long & Foster Real Estate, Inc.. Bright MLS
- $525,0004 bd3 ba1.9k sqft2218 White Cornus Ln, Reston, VA 20191For SaleMLS ID #VAFX2346984, Tony Saa, Samson Properties. Bright MLS
- $545,0003 bd3 ba1.3k sqft2006 Headlands Cir, Reston, VA 20191For SaleMLS ID #VAFX2346562, Khalid Fahimi, Service First Realty Corp. Bright MLS
- $625,0004 bd4 ba2.1k sqft11736 Decade Ct, Reston, VA 20191For SaleMLS ID #VAFX2336148, Eric Tone, Redfin Corporation. Bright MLS
- $610,0004 bd4 ba1.8k sqft11606 Newbridge Ct, Reston, VA 20191For SaleMLS ID #VAFX2337788, Michael Thomas, Coldwell Banker Realty. Bright MLS
- $489,0003 bd3 ba1.1k sqft2130 Cartwright Pl, Reston, VA 20191For SaleMLS ID #VAFX2317732, Berta Vasquez, Samson Properties. Bright MLS
- $579,0003 bd3 ba1.5k sqft1739 Whisperhill Dr, Reston, VA 20194For SaleMLS ID #VAFX2348944, Joan Reimann, Corcoran McEnearney. Bright MLS
- $475,0002 bd3 ba1.1k sqft11253 Silentwood Ln, Reston, VA 20191For SaleMLS ID #VAFX2342860, Kathy Tracey, Compass. Bright MLS
- $625,0003 bd3 ba1.7k sqft1944 Winterport Cluster, Reston, VA 20191For SaleMLS ID #VAFX2329488, Heather Berg, Pearson Smith Realty, LLC. Bright MLS
- $465,0003 bd3 ba1.1k sqft2262 Covent Gardens Ct, Reston, VA 20191For SaleMLS ID #VAFX2339038, Jamie Cook, Treck Realty LLC. Bright MLS
- $575,0004 bd3 ba1.9k sqft2709 Wrexham Ct, Herndon, VA 20171For SaleMLS ID #VAFX2347982, Jon Hurley, Samson Properties. Bright MLS
- $449,0003 bd2 ba1.1k sqft2205 Southgate Sq #2205, Reston, VA 20191For SaleMLS ID #VAFX2342344, Debbie Richter, Fathom Realty. Bright MLS
- $598,0004 bd3 ba1.5k sqftReston, Reston, VA 20191For SaleMLS ID #VAFX2347464, Mike Rozner, Pearson Smith Realty, LLC. Bright MLS
