Largest ONE LEVEL home in the neighborhood. Large addition and garage. Brand new roof, bathrooms, appliances, paint and countertops. Low maintenance lot, strategically positioned in the middle of the neighborhood. Move in ready! Contact listing agent for questions.
Coming soon 11/20
$779,999
11403 Turnmill Ln, Reston, VA 20191
3beds
1,764sqft
Single Family Residence
Built in 1977
4,435 Square Feet Lot
$-- Zestimate®
$442/sqft
$160/mo HOA
What's special
- --
- on Zillow
- 131
- views
- 6
- saves
Zillow last checked:
Listing updated:
Listed by:
Julio Ramirez 703-772-1166,
Keller Williams Realty 703-636-7300
Source: Bright MLS,MLS#: VAFX2349090
Facts & features
Interior
Bedrooms & bathrooms
- Bedrooms: 3
- Bathrooms: 2
- Full bathrooms: 2
- Main level bathrooms: 2
- Main level bedrooms: 3
Heating
- Forced Air, Natural Gas
Cooling
- Heat Pump, Electric
Appliances
- Included: Electric Water Heater
Features
- Bathroom - Walk-In Shower, Cedar Closet(s), Combination Kitchen/Dining, Entry Level Bedroom, Open Floorplan, Family Room Off Kitchen, Eat-in Kitchen, Kitchen Island, Solar Tube(s), Walk-In Closet(s)
- Flooring: Wood
- Has basement: No
- Number of fireplaces: 1
- Fireplace features: Wood Burning
Interior area
- Total structure area: 1,764
- Total interior livable area: 1,764 sqft
- Finished area above ground: 1,764
Property
Parking
- Total spaces: 2
- Parking features: Storage, Inside Entrance, Oversized, Attached, Driveway
- Attached garage spaces: 1
- Uncovered spaces: 1
Accessibility
- Accessibility features: Accessible Entrance, No Stairs
Features
- Levels: One
- Stories: 1
- Pool features: Community
Lot
- Size: 4,435 Square Feet
Details
- Additional structures: Above Grade
- Parcel number: 0262 09040011
- Zoning: 370
- Special conditions: Standard
Construction
Type & style
- Home type: SingleFamily
- Architectural style: Cape Cod
- Property subtype: Single Family Residence
Materials
- Vinyl Siding
- Foundation: Slab
- Roof: Architectural Shingle
Condition
- New construction: No
- Year built: 1977
- Major remodel year: 2026
Utilities & green energy
- Sewer: Public Sewer, Public Septic
- Water: Public
Community & HOA
Community
- Subdivision: Hampton Meadows
HOA
- Has HOA: Yes
- Amenities included: Baseball Field, Basketball Court, Bike Trail, Common Grounds, Community Center, Dog Park, Jogging Path, Lake, Non-Lake Recreational Area, Party Room, Picnic Area, Pool, Soccer Field, Tennis Court(s), Tot Lots/Playground, Water/Lake Privileges
- Services included: Common Area Maintenance, Parking Fee, Pool(s), Reserve Funds, Road Maintenance, Snow Removal, Trash
- HOA fee: $480 quarterly
- HOA name: HAMPTON MEADOW CLUSTER ASSOCIATION
Location
- Region: Reston
Financial & listing details
- Price per square foot: $442/sqft
- Tax assessed value: $713,420
- Annual tax amount: $8,565
- Date on market: 11/20/2026
- Listing agreement: Exclusive Right To Sell
- Inclusions: Freezer In Garage "as Is"
- Ownership: Fee Simple
Estimated market value
Not available
Estimated sales range
Not available
Not available
Price history
| Date | Event | Price |
|---|---|---|
| 4/29/2005 | Sold | $460,000+53.3%$261/sqft |
Source: Public Record Report a problem | ||
| 6/20/2003 | Sold | $300,000+101.3%$170/sqft |
Source: Public Record Report a problem | ||
| 11/9/1993 | Sold | $149,000$84/sqft |
Source: Public Record Report a problem | ||
Public tax history
| Year | Property taxes | Tax assessment |
|---|---|---|
| 2026 | $8,565 +6.7% | $713,420 +6.9% |
| 2025 | $8,025 +15.3% | $667,060 +15.5% |
| 2024 | $6,959 +4.7% | $577,310 +2.1% |
| 2023 | $6,648 -1.3% | $565,510 |
| 2022 | $6,732 | $565,510 +6.2% |
| 2021 | -- | $532,550 +6.6% |
| 2020 | $6,150 +7% | $499,770 +7% |
| 2019 | $5,748 +2% | $467,120 +2% |
| 2018 | $5,635 +8.7% | $457,920 +6.7% |
| 2017 | $5,184 +5.3% | $429,100 +5.1% |
| 2016 | $4,922 +8.4% | $408,290 +4.6% |
| 2015 | $4,541 +0.2% | $390,430 |
| 2014 | $4,531 | $390,430 +4% |
| 2013 | -- | $375,430 |
| 2012 | -- | $375,430 +14.7% |
| 2011 | -- | $327,210 |
| 2010 | -- | $327,210 |
| 2009 | -- | $327,210 -16.5% |
| 2008 | -- | $391,730 -11.6% |
| 2007 | -- | $443,350 +87.3% |
| 2003 | -- | $236,710 +30% |
| 2002 | -- | $182,085 +10% |
| 2001 | -- | $165,530 |
Find assessor info on the county website
Monthly payment
Est. payment
Payment breakdown
Explore the cost of this home by adjusting the details. Changes won't be saved.Climate risks
Neighborhood: South Lakes Dr - Soapstone Dr
Nearby schools
Schools provided by the listing agent
- District: Fairfax County Public Schools
Source: Bright MLS. This data may not be complete. We recommend contacting the local school district to confirm school assignments for this home.
Similar homes
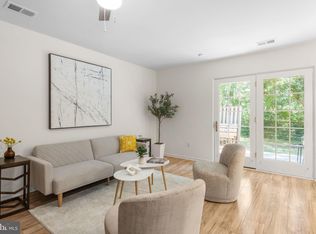
- $775,0003 bd2 ba1.2k sqft11308 Geddys Ct, Reston, VA 20191For Sale
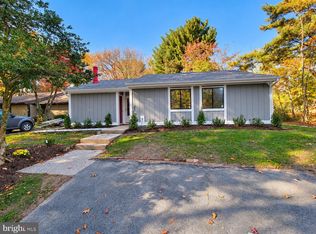
 MLS ID #VAFX2348650, Christopher Silva, Samson Properties. Bright MLS
- $800,0003 bd3 ba1.5k sqft12201 Quorn Ln, Reston, VA 20191For Sale
 MLS ID #VAFX2343766, Peter Knapp, Real Broker, LLC. Bright MLS
- $839,0003 bd3 ba2.1k sqft10929 Howland Dr, Reston, VA 20191For Sale
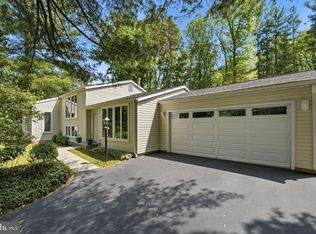 MLS ID #VAFX2344178, Lisa Thurston, Keller Williams Realty. Bright MLS
- $650,0004 bd3 ba1.9k sqft2495 Freetown Dr, Reston, VA 20191For Sale
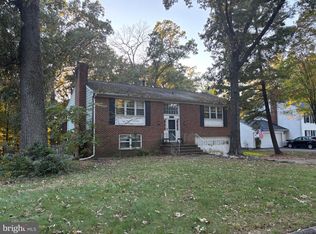 MLS ID #VAFX2340372, Elizabeth DiGilio, Long & Foster Real Estate, Inc.. Bright MLS
- $899,9504 bd3 ba2.4k sqft1806 Cranberry Ln, Reston, VA 20191For SaleMLS ID #VAFX2337224, Lizzie Helmig, Metro House. Bright MLS
- $724,9503 bd3 ba1.6k sqft2422 Ivywood Rd, Reston, VA 20191For SaleMLS ID #VAFX2339522, Saad Jamil, Samson Properties. Bright MLS
- $739,9004 bd3 ba2.4k sqft2512 Fauquier Ln, Reston, VA 20191For SaleMLS ID #VAFX2337172, Ashley Becker, National Realty, LLC. Bright MLS
- $825,0004 bd3 ba2.3k sqft11156 Glade Dr, Reston, VA 20191For SaleMLS ID #VAFX2348380, Kathy Scoggin, Coldwell Banker Realty. Bright MLS
- $709,0004 bd3 ba2.1k sqft11586 Red Leaf Ct, Reston, VA 20191For SaleMLS ID #VAFX2344464, Daan De Raedt, Property Collective. Bright MLS
- $824,0003 bd4 ba1.4k sqft12026 Edgemere Cir, Reston, VA 20190For SaleMLS ID #VAFX2343752, Bob Chew, Samson Properties. Bright MLS
- $849,0004 bd4 ba2k sqft2606 Thomas Young Ln, Herndon, VA 20171For SaleMLS ID #VAFX2344660, Tor Bahadery, Address. Bright MLS
- $725,0004 bd4 ba2.4k sqft2017 Wethersfield Ct, Reston, VA 20191For SaleMLS ID #VAFX2335458, Jennifer Hernandez, CENTURY 21 New Millennium. Bright MLS
- $960,0004 bd3 ba2.3k sqft1947 Barton Hill Rd, Reston, VA 20191For SaleMLS ID #VAFX2346132, Susannah Palik, Long & Foster Real Estate, Inc.. Bright MLS
- $869,0004 bd3 ba2.3k sqftStratton Woods Hoa, Reston, VA 20191For SaleMLS ID #VAFX2332422, Kristi Guidry, Long & Foster Real Estate, Inc.. Bright MLS
- $598,0004 bd3 ba1.5k sqftReston, Reston, VA 20191For SaleMLS ID #VAFX2347464, Mike Rozner, Pearson Smith Realty, LLC. Bright MLS
- $969,0005 bd3 ba2.5k sqft12373 San Jose Dr, Reston, VA 20191For SaleMLS ID #VAFX2348396, Debbie Kent, Cottage Street Realty LLC. Bright MLS
- $400,0003 bd2 ba1.3k sqftSouthgate, Reston, VA 20191For SaleMLS ID #VAFX2340876, Damon Nicholas, EXP Realty, LLC. Bright MLS
- $649,0005 bd2 ba1.9k sqft2368 Old Trail Dr, Reston, VA 20191For SaleMLS ID #VAFX2343188, Navid Haji Maghsoodi, Pearson Smith Realty, LLC. Bright MLS
- $849,9004 bd3 ba2k sqft2165 Cabots Point Ln, Reston, VA 20191For SaleMLS ID #VAFX2341822, Shawn Battle, Real Broker, LLC. Bright MLS
- $650,0003 bd4 ba1.7k sqft2156 Golf Course Dr, Reston, VA 20191For SaleMLS ID #VAFX2344970, Melinda Schnur, KW United. Bright MLS
