Fully remodeled country farmhouse with peace, privacy, and 4.7 usable acres! This beautifully updated 3-bedroom, 1.5-bath home offers the charm of a classic farmhouse with the comfort and convenience of extensive modern updates. Inside, you’ll find refinished hardwood floors, fresh paint, professionally repaired plaster, updated bathrooms, and a refreshed kitchen featuring a professional-series gas range. Major improvements include triple-pane windows and a new sliding glass door in 2025, a new Class 3 roof, upgraded septic system, high-efficiency water heater, and much more. Outside, the property offers a large Morton shop, barn, fenced acreage, established garden, newly planted orchard, and plenty of room for outdoor hobbies, recreation, gardening, or animals. The acreage is already equipped with fencing, multiple gates, animal areas, and a water hydrant, making it ready for those who want to pursue a hobby farm or homestead lifestyle—but the property is equally suited to anyone simply looking for space, privacy, and the peace and quiet of country living. Whether you envision a peaceful country retreat, room for your family to spread out, a place for hobbies and gardening, or the opportunity to create your own small homestead, this property offers the flexibility to make it your own!
Active/kick out clause
Price cut: $20K (9/28)
$395,000
1197 E 100th Rd, Berryton, KS 66409
3beds
1,408sqft
Rural Residential, Residential
Built in 1910
4.7 Acres Lot
$-- Zestimate®
$281/sqft
$-- HOA
What's special
Fenced acreageFully remodeled country farmhouseRefinished hardwood floorsUpdated bathroomsFresh paintNew sliding glass doorRefreshed kitchen
- 51 days
- 3,280
- 148
Likely to sell faster than
Zillow last checked:
Listing updated:
Listed by:
LINDSEY RUBOW 785-764-7359,
PLATINUM REALTY
Source: LBORMLS as distributed by MLS GRID,MLS#: 166400
Facts & features
Interior
Bedrooms & bathrooms
- Bedrooms: 3
- Bathrooms: 2
- Full bathrooms: 1
- 1/2 bathrooms: 1
Primary bedroom
- Level: Second
- Area: 224
- Dimensions: 16x14
Bedroom 2
- Level: Second
- Area: 224
- Dimensions: 16x14
Bedroom 3
- Level: Second
- Area: 90
- Dimensions: 10x9
Dining room
- Level: First
- Area: 192
- Dimensions: 16x12
Kitchen
- Level: First
- Area: 176
- Dimensions: 16x11
Living room
- Level: First
- Area: 256
- Dimensions: 16x16
Utility room
- Level: First
Heating
- Forced Air, Wood
Cooling
- Central Air
Appliances
- Included: Dishwasher, Refrigerator, Gas Range
Features
- Flooring: Hardwood, Tile
- Windows: Triple Pane Windows, Double Hung
- Basement: Cellar,Partial,Unfinished,Walk-Up Access,Sump Pump
Interior area
- Total structure area: 1,408
- Total interior livable area: 1,408 sqft
Property
Parking
- Total spaces: 2
- Parking features: Garage
- Garage spaces: 2
- Details: Detached
Features
- Levels: Two Level
- Patio & porch: Covered
- Fencing: Fenced,Perimeter
Lot
- Size: 4.7 Acres
Details
- Additional structures: Two or more, Garage(s), Barn(s), Livestock Pens
- Parcel number: 0231362300000001010
Construction
Type & style
- Home type: SingleFamily
- Property subtype: Rural Residential, Residential
Materials
- Frame, Wood Siding
- Roof: Composition
Condition
- Year built: 1910
Details
- Warranty included: Yes
Utilities & green energy
- Sewer: Septic Tank
- Water: Rural
- Utilities for property: Electricity, Propane - Rent, Water-Rural, Sewer-Septic, Propane (Leased)
Community & HOA
Location
- Region: Berryton
Financial & listing details
- Price per square foot: $281/sqft
- Tax assessed value: $348,000
- Annual tax amount: $4,473
- Date on market: 9/3/2026
- Listing terms: Cash,New Loan
- Ownership type: Private
- Electric utility on property: Yes
- Road surface type: Gravel, Rock
Estimated market value
Not available
Estimated sales range
Not available
Not available
Price history
| Date | Event | Price |
|---|---|---|
| 9/28/2026 | Price change | $395,000-4.8%$281/sqft |
Source:  LBORMLS as distributed by MLS GRID #166400 Report a problem LBORMLS as distributed by MLS GRID #166400 Report a problem | ||
| 9/23/2026 | Price change | $415,000-2.4%$295/sqft |
Source: LBORMLS as distributed by MLS GRID #166400 Report a problem | ||
| 9/4/2026 | Listed for sale | $425,000+13.3%$302/sqft |
Source: LBORMLS as distributed by MLS GRID #166400 Report a problem | ||
| 11/6/2023 | Listing removed | -- |
Source: LBORMLS as distributed by MLS GRID #159315 Report a problem | ||
| 9/20/2023 | Contingent | $375,000$266/sqft |
Source: LBORMLS as distributed by MLS GRID #159315 Report a problem | ||
| 8/11/2023 | Price change | $375,000-3.8%$266/sqft |
Source: LBORMLS as distributed by MLS GRID #159315 Report a problem | ||
| 7/24/2023 | Listed for sale | $389,900$277/sqft |
Source: LBORMLS as distributed by MLS GRID #159315 Report a problem | ||
Public tax history
| Year | Property taxes | Tax assessment |
|---|---|---|
| 2024 | $4,473 +39.2% | $40,020 +43% |
| 2023 | $3,213 | $27,980 +30.3% |
| 2022 | -- | $21,470 +17% |
| 2021 | $2,154 +7.1% | $18,350 +6.3% |
| 2019 | $2,011 +1.1% | $17,268 -1% |
| 2018 | $1,989 +2.4% | $17,437 +3.6% |
| 2017 | $1,943 -2.2% | $16,828 -3% |
| 2016 | $1,986 +12.3% | $17,355 +10.1% |
| 2015 | $1,769 | $15,756 -11% |
| 2014 | $1,769 | $17,707 -2.4% |
| 2013 | -- | $18,144 |
| 2012 | -- | $18,144 -1.4% |
| 2011 | -- | $18,405 |
Find assessor info on the county website
Monthly payment
Est. payment
Payment breakdown
Explore the cost of this home by adjusting the details. Changes won't be saved.Climate risks
Neighborhood: 66409

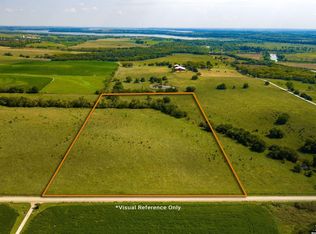
Similar homes
- $349,9003 bd3 ba1.7k sqft4144 SE 45th St, Berryton, KS 66409For Sale
 MLS ID #246232, David Mahon, Genesis, LLC, Realtors. Sunflower AOR as distributed by MLS GRID
 - $399,0003 bd2 ba1.6k sqft1111 N 1712th Rd, Lawrence, KS 66049For Sale
 MLS ID #166425, REGAN J FLOOD, STEPHENS REAL ESTATE, INC. LBORMLS as distributed by MLS GRID
 - $405,0003 bd2 ba1.7k sqft1706 SE Herschell Rd, Tecumseh, KS 66542For Sale
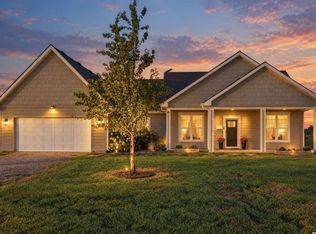 MLS ID #166479, BRADLEY ZOLLARS, REECE & NICHOLS LEAWOOD. LBORMLS as distributed by MLS GRID
 - $400,0003 bd2 ba1.4k sqft2664 27th St, Topeka, KS 66617For Sale
 MLS ID #244873, Kaitlyn Gantz, Pia Friend Realty. Sunflower AOR as distributed by MLS GRID
