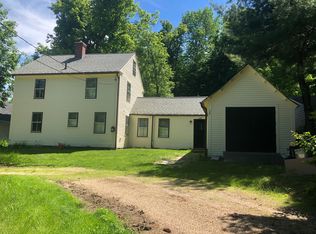
PRICE REDUCED! MOTIVATED SELLER! Welcome to 12 Academy Road, a beautifully renovated 3 bedroom, 1 bath Cape nestled in desirable New Ipswich, New Hampshire. This exceptional home offers a rare blend of historic charm, timeless farmhouse character, and modern comfort. Thoughtfully renovated from top to bottom, the home features a den, first floor laundry, all-new plumbing and heating, electrical systems, and spray-foam insulation throughout, providing the peace of mind and efficiency of modern improvements while preserving the warmth and character of its historic roots. Step inside and you'll be welcomed by abundant natural light, exposed wood beams, brand-new wide-plank flooring throughout, and beautiful cathedral ceilings that create an inviting sense of space. The thoughtfully designed layout offers three comfortable bedrooms, providing flexibility for family, guests, a home office, or whatever fits your lifestyle. A walk-in pantry adds valuable storage and convenience. The heated sunroom is a wonderful year-round retreat, perfect for morning coffee, reading, entertaining, or simply enjoying the changing beauty of the New England seasons. Outside, enjoy your own private space for relaxing, gardening, entertaining, or soaking in the peaceful surroundings. Whether you're looking for a full-time residence, a weekend retreat, or a special piece of New Hampshire history, 12 Academy Road is a truly unique opportunity. Come experience the character, charm, and modern comfort of this beautifully renovated historic Cape for yourself! Book your showing today!
Active
Listed by: Realty One Group Next Level • Rachel Moffitt • 888-888-7653
Price cut: $19K (9/21)
$460,000
12 Academy Road, New Ipswich, NH 03071
3beds
1,852sqft
Single Family Residence
Built in 1739
0.37 Acres Lot
$456,400 Zestimate®
$248/sqft
$-- HOA
What's special
Modern comfortTimeless farmhouse characterFirst floor laundryBeautifully renovatedBrand-new wide-plank flooring throughoutPeaceful surroundingsHeated sunroom
- 59 days
- 604
- 23
Zillow last checked:
Listing updated:
Listed by:
Rachel Moffitt,
Realty One Group Next Level 888-888-7653
Source: PrimeMLS,MLS#: 5107098
Facts & features
Interior
Bedrooms & bathrooms
- Bedrooms: 3
- Bathrooms: 1
- Full bathrooms: 1
Heating
- Oil, Forced Air
Cooling
- None
Appliances
- Included: Dishwasher, Refrigerator, Electric Stove
Features
- Flooring: Hardwood
- Basement: Unfinished,Interior Entry
Interior area
- Total structure area: 2,128
- Total interior livable area: 1,852 sqft
- Finished area above ground: 1,852
- Finished area below ground: 0
Property
Parking
- Total spaces: 2
- Parking features: Paved
- Garage spaces: 2
Features
- Levels: Two
- Stories: 2
- Frontage length: Road frontage: 79
Lot
- Size: 0.37 Acres
- Features: Trail/Near Trail, Wooded, Neighborhood, Near School(s)
Details
- Parcel number: NIPSM00011L000159S000000
- Zoning description: 1F RES
- Special conditions: Standard
Construction
Type & style
- Home type: SingleFamily
- Architectural style: Cape
- Property subtype: Single Family Residence
Materials
- Wood Siding
- Foundation: Gravel/Pad
- Roof: Asphalt Shingle
Condition
- Updated/Remodeled
- New construction: No
- Year built: 1739
Utilities & green energy
- Electric: 200+ Amp Service
- Sewer: 1000 Gallon
- Utilities for property: None
Community & HOA
Location
- Region: New Ipswich
Financial & listing details
- Price per square foot: $248/sqft
- Tax assessed value: $338,600
- Annual tax amount: $5,766
- Date on market: 8/28/2026
- Road surface type: Paved
Estimated market value
$456,400
$434,000 - $479,000
$2,465/mo
Price history
| Date | Event | Price |
|---|---|---|
| 9/21/2026 | Price change | $460,000-4%$248/sqft |
Source:  PrimeMLS #5107098 Report a problem PrimeMLS #5107098 Report a problem | ||
| 9/6/2026 | Price change | $479,000-3.2%$259/sqft |
Source: PrimeMLS #5107098 Report a problem | ||
| 8/28/2026 | Listed for sale | $495,000+371.4%$267/sqft |
Source: PrimeMLS #5107098 Report a problem | ||
| 9/17/2025 | Sold | $105,000-47.8%$57/sqft |
Source: PrimeMLS #5039984 Report a problem | ||
| 9/12/2024 | Sold | $201,091$109/sqft |
Source: Public Record Report a problem | ||
Public tax history
| Year | Property taxes | Tax assessment |
|---|---|---|
| 2024 | $5,153 +4.5% | $338,600 +76.5% |
| 2023 | $4,929 +9.3% | $191,800 |
| 2022 | $4,509 +10.6% | $191,800 |
| 2021 | $4,076 | $191,800 |
| 2020 | $4,076 -2.2% | $191,800 |
| 2019 | $4,168 -7.1% | $191,800 +19.7% |
| 2018 | $4,486 +4.9% | $160,200 |
| 2017 | $4,277 +1.8% | $160,200 |
| 2016 | $4,202 -6% | $160,200 |
| 2015 | $4,471 | $160,200 |
Find assessor info on the county website
Monthly payment
Est. payment
Payment breakdown
Explore the cost of this home by adjusting the details. Changes won't be saved.Climate risks
Neighborhood: 03071
Nearby schools
Schools provided by the listing agent
- Elementary: Highbridge Hill Elementary Sch
- Middle: Boynton Middle School
- High: Mascenic Regional High School
Source: PrimeMLS. This data may not be complete. We recommend contacting the local school district to confirm school assignments for this home.
Similar homes
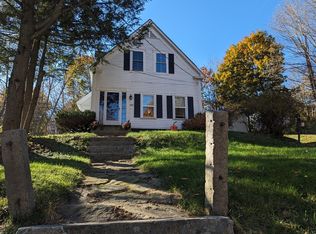
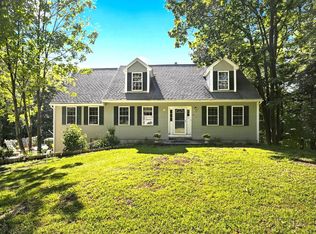
- $550,0003 bd3 ba2.1k sqft66 Stowell Road, New Ipswich, NH 03071Active
 MLS ID #5104505, Elizabeth Keating. PrimeMLS
 - $399,9002 bd1 ba1k sqft9 Laurel Street, New Ipswich, NH 03071Active
 MLS ID #5103493, Blood Team. PrimeMLS
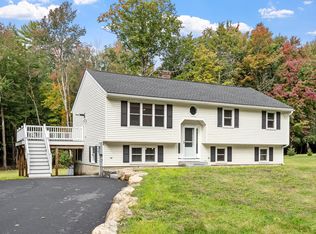
 - $499,9003 bd2 ba2.1k sqft365 E Rindge Rd, Ashburnham, MA 01430For Sale
 MLS ID #73587499, Paul Collette, Keller Williams Realty North Central. MLS PIN
 - $469,9005 bd2 ba2.6k sqft212 Colburn Road, Temple, NH 03084Active
 MLS ID #5109228, Tyishia Guadalupe. PrimeMLS
