Beautifully renovated 4-bedroom, 3.5-bath home. Full gut renovation w/ everything new throughout. The first floor features an open-concept layout w/ a custom kitchen, two-tone cabinetry, stone countertops and backsplash, stainless steel appliances, large dining area, and spacious living room with direct access to an expansive 180-degree rear deck. The second floor offers four generously sized bedrooms, including a large primary suite w/ tall ceilings, walk-in closet, and private spa-like bath w/ double vanity, oversized tiled shower, and freestanding soaking tub. Second-floor laundry for added convenience. The fully finished basement includes a full bathroom, theater/media room, and additional flexible space for a gym, office, playroom, or guest area. Everything has been updated from top to bottom, including a new roof, siding, windows, electrical, plumbing, mechanicals, central heat and AC, and spray-foam insulation. Hardwood flooring, recessed lighting, attached garage, driveway parking, and a fenced corner lot complete the property. This home offers the space and finishes of a new home without giving up the character and convenience of an established West Roxbury neighborhood. Conveniently located near shopping, restaurants, parks, public transportation, commuter rail, and major routes. Completely finished, move-in ready, and designed for both everyday living and entertaining.
For sale
$1,399,000
12 Bronx Rd, Boston, MA 02132
4beds
3,950sqft
Single Family Residence
Built in 1920
8,236 Square Feet Lot
$1,367,000 Zestimate®
$354/sqft
$-- HOA
What's special
Central heat and acSecond-floor laundryAttached garageOpen-concept layoutSpray-foam insulationFully finished basementNew roof
- 1 day
- 230
- 11
Zillow last checked:
Listing updated:
Listed by:
Laryssa Dias 857-615-5635,
Laryssa Dias 857-615-5635,
Laryssa Dias 857-615-5635
Source: MLS PIN,MLS#: 73584515
Facts & features
Interior
Bedrooms & bathrooms
- Bedrooms: 4
- Bathrooms: 4
- Full bathrooms: 3
- 1/2 bathrooms: 1
Primary bedroom
- Features: Bathroom - Full, Walk-In Closet(s), Window(s) - Picture, Double Vanity, Recessed Lighting, Remodeled, Closet - Double
- Level: Second
Bedroom 2
- Features: Closet, Recessed Lighting, Remodeled
- Level: Second
Bedroom 3
- Features: Closet, Recessed Lighting, Remodeled
- Level: Second
Bedroom 4
- Features: Closet, Recessed Lighting, Remodeled
- Level: Second
Primary bathroom
- Features: Yes
Bathroom 1
- Features: Bathroom - Full, Bathroom - With Tub & Shower
- Level: Basement
Bathroom 2
- Features: Bathroom - Half, Recessed Lighting, Remodeled
- Level: First
Bathroom 3
- Features: Bathroom - Full, Bathroom - Double Vanity/Sink, Bathroom - Tiled With Tub & Shower, Skylight, Flooring - Stone/Ceramic Tile, Double Vanity, Recessed Lighting, Remodeled
- Level: Second
Dining room
- Features: Bathroom - Half, Window(s) - Picture, Balcony / Deck, Open Floorplan, Recessed Lighting, Remodeled
- Level: Main,First
Family room
- Features: Bathroom - Full, Recessed Lighting, Remodeled
- Level: Basement
Kitchen
- Features: Bathroom - Half, Kitchen Island, Deck - Exterior, Exterior Access, Open Floorplan, Recessed Lighting, Remodeled, Stainless Steel Appliances, Storage, Gas Stove
- Level: Main,First
Living room
- Features: Bathroom - Half, Window(s) - Picture, Balcony / Deck, Exterior Access, Open Floorplan, Recessed Lighting, Remodeled
- Level: Main,First
Heating
- Central
Cooling
- Central Air
Appliances
- Included: Gas Water Heater, Oven, Dishwasher, Disposal, Microwave, Range, Refrigerator, Freezer, Washer, Dryer
- Laundry: Laundry Closet, Recessed Lighting, Remodeled, Second Floor
Features
- Bathroom - Full, Recessed Lighting, Bathroom, Walk-up Attic, Wired for Sound
- Flooring: Flooring - Stone/Ceramic Tile
- Doors: Insulated Doors
- Windows: Insulated Windows
- Basement: Finished,Interior Entry
- Has fireplace: No
Interior area
- Total structure area: 3,950
- Total interior livable area: 3,950 sqft
- Finished area above ground: 3,200
- Finished area below ground: 750
Property
Parking
- Total spaces: 3
- Parking features: Attached, Garage Faces Side, Paved Drive, Off Street, Paved
- Attached garage spaces: 1
- Uncovered spaces: 2
Features
- Patio & porch: Deck
- Exterior features: Deck, Rain Gutters, Storage, Professional Landscaping, Fenced Yard, Garden
- Fencing: Fenced
Lot
- Size: 8,236 Square Feet
- Features: Corner Lot
Details
- Parcel number: W:20 P:09603 S:000,1435090
- Zoning: R1
Construction
Type & style
- Home type: SingleFamily
- Architectural style: Colonial
- Property subtype: Single Family Residence
Materials
- Foundation: Block
- Roof: Shingle
Condition
- Updated/Remodeled
- Year built: 1920
Utilities & green energy
- Sewer: Public Sewer
- Water: Public
- Utilities for property: for Gas Range
Community & HOA
Community
- Features: Public Transportation, Shopping, Pool, Park, Walk/Jog Trails, Golf, Medical Facility, Laundromat, Bike Path, Conservation Area, Highway Access, House of Worship, Private School, Public School, T-Station
HOA
- Has HOA: No
Location
- Region: Boston
Financial & listing details
- Price per square foot: $354/sqft
- Tax assessed value: $549,700
- Annual tax amount: $6,816
- Date on market: 9/30/2026
- Road surface type: Paved
Estimated market value
$1,367,000
$1.30M - $1.44M
$4,004/mo
Price history
| Date | Event | Price |
|---|---|---|
| 9/30/2026 | Listed for sale | $1,399,000+0.7%$354/sqft |
Source: MLS PIN #73584515 Report a problem | ||
| 3/12/2026 | Listing removed | $1,388,888$352/sqft |
Source: MLS PIN #73449491 Report a problem | ||
| 1/8/2026 | Price change | $1,388,888-0.7%$352/sqft |
Source: MLS PIN #73449491 Report a problem | ||
| 12/19/2025 | Price change | $1,399,000-6.7%$354/sqft |
Source: MLS PIN #73449491 Report a problem | ||
| 10/30/2025 | Listed for sale | $1,499,000+1307.5%$379/sqft |
Source: MLS PIN #73449491 Report a problem | ||
| 9/9/1987 | Sold | $106,500$27/sqft |
Source: Public Record Report a problem | ||
Public tax history
| Year | Property taxes | Tax assessment |
|---|---|---|
| 2025 | $8,048 +16.5% | $695,000 +9.7% |
| 2024 | $6,907 +1.5% | $633,700 |
| 2023 | $6,806 +8.6% | $633,700 +10% |
| 2022 | $6,268 +9.3% | $576,100 +7.1% |
| 2021 | $5,737 +1.4% | $537,700 +0.4% |
| 2020 | $5,656 +6.1% | $535,600 +5.9% |
| 2019 | $5,329 +8.6% | $505,600 +8% |
| 2018 | $4,906 +589.7% | $468,100 +1.1% |
| 2017 | $711 -85.2% | $463,200 +6% |
| 2016 | $4,807 -3.1% | $437,000 +6.6% |
| 2015 | $4,963 -1.4% | $409,800 +7% |
| 2013 | $5,033 -1.2% | $383,000 -2% |
| 2012 | $5,095 +2% | $390,700 |
| 2011 | $4,997 +6.6% | $390,700 -1% |
| 2010 | $4,688 -2.9% | $394,600 -13.1% |
| 2009 | $4,828 -6.5% | $454,200 -3.5% |
| 2008 | $5,162 -2.1% | $470,600 -1.9% |
| 2007 | $5,273 | $479,800 |
Find assessor info on the county website
Monthly payment
Est. payment
Payment breakdown
Explore the cost of this home by adjusting the details. Changes won't be saved.Climate risks
Neighborhood: West Roxbury
Similar homes
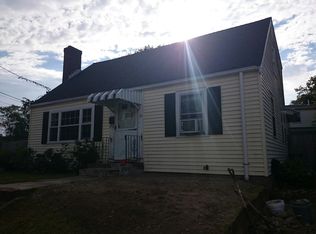
- $1,150,0006 bd4 ba2.3k sqft740-742 Vfw Pkwy, West Roxbury, MA 02132For Sale
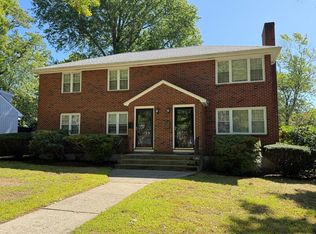 MLS ID #73577176, Tony Pepdjonovic, Marcus & Millichap Real Estate Investment Services. MLS PIN
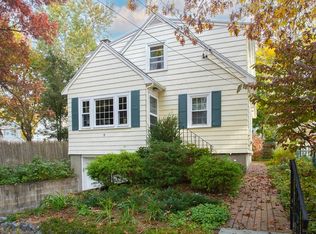
 - $949,0003 bd3 ba2.2k sqft135 Greaton Rd, West Roxbury, MA 02132For Sale
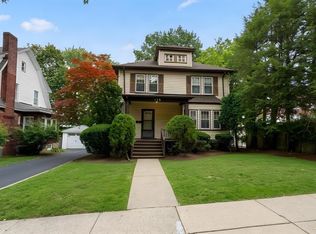 MLS ID #73577733, Jennifer Canty, Conway - West Roxbury. MLS PIN

 - $849,9994 bd2 ba2k sqft125 Running Brook Rd, West Roxbury, MA 02132For Sale
 MLS ID #73575831, Daren Bradshaw, Keller Williams Boston MetroWest. MLS PIN
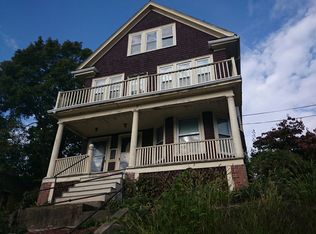
 - $1,200,0006 bd4 ba2.6k sqft20 Rill St, Dorchester, MA 02125For Sale
 MLS ID #73584099, Dexter Forrester, NCO Realty Group Inc.. MLS PIN
