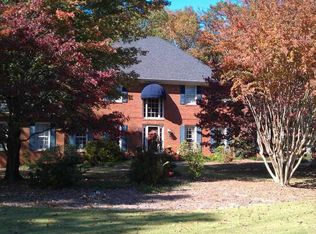
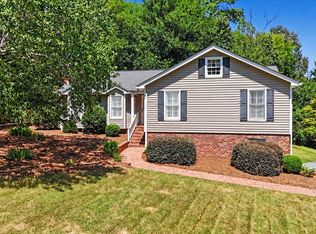
Check out this beautifully maintained 5-bedroom, 2.5-bath home, featuring a finished basement with its own private entry, plus a versatile bonus room ideal for a home office, gym, playroom, or guest space. The property is situated on a double lot totaling over 2 acres with established perennials and a fenced backyard that offers privacy, room to relax, garden, or entertain. Major updates provide peace of mind, including a new roof installed 7/2025, upstairs HVAC replaced 3/2026 and downstairs HVAC replaced 5/2019. Very clean and well cared for home! Schedule your private showing today!
Active
Price cut: $13K (10/6)
$411,900
12 Coventry Dr SE, Rome, GA 30161
5beds
3,504sqft
Single Family Residence
Built in 1988
-- sqft lot
$407,400 Zestimate®
$118/sqft
$-- HOA
What's special
Established perennials
- 151 days
- 327
- 22
Zillow last checked:
Listing updated:
Listed by:
Amanda M King 404-823-4014,
Hardy Realty & Development Company
Source: GAMLS,MLS#: 10774126
Facts & features
Interior
Bedrooms & bathrooms
- Bedrooms: 5
- Bathrooms: 3
- Full bathrooms: 2
- 1/2 bathrooms: 1
Rooms
- Room types: Bonus Room, Den, Family Room, Foyer, Laundry, Office
Dining room
- Features: Separate Room
Heating
- Central, Natural Gas
Cooling
- Central Air, Electric
Appliances
- Included: Dishwasher, Microwave, Oven/Range (Combo), Refrigerator
- Laundry: In Hall, Laundry Closet, Upper Level
Features
- Double Vanity, Separate Shower, Soaking Tub, Tile Bath, Tray Ceiling(s), Entrance Foyer, Walk-In Closet(s)
- Flooring: Carpet, Hardwood, Tile
- Basement: Daylight,Exterior Entry,Finished,Full
- Number of fireplaces: 1
- Fireplace features: Family Room, Gas Starter
Interior area
- Total structure area: 3,504
- Total interior livable area: 3,504 sqft
- Finished area above ground: 2,679
- Finished area below ground: 825
Property
Parking
- Parking features: Garage, Kitchen Level
- Has garage: Yes
Features
- Levels: Three Or More
- Stories: 3
- Has spa: Yes
- Spa features: Bath
Lot
- Features: Level, Private, Sloped
Details
- Parcel number: J15W 474
Construction
Type & style
- Home type: SingleFamily
- Architectural style: Traditional
- Property subtype: Single Family Residence
Materials
- Brick, Vinyl Siding
- Roof: Composition
Condition
- Resale
- New construction: No
- Year built: 1988
Utilities & green energy
- Sewer: Septic Tank
- Water: Public
- Utilities for property: Cable Available, Electricity Available, High Speed Internet, Water Available
Community & HOA
Community
- Features: None
- Subdivision: Woodfin Estates
HOA
- Has HOA: No
- Services included: None
Location
- Region: Rome
Financial & listing details
- Price per square foot: $118/sqft
- Tax assessed value: $455,149
- Annual tax amount: $6,508
- Date on market: 5/28/2026
- Cumulative days on market: 152 days
- Listing agreement: Exclusive Right To Sell
- Electric utility on property: Yes
Estimated market value
$407,400
$387,000 - $428,000
$2,509/mo
Price history
| Date | Event | Price |
|---|---|---|
| 10/6/2026 | Price change | $411,900-3.1%$118/sqft |
Source:  GAMLS #10774126 Report a problem GAMLS #10774126 Report a problem | ||
| 8/17/2026 | Price change | $424,900-3.4%$121/sqft |
Source: GAMLS #10774126 Report a problem | ||
| 7/18/2026 | Price change | $439,900-2.2%$126/sqft |
Source: GAMLS #10774126 Report a problem | ||
| 5/29/2026 | Listed for sale | $449,900+125%$128/sqft |
Source: GAMLS #10774126 Report a problem | ||
| 12/9/1998 | Sold | $200,000$57/sqft |
Source: Agent Provided Report a problem | ||
Public tax history
| Year | Property taxes | Tax assessment |
|---|---|---|
| 2025 | $2,897 -2.9% | $182,060 +6.4% |
| 2024 | $2,983 +2% | $171,119 +2.6% |
| 2023 | $2,924 -0.8% | $166,792 +17.9% |
| 2022 | $2,947 +11.3% | $141,518 +21.5% |
| 2021 | $2,648 +0.6% | $116,431 +4.2% |
| 2020 | $2,633 +2.9% | $111,765 +4.6% |
| 2019 | $2,558 +1.7% | $106,831 +4.9% |
| 2018 | $2,514 +0% | $101,853 +4.3% |
| 2017 | $2,514 +1.4% | $97,674 +1.5% |
| 2016 | $2,478 +5.9% | $96,240 -4.1% |
| 2015 | $2,340 | $100,316 |
| 2014 | $2,340 | $100,316 |
| 2013 | -- | -- |
| 2012 | -- | -- |
| 2011 | -- | -- |
| 2010 | -- | -- |
| 2009 | -- | -- |
| 2008 | -- | -- |
| 2007 | -- | -- |
| 2006 | -- | -- |
| 2005 | -- | -- |
| 2003 | -- | -- |
Find assessor info on the county website
Monthly payment
Est. payment
Payment breakdown
Explore the cost of this home by adjusting the details. Changes won't be saved.Climate risks
Neighborhood: 30161
Nearby schools
Schools provided by the listing agent
- Elementary: East Central
- Middle: Rome
- High: Rome
Source: GAMLS. This data may not be complete. We recommend contacting the local school district to confirm school assignments for this home.
Similar homes
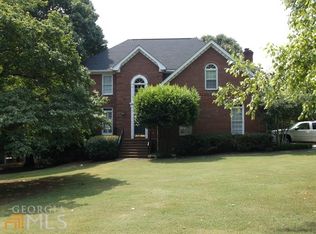
- $425,0004 bd3 ba3k sqft17 N Pheasant Run SE, Rome, GA 30161Active

 MLS ID #10869004, Jacob Calvert, Ansley RE | Christie's Int'l RE. GAMLS
 - $449,0004 bd3 ba2.3k sqft21 Saddlebrook Dr SE, Rome, GA 30161Active
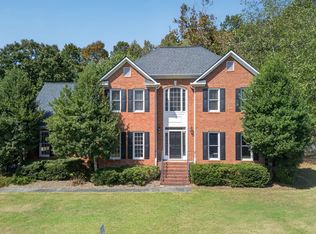 MLS ID #10846718, Jeb Arp, Toles, Temple & Wright, Inc.. GAMLS
 - $375,0004 bd3 ba2k sqft453 Mountain View Rd SE, Rome, GA 30161Active
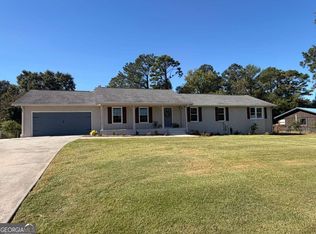 MLS ID #10878787, Brandon Pilcher, Prestige Home Brokers. GAMLS
 - $329,9004 bd2 ba2k sqft34 Cumberland Dr SE, Rome, GA 30161Active
 MLS ID #10832708, Jacob Calvert, Ansley RE | Christie's Int'l RE. GAMLS
 - $364,9005 bd3 ba2.5k sqft114 Margo Trl SE, Rome, GA 30161ActiveMLS ID #10780109, Jeffrey Howe, Atlanta Communities. GAMLS
- $389,0004 bd2 ba2.2k sqft30 Gables Dr SE, Rome, GA 30161ActiveMLS ID #10868424, Larry E Cagle, Hardy Realty & Development Company. GAMLS
- $349,5005 bd3 ba2.4k sqft9 Downing St SE, Rome, GA 30161For Sale
 MLS ID #7766454, Justin Pollard, Realty One Group Edge. FMLS GA
 - $309,0004 bd3 ba2.5k sqft115 Margo Trl, Rome, GA 30161ActiveMLS ID #10875053, Lisa S Donner, Toles, Temple & Wright, Inc.. GAMLS
- $414,9004 bd3 ba2.6k sqft3 Pine Valley Rd SW, Rome, GA 30165ActiveMLS ID #10875906, Betsy Richie, Toles, Temple & Wright, Inc.. GAMLS
- $454,0004 bd3 ba3.1k sqft140 Vinings Ct SE, Rome, GA 30161ActiveMLS ID #10810971, Trinie Davis, Keller Williams Northwest. GAMLS
- $369,9004 bd3 ba3.5k sqft4 Windemere Ln SE, Rome, GA 30161ActiveMLS ID #10709219, Karen W McAlister-Jordan, Hardy Realty & Development Company. GAMLS
- $449,0003 bd3 ba2.3k sqft805 Collinwood Rd SE, Rome, GA 30161ActiveMLS ID #10786156, Jeb Arp, Toles, Temple & Wright, Inc.. GAMLS
- $415,0004 bd3 ba2.6k sqft76 Shadow Ln SW, Rome, GA 30165ActiveMLS ID #10768108, Molly Steeves, Hardy Realty & Development Company. GAMLS
- $359,9003 bd2 ba2.4k sqft32 Devonshire Dr SE, Rome, GA 30161ActiveMLS ID #10764888, Aaron Turner, Southern Group Realty, LLC. GAMLS
- $399,9003 bd2 ba1.8k sqft112 Vinings Dr SE, Rome, GA 30161ActiveMLS ID #10810601, Cole Allen, Hardy Realty & Development Company. GAMLS
- $599,0005 bd5 ba3.9k sqft8 Saddle Trl SE, Rome, GA 30161ActiveMLS ID #10828851, Jacob Calvert, Ansley RE | Christie's Int'l RE. GAMLS
- $450,0003 bd3 ba3.2k sqft4 Townview Rd SE, Rome, GA 30161ActiveMLS ID #10677331, Nicole Popham, Legacy Properties. GAMLS
- $369,0003 bd4 ba2.4k sqft203 Turner Chapel Rd SE, Rome, GA 30161ActiveMLS ID #10867995, Lori Walker Davidson, Hardy Realty & Development Company. GAMLS
- $325,0004 bd2 ba1.9k sqft13 Pine Park Dr SE, Rome, GA 30161ActiveMLS ID #10775795, Laura Langley, Home Sweet Home GA Real Estate. GAMLS
- $340,0004 bd2 ba2.1k sqft150 Beard Lake Rd SE, Rome, GA 30161ActiveMLS ID #10818433, Erica Watson, Atlanta Communities. GAMLS
