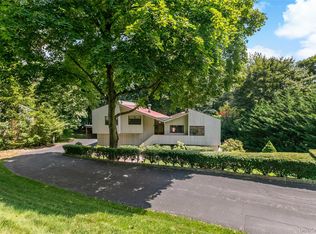
One of just 26 single-family townhomes in the Deer Ridge community, this rare European Contemporary retreat was originally built in Sweden and shipped to Bedford Corners. Set at the top of the hill, this end unit backs to woods and offers a remarkable level of privacy for an attached home. Inside, wood-beamed ceilings and a wood-burning fireplace with a marble mantel anchor the open living and dining space, with doors opening to a private terrace overlooking the lawn and wooded setting beyond. The eat-in kitchen features a center island, pantry/laundry closet, and flows easily into the main living area. A family room off the entry offers flexible additional living or work space with direct garage access. Upstairs, the primary suite features a Juliet balcony overlooking the backyard, alongside a second bedroom, third bedroom/office, and full hall bath. HOA includes water, sewer, exterior maintenance, and snow removal, offering true low-maintenance living minutes from downtown Mount Kisco, commuter routes, and the Bedford school district.
For sale
$820,000
12 Deer Ridge Road #D1, Bedford Corners, NY 10549
3beds
2,200sqft
Single Family Residence, Residential
Built in 1987
2,676 Square Feet Lot
$-- Zestimate®
$373/sqft
$685/mo HOA
What's special
Wood-beamed ceilings
- 11 hours
- 55
- 1
Zillow last checked:
Listing updated:
Listed by:
William Raveis-New York, LLC 914-238-0505,
Edward Holmes 914-548-6179
Source: OneKey® MLS as distributed by MLS GRID,MLS#: 1051540
Facts & features
Interior
Bedrooms & bathrooms
- Bedrooms: 3
- Bathrooms: 3
- Full bathrooms: 2
- 1/2 bathrooms: 1
Other
- Description: Entry Foyer, 1-Car Garage, Family Room, Storage, Utilities
- Level: First
Other
- Description: Powder Room, Living Room, Dining Area/Doors to Terrace, Kitchen, Pantry/Laundry
- Level: Second
Other
- Description: BR/Office, Full Bathroom, BR, Primary BR/Juliette Balcony, Primary Bathroom
- Level: Third
Heating
- Forced Air, Natural Gas
Cooling
- Central Air
Appliances
- Included: Dishwasher, Dryer, Electric Cooktop, Microwave, Oven, Refrigerator, Stainless Steel Appliance(s), Washer, Gas Water Heater
Features
- Ceiling Fan(s), Chandelier, Double Vanity, Eat-in Kitchen, Kitchen Island, Open Floorplan, Open Kitchen, Pantry, Primary Bathroom, Recessed Lighting, Walk-In Closet(s)
- Flooring: Combination, Laminate, Wood
- Windows: Casement, Double Pane Windows, Skylight(s), Tilt Turn Windows
- Attic: Full,Pull Stairs
- Number of fireplaces: 1
- Fireplace features: Wood Burning
Interior area
- Total structure area: 2,200
- Total interior livable area: 2,200 sqft
Video & virtual tour
Property
Parking
- Total spaces: 1
- Parking features: Driveway
- Garage spaces: 1
- Has uncovered spaces: Yes
Features
- Levels: Three Or More
- Patio & porch: Terrace
- Exterior features: Juliet Balcony
- Has spa: Yes
- Has view: Yes
- View description: Trees/Woods
Lot
- Size: 2,676 Square Feet
Details
- Parcel number: 2000071011000030000001401
- Special conditions: None
Construction
Type & style
- Home type: SingleFamily
- Property subtype: Single Family Residence, Residential
- Attached to another structure: Yes
Materials
- Wood Siding
Condition
- Year built: 1987
Utilities & green energy
- Sewer: Shared Septic
- Water: Shared Well
- Utilities for property: Cable Connected, Electricity Connected, Natural Gas Connected, Sewer Connected, Water Connected
Community & HOA
Community
- Subdivision: Deer Ridge
HOA
- Has HOA: Yes
- Services included: Common Area Maintenance, Maintenance Structure, Sewer, Snow Removal, Water
- HOA fee: $685 monthly
- HOA name: Katonah Management
- HOA phone: 914-276-2750
Location
- Region: Mount Kisco
Financial & listing details
- Price per square foot: $373/sqft
- Tax assessed value: $48,500
- Annual tax amount: $12,997
- Date on market: 9/17/2026
- Cumulative days on market: 1 day
- Listing agreement: Exclusive Right To Sell
- Inclusions: All major appliances, chandeliers, light fixtures, shades/blinds
- Electric utility on property: Yes
Estimated market value
Not available
Estimated sales range
Not available
Not available
Price history
| Date | Event | Price |
|---|---|---|
| 9/18/2026 | Listed for sale | $820,000$373/sqft |
Source:  OneKey® MLS as distributed by MLS GRID #1051540 Report a problem OneKey® MLS as distributed by MLS GRID #1051540 Report a problem | ||
Public tax history
Tax history is unavailable.
Monthly payment
Climate risks
Neighborhood: 10549
Nearby schools
Schools provided by the listing agent
- Elementary: West Patent Elementary School
- Middle: Fox Lane Middle School
- High: Fox Lane High School
Source: OneKey® MLS as distributed by MLS GRID. This data may not be complete. We recommend contacting the local school district to confirm school assignments for this home.
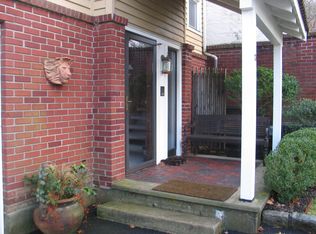
- $757,200-- bd-- ba-- sqft12 Deer Ridge Rd, Bedford Corners, NY 10549Off Market

- $705,1003 bd2 ba2k sqft13 Deer Ridge Rd, Bedford Corners, NY 10549Off Market
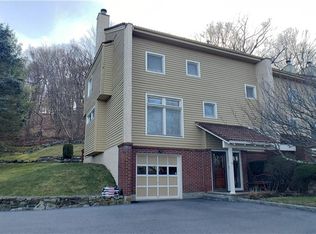
- $705,9002 bd2 ba1.8k sqft14 Deer Ridge Rd, Mount Kisco, NY 10549Off Market
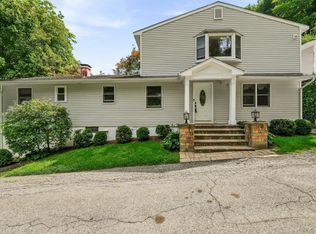
- $808,5003 bd3 ba2k sqft15 Deer Ridge Rd, Mount Kisco, NY 10549Off Market
Similar homes
- $825,0004 bd3 ba2.5k sqft23 Cliffside Lane, Bedford Corners, NY 10549For Sale

 MLS ID #1051821, Anthony F. Lando, Listing by: Julia B Fee Sothebys Int. Rlty. OneKey® MLS as distributed by MLS GRID
 - $899,0004 bd3 ba3.2k sqft88 Pines Bridge Road, Mount Kisco, NY 10549For Sale
 MLS ID #1043043, Kristin H. Poellot, Listing by: Keller Williams Prestige Prop. OneKey® MLS as distributed by MLS GRID
 - $679,0004 bd2 ba2.4k sqft10 Paula Place, Chappaqua, NY 10514For Sale
 MLS ID #1046287, Victoria Miller, Listing by: Compass Greater NY, LLC. OneKey® MLS as distributed by MLS GRID
 - $899,0003 bd3 ba1.9k sqft68 Burns Place, Briarcliff Manor, NY 10510For Sale
 MLS ID #1034571, Vincenza Chapin, Listing by: Houlihan Lawrence Inc.. OneKey® MLS as distributed by MLS GRID
 - $995,0002 bd3 ba1.9k sqft4 Annes Wood Lane, Mount Kisco, NY 10549For SaleMLS ID #1004449, Tracy Cunniff, Listing by: Houlihan Lawrence Inc.. OneKey® MLS as distributed by MLS GRID
- $789,0002 bd1 ba1.2k sqft16 Brook Street, Mount Kisco, NY 10549For SaleMLS ID #1040756, Petronella M. Feenstra, Listing by: Houlihan Lawrence Inc.. OneKey® MLS as distributed by MLS GRID
- $749,0003 bd3 ba2.2k sqft58 Quakerbridge Road, Ossining, NY 10562For SaleMLS ID #1023270, A Joe Mathew, Listing by: Road to Home Real Estate. OneKey® MLS as distributed by MLS GRID
- $949,0003 bd2 ba1.5k sqft10 Horseshoe Road, Mount Kisco, NY 10549For SaleMLS ID #1004970, Deena Bouchier, Listing by: Compass Greater NY, LLC. OneKey® MLS as distributed by MLS GRID
- $749,9993 bd3 ba1.8k sqft11 Timber Ridge #11, Mount Kisco, NY 10549For SaleMLS ID #1047169, Carolyn Sullivan, Listing by: Coldwell Banker American Homes. OneKey® MLS as distributed by MLS GRID
- $685,0003 bd2 ba2.2k sqft116 Carpenter Avenue, Mount Kisco, NY 10549For SaleMLS ID #1002753, Gregory B. McCarthy, Listing by: Houlihan Lawrence Inc.. OneKey® MLS as distributed by MLS GRID
- $806,0003 bd3 ba2.9k sqft6 Brookside Lane, Ossining, NY 10562AuctionMLS ID #1049363, Jamarr C. Zellner, REALHome Services & Solutions. OneKey® MLS as distributed by MLS GRID
- $849,0003 bd3 ba2.2k sqft168 Pound Ridge Road, Bedford, NY 10506For SaleMLS ID #973158, Mark Boyland, Listing by: Keller Williams Realty Partner. OneKey® MLS as distributed by MLS GRID
- $725,0003 bd2 ba1.9k sqft3 Chappaqua Road, Briarcliff Manor, NY 10510For SaleMLS ID #1023977, Susan S. Code, Listing by: Houlihan Lawrence Inc.. OneKey® MLS as distributed by MLS GRID
- $849,0003 bd2 ba2k sqft239 Carolina Road, Yorktown Heights, NY 10598For SaleMLS ID #1032882, Kathleen O'Driscoll, Listing by: Houlihan Lawrence Inc.. OneKey® MLS as distributed by MLS GRID
- $999,0003 bd3 ba2.1k sqft568 Saw Mill River Road, Millwood, NY 10546For SaleMLS ID #997307, Stacey L. Sporn, Listing by: William Raveis Real Estate. OneKey® MLS as distributed by MLS GRID
- $859,9003 bd3 ba2k sqft986 Cliff Avenue, Yorktown Heights, NY 10598For SaleMLS ID #1003275, Robert D. Mulvey III, Listing by: William Raveis Real Estate. OneKey® MLS as distributed by MLS GRID
- $749,0003 bd2 ba1.8k sqft14 Lake Road, Katonah, NY 10536For SaleMLS ID #1048581, Luke Joachim, Listing by: Redfin Real Estate. OneKey® MLS as distributed by MLS GRID
- $999,0003 bd2 ba2k sqft22 Hillside Avenue, Katonah, NY 10536For SaleMLS ID #1033118, Jessica Cunningham, Listing by: Houlihan Lawrence Inc.. OneKey® MLS as distributed by MLS GRID
- $875,0004 bd3 ba2.5k sqft1059 Hanover Street, Yorktown Heights, NY 10598For SaleMLS ID #1032752, Noor Dunn, Listing by: Coldwell Banker Realty. OneKey® MLS as distributed by MLS GRID
- $649,0003 bd2 ba1.2k sqft1660 Central Street, Yorktown Heights, NY 10598For SaleMLS ID #1020393, Carol A. Cirieco, Listing by: Houlihan Lawrence Inc.. OneKey® MLS as distributed by MLS GRID
