Beautifully renovated from top to bottom. Have you been looking for one level living? Well look no longer. You will fall in love with this Ranch style home offering a newly added family room with an abundance of windows viewing the large deck and yard ,an open floor plan with access to the spacious kitchen, plenty of cabinets including a center island and pantry, all appliances purchased in 2026,open to the kitchen is the dining room boasting a beautiful electric fireplace, 2 rooms were converted to one big master bedroom, tiled full bath,2nd bedroom on main level. lower level is finished family room with full bath w/walk in shower. Renovations include heating, central air, electrical, kitchen ,baths, flooring, additions and so much more all located in a desirable neighborhood with easy access to major routes.
For sale
$789,900
13 Delmar Rd, Medway, MA 02053
2beds
2,000sqft
Single Family Residence
Built in 1960
0.4 Acres Lot
$772,600 Zestimate®
$395/sqft
$-- HOA
What's special
Large deck and yardOne big master bedroom
- 8 days
- 578
- 21
Zillow last checked:
Listing updated:
Listed by:
Karen Sherlock 508-612-0395,
Deruseau Real Estate 508-278-3132
Source: MLS PIN,MLS#: 73572052
Facts & features
Interior
Bedrooms & bathrooms
- Bedrooms: 2
- Bathrooms: 2
- Full bathrooms: 2
- Main level bathrooms: 1
- Main level bedrooms: 1
Primary bedroom
- Features: Closet, Flooring - Hardwood, Remodeled
- Level: Main,First
Bedroom 2
- Features: Closet
- Level: First
Bathroom 1
- Features: Bathroom - Full, Bathroom - Tiled With Tub & Shower, Flooring - Stone/Ceramic Tile, Countertops - Stone/Granite/Solid
- Level: Main,First
Bathroom 2
- Features: Bathroom - Full, Bathroom - Tiled With Shower Stall, Closet - Linen, Flooring - Stone/Ceramic Tile, Countertops - Stone/Granite/Solid, Handicap Accessible
- Level: Basement
Dining room
- Features: Flooring - Hardwood, Open Floorplan, Recessed Lighting, Remodeled
- Level: Main,First
Family room
- Features: Bathroom - Full, Flooring - Laminate, Open Floorplan, Remodeled
- Level: Basement
Kitchen
- Features: Closet/Cabinets - Custom Built, Flooring - Laminate, Pantry, Countertops - Stone/Granite/Solid, Countertops - Upgraded, Kitchen Island, Open Floorplan, Recessed Lighting, Remodeled, Stainless Steel Appliances
- Level: Main,First
Living room
- Features: Vaulted Ceiling(s), Flooring - Laminate, Deck - Exterior, Open Floorplan, Recessed Lighting, Remodeled
- Level: Main,First
Heating
- Forced Air
Cooling
- Central Air
Appliances
- Included: Electric Water Heater, Range, Dishwasher, Microwave, Refrigerator
- Laundry: In Basement
Features
- Flooring: Tile, Laminate, Hardwood
- Doors: Insulated Doors
- Windows: Insulated Windows
- Basement: Full,Partially Finished,Walk-Out Access
- Number of fireplaces: 1
- Fireplace features: Dining Room
Interior area
- Total structure area: 2,000
- Total interior livable area: 2,000 sqft
- Finished area above ground: 1,100
- Finished area below ground: 900
Property
Parking
- Total spaces: 4
- Parking features: Paved Drive, Off Street, Paved
- Uncovered spaces: 4
Features
- Patio & porch: Porch, Deck, Patio
- Exterior features: Porch, Deck, Patio, Rain Gutters, Storage
- Has view: Yes
- View description: Water, Pond
- Has water view: Yes
- Water view: Pond,Water
Lot
- Size: 0.4 Acres
- Features: Level
Details
- Foundation area: 960
- Parcel number: 3164265
- Zoning: res
Construction
Type & style
- Home type: SingleFamily
- Architectural style: Ranch
- Property subtype: Single Family Residence
Materials
- Frame
- Foundation: Concrete Perimeter
- Roof: Shingle
Condition
- Year built: 1960
Utilities & green energy
- Electric: Circuit Breakers
- Sewer: Public Sewer
- Water: Public
- Utilities for property: for Electric Range
Community & HOA
Community
- Features: Shopping
HOA
- Has HOA: No
Location
- Region: Medway
Financial & listing details
- Price per square foot: $395/sqft
- Tax assessed value: $471,000
- Annual tax amount: $6,600
- Date on market: 9/4/2026
- Listing terms: Contract
Estimated market value
$772,600
$734,000 - $811,000
$2,617/mo
Price history
| Date | Event | Price |
|---|---|---|
| 9/4/2026 | Listed for sale | $789,900$395/sqft |
Source: MLS PIN #73572052 Report a problem | ||
Public tax history
| Year | Property taxes | Tax assessment |
|---|---|---|
| 2025 | $6,137 -1% | $430,700 |
| 2024 | $6,202 +9% | $430,700 +20.6% |
| 2023 | $5,691 +2% | $357,000 +8.3% |
| 2022 | $5,578 +5.3% | $329,500 +8.6% |
| 2021 | $5,296 +4.7% | $303,300 +4.9% |
| 2020 | $5,058 +4.1% | $289,000 +1% |
| 2019 | $4,857 -1.1% | $286,200 +2.9% |
| 2018 | $4,909 +2.2% | $278,000 +3.7% |
| 2017 | $4,804 +1.2% | $268,100 +2.3% |
| 2016 | $4,745 +15.6% | $262,000 +16.4% |
| 2015 | $4,106 -0.7% | $225,100 +2.5% |
| 2014 | $4,137 +1% | $219,600 -0.5% |
| 2013 | $4,096 +2.6% | $220,700 -3.4% |
| 2012 | $3,994 +3.7% | $228,500 +1.5% |
| 2011 | $3,851 -12.3% | $225,200 -16.5% |
| 2010 | $4,392 +7.8% | $269,600 |
| 2009 | $4,076 +4% | $269,600 -3.3% |
| 2008 | $3,919 +0.2% | $278,700 -5.1% |
| 2007 | $3,911 +4.1% | $293,600 +1.2% |
| 2006 | $3,758 +6.3% | $290,200 +16.8% |
| 2005 | $3,535 +12.3% | $248,400 +10.2% |
| 2004 | $3,148 +3.4% | $225,500 |
| 2003 | $3,044 +13.8% | $225,500 +37.5% |
| 2001 | $2,675 | $164,000 |
Find assessor info on the county website
Monthly payment
Est. payment
Payment breakdown
Explore the cost of this home by adjusting the details. Changes won't be saved.Climate risks
Neighborhood: 02053
Similar homes
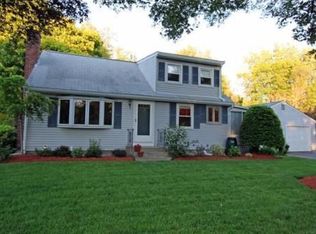
- $--3 bd2 ba1.8k sqft16 Adam Wheeler Ln, Holliston, MA 01746Auction
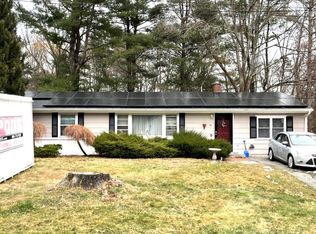 ServiceLink Auction
 - $799,0004 bd3 ba2.8k sqft175 Oak St, Franklin, MA 02038For Sale
 MLS ID #73574506, Barbara and Ted's Fine Homes Team, Coldwell Banker Realty - Franklin. MLS PIN
 - $800,0004 bd3 ba2.5k sqft13 Annabel Ln, Franklin, MA 02038For Sale
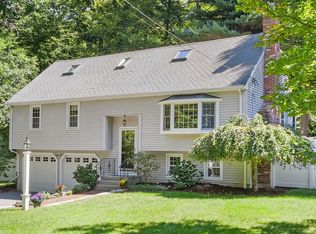 MLS ID #73573072, The Arienti Group, REMAX Executive Realty. MLS PIN
 - $750,0003 bd3 ba1.8k sqft130 Island Rd, Millis, MA 02054For Sale
 MLS ID #73576049, Susan Kuphal, Realty Executives Boston West. MLS PIN
