
*Charming, Move-In Ready, 4 Bedroom, 1 1/2 Bathroom Ranch* Corner lot with tons of privacy! Side yard is completely fenced with gates on each side for easy access. New Shed from 2020 matches an adorable chicken coop also included. Gas Hot Water Heater & Gas Heating System installed in 2021 & the Well Pump was replaced in 2018. Central A/C also newly updated for those hot summer nights & an Enclosed Porch (Sunroom) for even more space to entertain between inside & out. Washer and Dryer located on main floor and there this home has 2 bathrooms! 1 full & 1 half which has just been freshly updated. The home has a newer roof too so Schedule your appointment today to come take a look at all this home & its property have to offer!
Under contract
Price cut: $19.9K (9/15)
$349,999
12 Jolly Road, Ellington, CT 06029
4beds
1,448sqft
Single Family Residence
Built in 1952
0.45 Acres Lot
$-- Zestimate®
$242/sqft
$-- HOA
What's special
Gas hot water heaterTons of privacyCorner lotNewer roof
- 61 days
- 210
- 8
Zillow last checked:
Listing updated:
Listed by:
Amanda J. Pompa (860)997-2262,
ERA Blanchard & Rossetto 860-646-2482
Source: Smart MLS,MLS#: 24200751
Facts & features
Interior
Bedrooms & bathrooms
- Bedrooms: 4
- Bathrooms: 2
- Full bathrooms: 1
- 1/2 bathrooms: 1
Primary bedroom
- Level: Main
- Area: 170 Square Feet
- Dimensions: 10 x 17
Bedroom
- Level: Main
- Area: 128 Square Feet
- Dimensions: 8 x 16
Bedroom
- Level: Main
- Area: 100 Square Feet
- Dimensions: 10 x 10
Bedroom
- Level: Main
- Area: 152 Square Feet
- Dimensions: 8 x 19
Dining room
- Level: Main
- Area: 77 Square Feet
- Dimensions: 7 x 11
Living room
- Features: Fireplace
- Level: Main
- Area: 276 Square Feet
- Dimensions: 12 x 23
Sun room
- Level: Main
- Area: 150 Square Feet
- Dimensions: 10 x 15
Heating
- Forced Air, Propane
Cooling
- Central Air
Appliances
- Included: Oven/Range, Refrigerator, Dishwasher, Washer, Dryer, Water Heater
Features
- Basement: Full,Unfinished,Storage Space,Interior Entry,Liveable Space,Concrete
- Attic: Access Via Hatch
- Number of fireplaces: 1
Interior area
- Total structure area: 1,448
- Total interior livable area: 1,448 sqft
- Finished area above ground: 1,448
Property
Features
- Fencing: Full
Lot
- Size: 0.45 Acres
- Features: Corner Lot, Wooded, Dry, Cleared
Details
- Parcel number: 1618030
- Zoning: R
Construction
Type & style
- Home type: SingleFamily
- Architectural style: Ranch
- Property subtype: Single Family Residence
Materials
- Wood Siding
- Foundation: Block
- Roof: Asphalt
Condition
- New construction: No
- Year built: 1952
Utilities & green energy
- Sewer: Public Sewer
- Water: Well
Community & HOA
HOA
- Has HOA: No
Location
- Region: Ellington
Financial & listing details
- Price per square foot: $242/sqft
- Tax assessed value: $207,900
- Annual tax amount: $5,285
- Date on market: 8/20/2026
Estimated market value
Not available
Estimated sales range
Not available
Not available
Price history
| Date | Event | Price |
|---|---|---|
| 10/2/2026 | Pending sale | $349,999$242/sqft |
Source:  Smart MLS #24200751 Report a problem Smart MLS #24200751 Report a problem | ||
| 9/15/2026 | Price change | $349,999-5.4%$242/sqft |
Source: Smart MLS #24200751 Report a problem | ||
| 8/27/2026 | Listed for sale | $369,900+48%$255/sqft |
Source: Smart MLS #24200751 Report a problem | ||
| 7/28/2021 | Sold | $250,000+56.3%$173/sqft |
Source: Smart MLS #170392637 Report a problem | ||
| 9/25/2015 | Sold | $160,000+0.1%$110/sqft |
Source: Agent Provided Report a problem | ||
| 10/8/2012 | Sold | $159,900$110/sqft |
Source: Smart MLS #G611123 Report a problem | ||
| 5/4/2012 | Listing removed | $159,900$110/sqft |
Source: Sentry Real Estate Services #G611123 Report a problem | ||
| 3/22/2012 | Price change | $159,900-5.9%$110/sqft |
Source: Sentry Real Estate Services #G611123 Report a problem | ||
| 1/12/2012 | Price change | $169,900-5.6%$117/sqft |
Source: Sentry Real Estate #G611123 Report a problem | ||
| 10/12/2011 | Listed for sale | $179,900$124/sqft |
Source: Sentry Real Estate #G605394 Report a problem | ||
Public tax history
| Year | Property taxes | Tax assessment |
|---|---|---|
| 2025 | $5,092 +3.1% | $137,240 |
| 2024 | $4,941 +5% | $137,240 |
| 2023 | $4,707 +5.5% | $137,240 |
| 2022 | $4,460 +2.8% | $137,240 |
| 2021 | $4,337 -4.5% | $137,240 -1.4% |
| 2020 | $4,539 | $139,240 |
| 2019 | $4,539 +2.8% | $139,240 |
| 2016 | $4,414 +5.8% | $139,240 +1.8% |
| 2015 | $4,173 +6.3% | $136,830 |
| 2014 | $3,927 +1.1% | $136,830 |
| 2013 | $3,886 +5.5% | $136,830 +3.6% |
| 2012 | $3,684 +1.5% | $132,030 |
| 2011 | $3,631 -2.4% | $132,030 -10.2% |
| 2010 | $3,719 +1.2% | $147,010 |
| 2009 | $3,675 +4% | $147,010 |
| 2008 | $3,534 -8.6% | $147,010 |
| 2007 | $3,866 +8.2% | $147,010 |
| 2006 | $3,572 +18.3% | $147,010 +63.5% |
| 2005 | $3,020 +2.8% | $89,890 |
| 2004 | $2,939 +4.1% | $89,890 0% |
| 2003 | $2,823 +21.9% | $89,900 -2.9% |
| 1995 | $2,315 | $92,610 |
Find assessor info on the county website
Monthly payment
Est. payment
Payment breakdown
Explore the cost of this home by adjusting the details. Changes won't be saved.Climate risks
Neighborhood: 06029
Nearby schools
Schools provided by the listing agent
- High: Ellington
Source: Smart MLS. This data may not be complete. We recommend contacting the local school district to confirm school assignments for this home.
Similar homes
- $315,0002 bd2 ba912 sqft7 Ertel Drive, Ellington, CT 06029For Sale

 MLS ID #24209800, Erica Schneider, KW Legacy Partners. Smart MLS
 - $350,0003 bd2 ba1.2k sqft10 Wesley Rd, Broad Brook, CT 06016For Sale
 MLS ID #73587150, Dawn Ezold, Naples Realty Group. MLS PIN
 - $349,9003 bd2 ba1.5k sqft85 Riverside Drive, Vernon, CT 06066For Sale
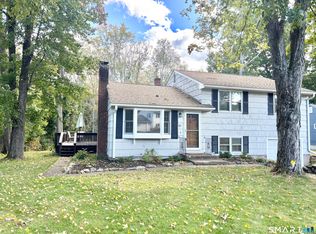 MLS ID #24212852, Vincent L. Diana, William Raveis Real Estate. Smart MLS
 - $325,0003 bd2 ba1.5k sqft32 Reservoir Road, Vernon, CT 06066For Sale
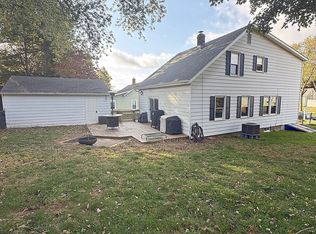 MLS ID #24211676, Stephanie D. Anthony, William Raveis Real Estate. Smart MLS
 - $369,9003 bd2 ba1.3k sqft796 Avery Street, South Windsor, CT 06074For SaleMLS ID #24199044, Margaret M. Shea, Shea & Company Real Estate,LLC. Smart MLS
- $339,9003 bd2 ba1.4k sqft117 Helaine Road, Manchester, CT 06042For SaleMLS ID #24199515, Rob F. Rosa, Berkshire Hathaway NE Prop.. Smart MLS
- $319,9003 bd2 ba1.3k sqft1485 North River Road, Coventry, CT 06238For SaleMLS ID #24211402, Raymond Gagne, Agnelli Real Estate. Smart MLS
- $316,0003 bd1 ba1.4k sqft28 White Street, Vernon, CT 06066For SaleMLS ID #24156817, Nick Baniukiewicz, LAER Realty Partners. Smart MLS
- $329,9003 bd2 ba1.4k sqft44 Charter Road, Stafford, CT 06076For SaleMLS ID #24202824, Allison Cavanaugh, William Raveis Real Estate. Smart MLS
- $385,0003 bd2 ba1.1k sqft46 Sapphire Street, Enfield, CT 06082For SaleMLS ID #24210915, Tracy S. Wagner, Rockoff Realty. Smart MLS
- $349,9003 bd2 ba2k sqft48 Ferguson Road, Manchester, CT 06040For SaleMLS ID #24204364, Diane Y. Kapinos, Today Real Estate, INC. Smart MLS
- $419,9004 bd2 ba1.6k sqft19 Van Buren Road, Enfield, CT 06082For SaleMLS ID #24210565, Kimberly Amundarain, Better Homes and Gardens Real Estate Executive Real Estate. Smart MLS
- $249,9003 bd1 ba1k sqft10 Stone Street, Vernon, CT 06066For SaleMLS ID #24215105, Derek Greene, Derek Greene. Smart MLS
- $319,0003 bd2 ba1.4k sqft40 Doane Street, Manchester, CT 06042For SaleMLS ID #24211509, Xuemei Xu, Berkshire Hathaway NE Prop.. Smart MLS
- $390,0004 bd2 ba1.6k sqft142 Root Road, Coventry, CT 06238For SaleMLS ID #24207503, Alexandria Kebalo, RE/MAX One. Smart MLS
- $399,0003 bd2 ba1.5k sqft108 Krapf Road, Ashford, CT 06278For SaleMLS ID #24211443, Noah King, Home Selling Team. Smart MLS
- $333,9004 bd2 ba1.2k sqft150 Thomaston Street, Hartford, CT 06112For SaleMLS ID #24210367, Diego Lander, Roundtree Realty LLC. Smart MLS
- $339,9003 bd2 ba1.8k sqft320 Mapleton Avenue, Suffield, CT 06078For SaleMLS ID #24214017, Chris Colli, Chestnut Oak Associates. Smart MLS
- $345,0003 bd1 ba1.2k sqft40 Fitts Road, Ashford, CT 06278For SaleMLS ID #24203312, Kara A. Mazzola, First Choice Realty. Smart MLS
