A rare opportunity to own one of the most exceptional homes on King Philip Road. Meticulously maintained and thoughtfully improved over the last decade, this spectacular 4-bedroom 3.5 bath Sharon home offers over 3,100 sqft. of living space, including approx. 630 sq. ft. of finished lower level. Step into a dramatic, light-filled interior where soaring vaulted ceilings, skylights and an open-concept layout set the tone. The living, dining and kitchen spaces flow seamlessly together, each with its own fireplace, giving the main level incredible warmth and character, while built-in surround sound throughout the home adds another layer of comfort and entertaining appeal. The main-level primary suite is another one of the home’s highlights, featuring a fireplace, custom built-in closets, generous storage, and a spa-like en-suite bath with a steam shower, whirlpool soaking tub, and vanity area. Two additional offices, first-floor laundry, powder room and direct access to the two-car garage complete the main level. Upstairs are three additional bedrooms, two with walk-in closets, a full bath with skylight and additional hallway storage. The finished lower level provides flexible space for recreation, media, fitness or guests, plus an additional full bath. Surrounded by mature foliage and the natural beauty Sharon is known for, this home combines space, privacy and warmth -making it one you won’t want to miss!
For sale
$1,235,000
12 King Philip Rd, Sharon, MA 02067
4beds
3,161sqft
Single Family Residence
Built in 1985
0.92 Acres Lot
$-- Zestimate®
$391/sqft
$-- HOA
What's special
Steam showerFirst-floor laundryOpen-concept layoutTwo additional officesAdditional hallway storageSpa-like en-suite bathMain-level primary suite
- 2 days
- 780
- 63
Zillow last checked:
Listing updated:
Listed by:
Jilma Sarae Morales 415-596-4202,
Pena Realty Corporation 617-389-1777,
Jonnathan Mordan 617-869-7219
Source: MLS PIN,MLS#: 73591671
Facts & features
Interior
Bedrooms & bathrooms
- Bedrooms: 4
- Bathrooms: 4
- Full bathrooms: 3
- 1/2 bathrooms: 1
- Main level bathrooms: 1
- Main level bedrooms: 1
Primary bedroom
- Features: Ceiling Fan(s), Closet/Cabinets - Custom Built, Flooring - Hardwood
- Level: Main,First
Bedroom 2
- Level: Second
Bedroom 3
- Level: Second
Bedroom 4
- Level: Second
Primary bathroom
- Features: Yes
Bathroom 1
- Features: Bathroom - Full, Bathroom - Tiled With Shower Stall, Bathroom - Tiled With Tub, Closet/Cabinets - Custom Built, Flooring - Stone/Ceramic Tile, Jacuzzi / Whirlpool Soaking Tub, Enclosed Shower - Fiberglass
- Level: Main,First
Bathroom 2
- Features: Bathroom - Full, Bathroom - Tiled With Shower Stall, Skylight, Countertops - Upgraded
- Level: Second
Bathroom 3
- Features: Bathroom - Full, Bathroom - With Shower Stall, Steam / Sauna
- Level: Basement
Dining room
- Features: Flooring - Hardwood
- Level: First
Kitchen
- Features: Flooring - Stone/Ceramic Tile, Countertops - Upgraded, Kitchen Island, Cabinets - Upgraded, Open Floorplan, Recessed Lighting, Lighting - Pendant
- Level: First
Living room
- Features: Skylight, Vaulted Ceiling(s), Flooring - Hardwood, Recessed Lighting
- Level: First
Office
- Features: Closet/Cabinets - Custom Built, Window(s) - Bay/Bow/Box
- Level: First
Heating
- Forced Air
Cooling
- Central Air
Appliances
- Included: Tankless Water Heater, Range, Oven, Dishwasher, Microwave, Refrigerator
- Laundry: First Floor
Features
- Bathroom - Half, Closet/Cabinets - Custom Built, Bathroom, Office, Study, Game Room, Sauna/Steam/Hot Tub, Wired for Sound
- Flooring: Wood, Tile, Flooring - Stone/Ceramic Tile
- Windows: Bay/Bow/Box
- Basement: Full,Partially Finished,Bulkhead,Concrete
- Number of fireplaces: 3
- Fireplace features: Dining Room, Living Room, Master Bedroom
Interior area
- Total structure area: 3,161
- Total interior livable area: 3,161 sqft
- Finished area above ground: 2,531
- Finished area below ground: 630
Property
Parking
- Total spaces: 6
- Parking features: Attached, Driveway, Paved
- Attached garage spaces: 2
- Uncovered spaces: 4
Features
- Patio & porch: Patio
- Exterior features: Patio, Storage, Sprinkler System, Garden
- Has view: Yes
- View description: Scenic View(s)
Lot
- Size: 0.92 Acres
- Features: Corner Lot
Details
- Zoning: R1
Construction
Type & style
- Home type: SingleFamily
- Architectural style: Contemporary
- Property subtype: Single Family Residence
Materials
- Frame
- Foundation: Concrete Perimeter
- Roof: Shingle
Condition
- Year built: 1985
Utilities & green energy
- Sewer: Private Sewer
- Water: Public
- Utilities for property: for Gas Range, for Gas Oven
Community & HOA
Community
- Features: Park, Walk/Jog Trails, Golf, Bike Path, Conservation Area, Highway Access, House of Worship
- Security: Security System
HOA
- Has HOA: No
Location
- Region: Sharon
Financial & listing details
- Price per square foot: $391/sqft
- Tax assessed value: $954,400
- Annual tax amount: $16,683
- Date on market: 10/16/2026
- Exclusions: Seller’s Personal Property + Washer And Dryer Excluded
Estimated market value
Not available
Estimated sales range
Not available
Not available
Price history
| Date | Event | Price |
|---|---|---|
| 10/16/2026 | Listed for sale | $1,235,000$391/sqft |
Source: MLS PIN #73591671 Report a problem | ||
Public tax history
Tax history is unavailable.
Monthly payment
Est. payment
Payment breakdown
Explore the cost of this home by adjusting the details. Changes won't be saved.Climate risks
Neighborhood: 02067
Nearby schools
Schools provided by the listing agent
- Elementary: Heights
- Middle: Sharon
- High: Sharon
Source: MLS PIN. This data may not be complete. We recommend contacting the local school district to confirm school assignments for this home.
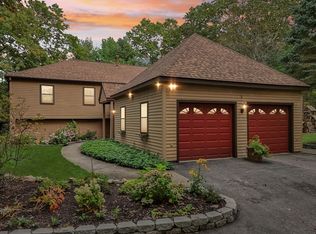
Similar homes
- $1,099,8804 bd3 ba2.4k sqft15 Condor Rd, Sharon, MA 02067For Sale
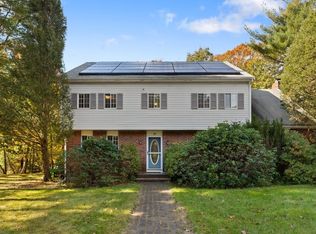 MLS ID #73591487, Eric Sugrue, Redfin Corp.. MLS PIN
 - $1,200,0004 bd3 ba3.7k sqft35 Eagle Dr, Sharon, MA 02067For Sale
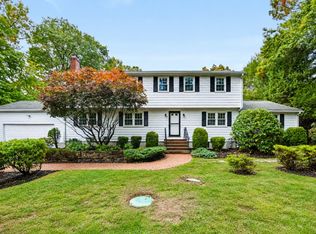 MLS ID #73590352, Flora Chen Babij, Keller Williams Realty. MLS PIN
 - $950,0003 bd3 ba2.8k sqft15 Dedham St, Sharon, MA 02067For Sale
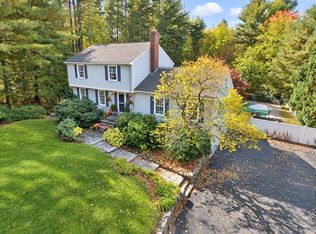 MLS ID #73591180, Seth Stollman, Keller Williams Elite - Sharon. MLS PIN
 - $1,200,0003 bd4 ba2.6k sqft576 Moose Hill St, Sharon, MA 02067For Sale

 MLS ID #1425441, Melanie Ruiz, Keller Williams Leading Edge. StateWide MLS RI
 - $1,545,0004 bd3 ba2.9k sqft10 Pine Rd, Sharon, MA 02067For SaleMLS ID #1424166, Kristin Chwalk, Residential Properties Ltd.. StateWide MLS RI
