Save $1084/month from a seller-funded 2-1 Rate buydown! Classic brick-and-vinyl Colonial set on a private, professionally landscaped 0.47-acre lot in Sharon’s premier "Bird Streets" neighborhood. Located in one of the town’s highest-value enclaves, this address delivers a rare blend of quiet sanctuary and everyday convenience, complete with front-door school bus pickup and immediate access to top-tier schools, Lake Massapoag, Ward’s Berry Farm, Moose Hill Wildlife Sanctuary, the MBTA commuter rail station, Costco Wholesale, and the vibrant Route 1 retail and dining corridor.Inside, the home spans 2,454 square feet of main living area with solid hardwood flooring extending across both primary levels. The bright kitchen is outfitted with quartz countertops, stainless steel appliances, a dedicated breakfast nook, and pantry storage. Entertaining flows naturally between the formal dining room, front living room, a convenient first-floor powder room with laundry connections, and a massive 25’x14’ family room anchored by a wood-burning fireplace equipped with a lifetime chimney lining system. Outdoor living spaces include a sun deck and an adjoining vaulted three-season screened porch overlooking a level, wooded perimeter.The upper level encompasses four well-proportioned bedrooms, highlighted by an expansive 26’x16’ primary suite featuring double closets, a private en-suite bathroom, and a dedicated home office or nursery alcove. The remaining bedrooms share a tastefully updated full bathroom equipped with double vanities. Architectural details include energy-efficient Andersen replacement windows paired with authentic original multi-pane front windows. Above, a high-ceilinged walk-up attic offers extensive storage or future expansion potential.The finished lower level provides an additional versatile footprint finished in durable ceramic tile—well suited for a media room, home gym, pool table, or play space—alongside a utility workshop and direct walk-in entry to the two-car attached garage. Major exterior infrastructure includes a newer architectural roof and a rooftop solar array that produces recurring utility bill credits.
For sale
Price cut: $60K (11/3)
$1,039,880
15 Condor Rd, Sharon, MA 02067
4beds
2,454sqft
Single Family Residence
Built in 1978
0.47 Acres Lot
$1,019,100 Zestimate®
$424/sqft
$-- HOA
What's special
Classic brick-and-vinyl colonialEnergy-efficient andersen replacement windowsSun deckBright kitchenFormal dining roomQuartz countertopsUtility workshop
- 30 days
- 857
- 44
Zillow last checked:
Listing updated:
Listed by:
Eric Sugrue 781-974-3843,
Redfin Corp. 617-340-7803
Source: MLS PIN,MLS#: 73591487
Facts & features
Interior
Bedrooms & bathrooms
- Bedrooms: 4
- Bathrooms: 3
- Full bathrooms: 2
- 1/2 bathrooms: 1
Primary bedroom
- Features: Bathroom - Full, Ceiling Fan(s), Flooring - Hardwood, Closet - Double
- Level: Second
Bedroom 2
- Features: Closet, Flooring - Hardwood
- Level: Second
Bedroom 3
- Features: Closet, Flooring - Hardwood
- Level: Second
Bedroom 4
- Features: Closet, Flooring - Hardwood
- Level: Second
Primary bathroom
- Features: Yes
Bathroom 1
- Features: Bathroom - Half, Flooring - Stone/Ceramic Tile
- Level: First
Bathroom 2
- Features: Bathroom - Full, Flooring - Stone/Ceramic Tile
- Level: Second
Bathroom 3
- Features: Bathroom - Full, Bathroom - Double Vanity/Sink, Flooring - Stone/Ceramic Tile
- Level: Second
Dining room
- Features: Flooring - Hardwood, Lighting - Pendant
- Level: First
Family room
- Features: Recessed Lighting
- Level: First
Kitchen
- Features: Flooring - Hardwood, Recessed Lighting, Stainless Steel Appliances, Peninsula, Lighting - Pendant
- Level: First
Living room
- Features: Flooring - Hardwood
- Level: First
Heating
- Forced Air, Oil
Cooling
- Central Air
Appliances
- Included: Electric Water Heater, Range, Disposal, Freezer, ENERGY STAR Qualified Refrigerator, ENERGY STAR Qualified Dryer, ENERGY STAR Qualified Dishwasher, ENERGY STAR Qualified Washer, Oven
- Laundry: First Floor
Features
- Closet, Recessed Lighting, Entry Hall, Game Room
- Flooring: Wood, Tile, Flooring - Hardwood, Flooring - Stone/Ceramic Tile
- Basement: Full,Finished,Interior Entry,Garage Access
- Number of fireplaces: 1
- Fireplace features: Family Room
Interior area
- Total structure area: 2,454
- Total interior livable area: 2,454 sqft
- Finished area above ground: 2,454
- Finished area below ground: 370
Video & virtual tour
Property
Parking
- Total spaces: 8
- Parking features: Under, Garage Door Opener, Paved Drive, Off Street
- Attached garage spaces: 2
- Uncovered spaces: 6
Features
- Patio & porch: Porch - Enclosed, Deck
- Exterior features: Porch - Enclosed, Deck, Storage
- Waterfront features: Lake/Pond, 1 to 2 Mile To Beach
Lot
- Size: 0.47 Acres
- Features: Wooded
Details
- Foundation area: 999
- Parcel number: M:0032 B:0049 L:0000,220374
- Zoning: Res
Construction
Type & style
- Home type: SingleFamily
- Architectural style: Colonial
- Property subtype: Single Family Residence
Materials
- Frame
- Foundation: Concrete Perimeter
- Roof: Shingle
Condition
- Year built: 1978
Utilities & green energy
- Electric: Circuit Breakers
- Sewer: Private Sewer
- Water: Public
Green energy
- Energy generation: Solar
Community & HOA
Community
- Features: Public Transportation
- Security: Security System
HOA
- Has HOA: No
Location
- Region: Sharon
Financial & listing details
- Price per square foot: $424/sqft
- Tax assessed value: $877,500
- Annual tax amount: $15,049
- Date on market: 10/15/2026
- Exclusions: None
- Road surface type: Paved
Estimated market value
$1,019,100
$968,000 - $1.07M
$4,699/mo
Price history
| Date | Event | Price |
|---|---|---|
| 11/3/2026 | Price change | $1,039,880-5.5%$424/sqft |
Source: MLS PIN #73591487 Report a problem | ||
| 10/15/2026 | Listed for sale | $1,099,880+147.2%$448/sqft |
Source: MLS PIN #73591487 Report a problem | ||
| 1/15/2010 | Sold | $445,000-4.3%$181/sqft |
Source: Public Record Report a problem | ||
| 10/25/2009 | Listed for sale | $464,800+102.1%$189/sqft |
Source: NRT NewEngland #70993158 Report a problem | ||
| 11/14/1990 | Sold | $230,000$94/sqft |
Source: Public Record Report a problem | ||
Public tax history
| Year | Property taxes | Tax assessment |
|---|---|---|
| 2025 | $14,496 +4.2% | $829,300 +4.8% |
| 2024 | $13,909 +4.8% | $791,200 +10.8% |
| 2023 | $13,273 +5.5% | $714,000 +12.1% |
| 2022 | $12,585 +0.9% | $637,200 +4.3% |
| 2021 | $12,477 +5.3% | $610,700 -2.1% |
| 2020 | $11,848 +5.6% | $623,600 +7.9% |
| 2019 | $11,221 +5.2% | $578,100 +5% |
| 2018 | $10,669 +1.4% | $550,800 +2.7% |
| 2017 | $10,518 +3.1% | $536,100 +5.7% |
| 2016 | $10,202 +2% | $507,300 +2.9% |
| 2015 | $10,006 +7.9% | $492,900 +9.3% |
| 2014 | $9,270 +3.6% | $451,100 +3.1% |
| 2013 | $8,949 +3.6% | $437,600 +1.9% |
| 2012 | $8,635 +3.3% | $429,400 |
| 2011 | $8,360 +3.6% | $429,400 -4.6% |
| 2010 | $8,066 -3% | $450,100 -4.1% |
| 2009 | $8,312 +2.2% | $469,100 -3.2% |
| 2008 | $8,136 +4.4% | $484,600 -11.9% |
| 2007 | $7,792 +4.6% | $550,300 +11.6% |
| 2006 | $7,452 +4.3% | $493,200 +7.6% |
| 2005 | $7,142 | $458,400 |
| 2004 | $7,142 +6.4% | $458,400 +32.9% |
| 2003 | $6,712 +24.5% | $344,900 +11.6% |
| 2001 | $5,391 +37.5% | $309,100 +52.9% |
| 1997 | $3,921 | $202,100 |
Find assessor info on the county website
Monthly payment
Est. payment
Payment breakdown
Explore the cost of this home by adjusting the details. Changes won't be saved.Climate risks
Neighborhood: 02067


Similar homes
- $1,200,0004 bd3 ba2.9k sqft128 Oak Hill Dr, Sharon, MA 02067For Sale
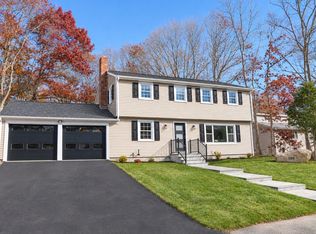 MLS ID #73601245, Sam T. Medina, JM Realty Group. MLS PIN
- $1,095,0003 bd2 ba2.4k sqft36 Colburn Dr, Sharon, MA 02067For Sale
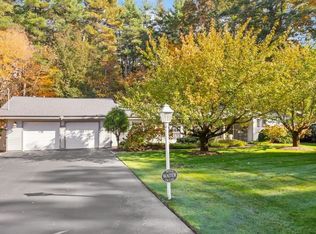 MLS ID #73596222, Deborah Piazza, Coldwell Banker Realty - Sharon. MLS PIN
- $1,150,0004 bd3 ba3.6k sqft57 Bishop Rd, Sharon, MA 02067For Sale
 MLS ID #73598979, Deborah Piazza, Coldwell Banker Realty - Sharon. MLS PIN
- $759,0004 bd2 ba2.7k sqft372 Massapoag Ave, Sharon, MA 02067For Sale
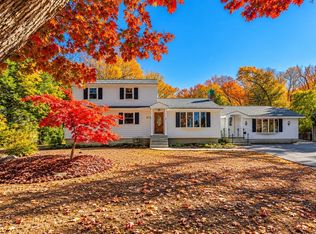 MLS ID #73597995, Marika & Associates Group, Hammond Residential Real Estate. MLS PIN
- $1,200,0003 bd4 ba2.6k sqft576 Moose Hill St, Sharon, MA 02067For Sale
 MLS ID #1425441, Melanie Ruiz, Keller Williams Leading Edge. StateWide MLS RI
