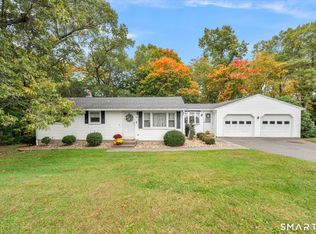
Set on over an acre in Bolton, this inviting raised ranch offers room to unwind, gather, and enjoy the outdoors. Step inside to a spacious kitchen and hardwood floors that bring warmth to the main living spaces. A fireplace creates a welcoming spot for quiet evenings, while the dining area leads to a screened porch where morning coffee comes with fresh air and views of the spacious backyard. Three bedrooms include a primary bedroom with its own full bathroom and a step in shower. Downstairs, the finished lower level offers flexible space for a cozy den, home office, or hobbies, along with laundry and access to the two car garage. Arborvitae along the back add privacy, and a shed provides convenient storage for gardening tools and outdoor equipment. Practical improvements include a roof replaced in 2019, a newer furnace, a replaced well pump, mini splits, and a backup generator. Enjoy nearby hiking and biking at Bolton Notch State Park and the Hop River State Park Trail, with convenient access to I 384 for commuting and Manchester shopping and dining. A comfortable blend of indoor living, outdoor space, and everyday convenience.
Coming soon 10/20
$365,000
47 School Road, Bolton, CT 06043
3beds
1,594sqft
Single Family Residence
Built in 1967
1.15 Acres Lot
$-- Zestimate®
$229/sqft
$-- HOA
What's special
- 5 hours
- 63
- 14
Zillow last checked:
Listing updated:
Listed by:
Julie Corrado (860)604-3809,
Coldwell Banker Realty 860-644-2461
Source: Smart MLS,MLS#: 24207392
Facts & features
Interior
Bedrooms & bathrooms
- Bedrooms: 3
- Bathrooms: 2
- Full bathrooms: 2
Primary bedroom
- Level: Main
Bedroom
- Level: Main
Bedroom
- Level: Main
Dining room
- Level: Main
Living room
- Level: Main
Heating
- Hot Water, Oil
Cooling
- Ductless
Appliances
- Included: Oven/Range, Range Hood, Refrigerator, Dishwasher, Washer, Dryer, Water Heater, Tankless Water Heater
- Laundry: Lower Level
Features
- Basement: Partial,Partially Finished,Full
- Attic: Access Via Hatch
- Number of fireplaces: 2
Interior area
- Total structure area: 1,594
- Total interior livable area: 1,594 sqft
- Finished area above ground: 1,244
- Finished area below ground: 350
Property
Parking
- Total spaces: 2
- Parking features: Attached
- Attached garage spaces: 2
Features
- Fencing: Full
Lot
- Size: 1.15 Acres
- Features: Level
Details
- Additional structures: Shed(s)
- Parcel number: 2321523
- Zoning: R-1
- Other equipment: Generator
Construction
Type & style
- Home type: SingleFamily
- Architectural style: Ranch
- Property subtype: Single Family Residence
Materials
- Vinyl Siding
- Foundation: Concrete Perimeter, Raised
- Roof: Asphalt
Condition
- New construction: No
- Year built: 1967
Utilities & green energy
- Sewer: Septic Tank
- Water: Well
Community & HOA
Community
- Subdivision: Bolton Notch
HOA
- Has HOA: No
Location
- Region: Bolton
Financial & listing details
- Price per square foot: $229/sqft
- Tax assessed value: $217,800
- Annual tax amount: $7,399
- Date on market: 10/17/2026
Estimated market value
Not available
Estimated sales range
Not available
Not available
Price history
Price history is unavailable.
Public tax history
| Year | Property taxes | Tax assessment |
|---|---|---|
| 2025 | $7,035 -1.3% | $217,800 |
| 2024 | $7,131 +9.7% | $217,800 +46.9% |
| 2023 | $6,499 +11.7% | $148,300 +0.5% |
| 2022 | $5,816 +1.5% | $147,500 |
| 2021 | $5,732 | $147,500 |
| 2020 | $5,732 -0.4% | $147,500 |
| 2019 | $5,753 +12.7% | $147,500 +6.3% |
| 2015 | $5,104 +4.1% | $138,800 |
| 2014 | $4,905 +4.1% | $138,800 -8.8% |
| 2013 | $4,714 +3.9% | $152,270 |
| 2012 | $4,538 +1.6% | $152,270 |
| 2011 | $4,466 +4.1% | $152,270 |
| 2010 | $4,291 | $152,270 |
| 2009 | $4,291 -5% | $152,270 +4.4% |
| 2008 | $4,517 +1% | $145,840 |
| 2007 | $4,473 +0.5% | $145,840 |
| 2006 | $4,451 +4.2% | $145,840 |
| 2005 | $4,273 +50.5% | $145,840 +43.3% |
| 2004 | $2,840 -22.9% | $101,760 |
| 2003 | $3,684 +19.9% | $101,760 -18% |
| 1995 | $3,073 | $124,110 |
Find assessor info on the county website
Monthly payment
Est. payment
Payment breakdown
Explore the cost of this home by adjusting the details. Changes won't be saved.Climate risks
Neighborhood: 06043
Nearby schools
Similar homes
- $399,0003 bd2 ba1.5k sqft51 Watrous Road, Bolton, CT 06043For Sale

 MLS ID #24195758, Crystal M. Gebhardt Coogan, Coldwell Banker Realty. Smart MLS
 - $409,9003 bd2 ba1.9k sqft15 Converse Road, Bolton, CT 06043For Sale
 MLS ID #24203711, Vincent L. Diana, William Raveis Real Estate. Smart MLS
 - $345,9003 bd2 ba1.7k sqft87 Scott Drive, Vernon, CT 06066For Sale
 MLS ID #24211218, Lisa M. Chaloux, Coldwell Banker Realty. Smart MLS
 - $379,9004 bd2 ba1.8k sqft241 Vernon Street, Manchester, CT 06042For Sale
 MLS ID #24213787, Amy P. Rio, Better Homes and Gardens Real Estate Executive Real Estate. Smart MLS
 - $379,9003 bd3 ba2k sqft74 Dale Road, Manchester, CT 06040For SaleMLS ID #24213700, Carl J. Guild, Carl Guild & Associates. Smart MLS
- $369,9003 bd2 ba1.2k sqft58 Partridge Lane, Tolland, CT 06084For SaleMLS ID #24214256, Joseph Carnemolla, Campbell-Keune Realty Inc. Smart MLS
- $429,0003 bd2 ba1.8k sqft292 Charter Oak Street, Manchester, CT 06040For SaleMLS ID #24211845, Ed L. Williams, Coldwell Banker Realty. Smart MLS
- $440,0004 bd3 ba1.8k sqft10 Laurwood Drive, Bolton, CT 06043For SaleMLS ID #24196819, Fernando M. Paiva, Gorski Realty LLC. Smart MLS
- $374,9003 bd2 ba1.6k sqft121 Carriage Drive, Manchester, CT 06040For SaleMLS ID #24206613, Donald Maloney, Coldwell Banker Realty. Smart MLS
- $389,0003 bd2 ba1.3k sqft1515 Manchester Road, Glastonbury, CT 06033For SaleMLS ID #24213292, Gina M. Lavery, Coldwell Banker Realty. Smart MLS
- $319,0003 bd1 ba1.4k sqft1914 South Street, Coventry, CT 06238For SaleMLS ID #24210914, Thomas Mele, Social & Co Realty. Smart MLS
- $469,9004 bd2 ba2.3k sqft56 West Street, Bolton, CT 06043For SaleMLS ID #24203929, Karina Ukhnitska, Real Broker CT, LLC. Smart MLS
- $459,9004 bd4 ba2.1k sqft18 Shoddy Mill Road, Bolton, CT 06043For SaleMLS ID #24201099, Lois J. Brookes, Better Homes and Gardens Real Estate Executive Real Estate. Smart MLS
- $347,0004 bd3 ba2.2k sqft51 Huckleberry Lane, Manchester, CT 06040For SaleMLS ID #24211962, Paige C. Niver, William Raveis Real Estate. Smart MLS
- $475,0003 bd2 ba1.8k sqft14 Dean Drive, Bolton, CT 06043For SaleMLS ID #24205465, Jesica Beaulieu, Dave Jones Realty, LLC. Smart MLS
- $349,9002 bd2 ba1.1k sqft173 Warren Avenue, Vernon, CT 06066For SaleMLS ID #24212115, Sara Tufano, Real Broker CT, LLC. Smart MLS
- $339,9003 bd3 ba1.9k sqft14 Buckboard Lane, Marlborough, CT 06447For SaleMLS ID #24209611, Amy P. Rio, Better Homes and Gardens Real Estate Executive Real Estate. Smart MLS
- $399,9003 bd2 ba2k sqft75 Vernon Street West, Manchester, CT 06042For SaleMLS ID #24212491, Oyebode Adeyi, Better Homes and Gardens Real Estate Executive Real Estate. Smart MLS
- $439,9003 bd3 ba1.7k sqft229 Geraldine Drive, Coventry, CT 06238For SaleMLS ID #24209445, Amy P. Rio, Better Homes and Gardens Real Estate Executive Real Estate. Smart MLS
- $375,0003 bd2 ba1.5k sqft585 Hartford Turnpike, Vernon, CT 06066For SaleMLS ID #24213111, Matthew Dacosta, Coldwell Banker Calabro. Smart MLS
