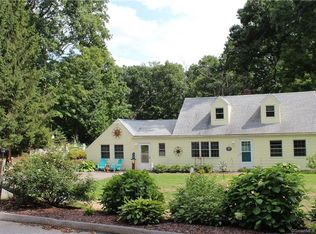
Welcome to this charming 1957 Cape Cod nestled on a quiet cul-de-sac in an ideal location! This well-maintained 3-bedroom, 1-bath home offers classic character, comfortable living spaces, and plenty of appeal. Enjoy the privacy of a fully fenced-in yard-perfect for relaxing, entertaining, or outdoor activities. Conveniently located between Marlborough and Hebron and clsoe to Rte 2 which gives you easy access to everyday amenities, shopping, dining, and transportation, this inviting home is a wonderful opportunity for those looking for charm, comfort, and convenience. Don't miss the chance to make this delightful Cape Cod your own!
For sale
$365,000
28 Hickory Road, Marlborough, CT 06447
3beds
1,526sqft
Single Family Residence
Built in 1957
0.57 Acres Lot
$-- Zestimate®
$239/sqft
$-- HOA
What's special
- 5 days
- 329
- 14
Zillow last checked:
Listing updated:
Listed by:
Wendy Dietz (860)305-6932,
Berkshire Hathaway NE Prop. 860-633-3674
Source: Smart MLS,MLS#: 24210703
Facts & features
Interior
Bedrooms & bathrooms
- Bedrooms: 3
- Bathrooms: 1
- Full bathrooms: 1
Primary bedroom
- Level: Main
Bedroom
- Level: Upper
Bedroom
- Level: Upper
Bathroom
- Level: Main
Dining room
- Features: Ceiling Fan(s), Hardwood Floor
- Level: Main
Kitchen
- Level: Main
Living room
- Features: Bookcases, Built-in Features, Wall/Wall Carpet
- Level: Main
Heating
- Forced Air, Electric, Oil
Cooling
- Ductless, Window Unit(s)
Appliances
- Included: Oven/Range, Microwave, Refrigerator, Washer, Dryer, Water Heater, Tankless Water Heater
- Laundry: Main Level
Features
- Basement: None
- Attic: None
- Has fireplace: No
Interior area
- Total structure area: 1,526
- Total interior livable area: 1,526 sqft
- Finished area above ground: 1,526
Property
Parking
- Total spaces: 2
- Parking features: Paved, Off Street
Features
- Patio & porch: Patio
- Fencing: Full
Lot
- Size: 0.57 Acres
- Features: Few Trees, Dry, Level, Cul-De-Sac, Open Lot
Details
- Additional structures: Shed(s)
- Parcel number: 2224132
- Zoning: R
Construction
Type & style
- Home type: SingleFamily
- Architectural style: Cape Cod
- Property subtype: Single Family Residence
Materials
- Wood Siding
- Foundation: Concrete Perimeter
- Roof: Asphalt
Condition
- New construction: No
- Year built: 1957
Utilities & green energy
- Sewer: Septic Tank
- Water: Shared Well
Community & HOA
Community
- Features: Near Public Transport, Lake, Library, Medical Facilities, Park
HOA
- Has HOA: No
Location
- Region: Marlborough
Financial & listing details
- Price per square foot: $239/sqft
- Tax assessed value: $203,000
- Annual tax amount: $5,501
- Date on market: 9/30/2026
Estimated market value
Not available
Estimated sales range
Not available
Not available
Price history
| Date | Event | Price |
|---|---|---|
| 10/2/2026 | Listed for sale | $365,000+261.4%$239/sqft |
Source:  Smart MLS #24210703 Report a problem Smart MLS #24210703 Report a problem | ||
| 5/29/2001 | Sold | $101,000$66/sqft |
Source: Public Record Report a problem | ||
Public tax history
| Year | Property taxes | Tax assessment |
|---|---|---|
| 2025 | $4,898 +4% | $129,780 |
| 2024 | $4,710 +4.5% | $129,780 |
| 2023 | $4,507 -2.3% | $129,780 |
| 2022 | $4,614 -0.8% | $129,780 |
| 2021 | $4,651 +3.3% | $129,780 +4.6% |
| 2020 | $4,501 -3.5% | $124,110 -0.8% |
| 2019 | $4,662 +2% | $125,160 |
| 2018 | $4,571 +3% | $125,160 |
| 2017 | $4,438 +3.8% | $125,160 |
| 2016 | $4,274 +12% | $125,160 +7.8% |
| 2015 | $3,817 +4.6% | $116,060 |
| 2014 | $3,650 +2.2% | $116,060 |
| 2013 | $3,570 -0.9% | $116,060 |
| 2012 | $3,601 -7.1% | $116,060 -18.5% |
| 2011 | $3,875 +2.4% | $142,450 |
| 2010 | $3,786 +0.4% | $142,450 |
| 2009 | $3,772 +3.6% | $142,450 +1.2% |
| 2008 | $3,640 +2.6% | $140,770 |
| 2007 | $3,549 +2% | $140,770 |
| 2006 | $3,478 +21.3% | $140,770 +43.5% |
| 2004 | $2,867 +3.3% | $98,090 0% |
| 2003 | $2,776 +17.5% | $98,100 +34.9% |
| 2001 | $2,363 +7.6% | $72,700 0% |
| 1997 | $2,196 | $72,710 |
Find assessor info on the county website
Monthly payment
Est. payment
Payment breakdown
Explore the cost of this home by adjusting the details. Changes won't be saved.Climate risks
Neighborhood: 06447
Nearby schools
Schools provided by the listing agent
- Elementary: Elmer Thienes
- High: RHAM
Source: Smart MLS. This data may not be complete. We recommend contacting the local school district to confirm school assignments for this home.
Similar homes
- $320,0003 bd1 ba1.2k sqft12 Parker Road, Marlborough, CT 06447For Sale

 MLS ID #24209769, Joyce M. Covone, Berkshire Hathaway NE Prop.. Smart MLS
 - $420,0003 bd1 ba1.1k sqft14 Parker Road, Marlborough, CT 06447For Sale
 MLS ID #24188363, Wesley B. Jenks, Jenks Realty. Smart MLS
 - $349,9003 bd1 ba1k sqft431 Martin Road, Hebron, CT 06248For Sale
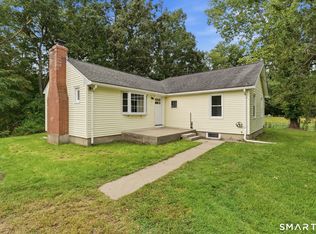 MLS ID #24210630, Amy P. Rio, Better Homes and Gardens Real Estate Executive Real Estate. Smart MLS
 - $347,0003 bd2 ba1.2k sqft18 Brook Trail, East Hampton, CT 06424For Sale
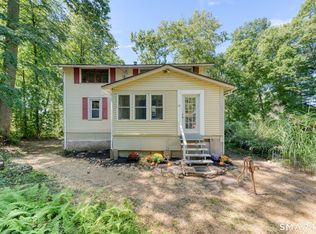 MLS ID #24209823, Margaret M. Wilcox, William Raveis Real Estate. Smart MLS
 - $425,0003 bd2 ba1.3k sqft1515 Manchester Road, Glastonbury, CT 06033For SaleMLS ID #24210623, Gina M. Lavery, Coldwell Banker Realty. Smart MLS
- $489,8884 bd3 ba1.9k sqft61 Isleib Road, Marlborough, CT 06447For SaleMLS ID #24206220, Lisa Cozzi, Century 21 AllPoints Realty. Smart MLS
- $399,0003 bd2 ba1.4k sqft116 Bramblebush Road, Manchester, CT 06040For SaleMLS ID #24209563, Mary Rose Sinatro, Coldwell Banker Realty. Smart MLS
- $354,9003 bd2 ba1.2k sqft6 East Hayes Road, East Hampton, CT 06424For SaleMLS ID #24206101, Linda K. Muraski, Century 21 Classic Homes. Smart MLS
- $399,9953 bd2 ba1.3k sqft165 Colchester Avenue, East Hampton, CT 06424For SaleMLS ID #24192346, Polly S. Carilli, William Raveis Real Estate. Smart MLS
- $349,9003 bd2 ba1.3k sqft28 Hickory Road, Colchester, CT 06415For SaleMLS ID #24202464, Harry Finer, William Raveis Real Estate. Smart MLS
- $374,9003 bd2 ba1.7k sqft3351 Main Street, Rocky Hill, CT 06067For SaleMLS ID #24207758, Barry Wolfgang, William Raveis Real Estate. Smart MLS
- $329,9003 bd2 ba1.4k sqft55 Pleasant Street, Manchester, CT 06040For SaleMLS ID #24211249, Michael J. Taylor, Coldwell Banker Realty. Smart MLS
- $439,9003 bd2 ba1.5k sqft285 Jones Street, Hebron, CT 06231For SaleMLS ID #24202732, Christina A. Whitelaw, eXp Realty. Smart MLS
- $399,9003 bd2 ba1.6k sqft121 Carriage Drive, Manchester, CT 06040For SaleMLS ID #24206613, Donald Maloney, Coldwell Banker Realty. Smart MLS
- $429,9003 bd2 ba1.5k sqft110 West High Street, East Hampton, CT 06424For SaleMLS ID #24210181, Mary A. Parker, Berkshire Hathaway NE Prop.. Smart MLS
- $355,9003 bd1 ba1.8k sqft49 Doubleday Road, Columbia, CT 06237For SaleMLS ID #24205486, Mary A. Parker, Berkshire Hathaway NE Prop.. Smart MLS
- $389,0003 bd1 ba1.1k sqft77 Hopewell Heights, Glastonbury, CT 06073For SaleMLS ID #24199986, Ela Heselton, Carl Guild & Associates. Smart MLS
- $334,9002 bd1 ba960 sqft235 Westchester Road, Colchester, CT 06415For SaleMLS ID #24206129, Barbara C. Lazzari, William Raveis Real Estate. Smart MLS
- $409,9003 bd2 ba1.9k sqft15 Converse Road, Bolton, CT 06043For SaleMLS ID #24203711, Vincent L. Diana, William Raveis Real Estate. Smart MLS
- $469,0003 bd2 ba1.5k sqft49 Fieldstones Drive, East Haddam, CT 06423For SaleMLS ID #24211861, Dee Hasuly, KW Legacy Partners. Smart MLS
