Welcome to your waterfront hidden gem! A once in a lifetime opportunity on the Connecticut River featuring 381 feet of direct waterfront, private two boat dock, private horseshoe bay and panoramic north facing views up the river. This modern Contemporary private estate features 5,600+ square feet of living space! Open floor plan, stunning water views from every room! The living room features cozy fireplace, floor to ceiling windows and opens to a 750 square foot inviting deck ideal for relaxing, entertaining, soaking in the hot tub, peaceful sunsets or simply taking in the ever-changing river views. A lower level 750 square foot patio overlooks landscaped grounds, gardens and new stone fire pit area. The chef's kitchen is a dream featuring an oversized granite island, high-end stainless-steel appliances, custom cabinetry, wet bar, wine chiller that invites both gourmet cooking and effortless hosting. Designed for comfort, the home offers multiple luxurious bedroom suites each with sweeping views, spa like bathrooms, walk in closets, hardwood floors and high ceilings. It is perfect for an in-law bedroom or an au pair suite. Spacious additional bedrooms with views, entertainment room, private office with views, a loft, 4.5 bathrooms. A 5-car garage provides ample space for cars, outdoor lawn equipment or storage. A luxury lifestyle experience unlike any other on the Connecticut shoreline. This estate is tranquil; private and a rare opportunity to own a waterfront sanctuary. A striking modern Contemporary waterfront retreat exudes coastal sophistication, elegance and timeless exclusivity designed for those who seek a high end lifestyle and a private, resort like setting.
For sale
$5,900,000
12 Rocky Point Road, Old Saybrook, CT 06475
4beds
5,651sqft
Single Family Residence
Built in 2000
1.13 Acres Lot
$-- Zestimate®
$1,044/sqft
$-- HOA
What's special
Cozy fireplaceHigh ceilingsSweeping viewsPrivate horseshoe bayWet barOversized granite islandPrivate office with views
- 192 days
- 697
- 28
Zillow last checked:
Listing updated:
Listed by:
Sharon Linder (860)460-8862,
Berkshire Hathaway NE Prop. 860-388-3411
Source: Smart MLS,MLS#: 24165905
Facts & features
Interior
Bedrooms & bathrooms
- Bedrooms: 4
- Bathrooms: 4
- Full bathrooms: 4
Primary bedroom
- Features: Remodeled, 2 Story Window(s), Bedroom Suite, Full Bath, Walk-In Closet(s), Hardwood Floor
- Level: Main
Primary bedroom
- Features: High Ceilings, Full Bath, Walk-In Closet(s)
- Level: Lower
Bedroom
- Features: Walk-In Closet(s)
- Level: Upper
Bedroom
- Level: Lower
Family room
- Features: Hardwood Floor
- Level: Upper
Kitchen
- Features: Remodeled, 2 Story Window(s), Breakfast Bar, Granite Counters, Wet Bar, Kitchen Island
- Level: Main
Living room
- Features: 2 Story Window(s), Cathedral Ceiling(s), Balcony/Deck, Gas Log Fireplace, Sliders, Hardwood Floor
- Level: Main
Loft
- Features: Built-in Features, Hardwood Floor
- Level: Upper
Office
- Features: High Ceilings, Built-in Features, Wall/Wall Carpet
- Level: Main
Rec play room
- Features: Wet Bar, Fireplace, Patio/Terrace, Sliders, Hardwood Floor
- Level: Lower
Heating
- Forced Air, Oil
Cooling
- Ceiling Fan(s), Central Air
Appliances
- Included: Gas Range, Refrigerator, Freezer, Ice Maker, Dishwasher, Washer, Dryer, Wine Cooler, Water Heater
- Laundry: Main Level
Features
- Open Floorplan, Smart Thermostat
- Basement: Full,Storage Space,Finished,Interior Entry,Walk-Out Access,Liveable Space
- Attic: None
- Number of fireplaces: 2
Interior area
- Total structure area: 5,651
- Total interior livable area: 5,651 sqft
- Finished area above ground: 3,649
- Finished area below ground: 2,002
Property
Parking
- Total spaces: 6
- Parking features: Attached, Garage Door Opener
- Attached garage spaces: 6
Features
- Patio & porch: Deck, Patio
- Exterior features: Balcony, Rain Gutters, Garden, Lighting
- Spa features: Heated
- Has view: Yes
- View description: Water
- Has water view: Yes
- Water view: Water
- Waterfront features: Waterfront, River Front, Walk to Water, Dock or Mooring, Access
Lot
- Size: 1.13 Acres
- Features: Dry, Sloped, Landscaped
Details
- Parcel number: 1029146
- Zoning: A
Construction
Type & style
- Home type: SingleFamily
- Architectural style: Contemporary
- Property subtype: Single Family Residence
Materials
- Vinyl Siding
- Foundation: Concrete Perimeter
- Roof: Asphalt
Condition
- New construction: No
- Year built: 2000
Utilities & green energy
- Sewer: Septic Tank
- Water: Well
- Utilities for property: Cable Available
Community & HOA
HOA
- Has HOA: No
Location
- Region: Old Saybrook
Financial & listing details
- Price per square foot: $1,044/sqft
- Tax assessed value: $1,534,000
- Annual tax amount: $24,191
- Date on market: 4/9/2026
Estimated market value
Not available
Estimated sales range
Not available
Not available
Price history
| Date | Event | Price |
|---|---|---|
| 4/9/2026 | Listed for sale | $5,900,000-7.8%$1,044/sqft |
Source:  Smart MLS #24165905 Report a problem Smart MLS #24165905 Report a problem | ||
| 12/19/2025 | Listing removed | $6,400,000$1,133/sqft |
Source:  Berkshire Hathaway HomeServices New England Properties #24107247 Report a problem Berkshire Hathaway HomeServices New England Properties #24107247 Report a problem | ||
| 7/11/2025 | Listed for sale | $6,400,000+260.6%$1,133/sqft |
Source: Smart MLS #24107247 Report a problem | ||
| 6/27/2003 | Sold | $1,775,000+255%$314/sqft |
Source: Smart MLS #E130397 Report a problem | ||
| 8/23/1999 | Sold | $500,000$88/sqft |
Source: Public Record Report a problem | ||
Public tax history
| Year | Property taxes | Tax assessment |
|---|---|---|
| 2025 | $22,872 +2% | $1,475,600 |
| 2024 | $22,429 +7.5% | $1,475,600 +44.7% |
| 2023 | $20,859 +1.8% | $1,020,000 |
| 2022 | $20,482 +0.1% | $1,020,000 0% |
| 2021 | $20,453 | $1,020,100 |
| 2020 | $20,453 +1.5% | $1,020,100 |
| 2019 | $20,147 -15.3% | $1,020,100 -15.9% |
| 2018 | $23,773 -0.3% | $1,212,900 |
| 2017 | $23,846 +4.3% | $1,212,900 +2.2% |
| 2016 | $22,856 +2.4% | $1,186,700 |
| 2015 | $22,322 +1.7% | $1,186,700 |
| 2014 | $21,954 -32.4% | $1,186,700 -44.5% |
| 2013 | $32,492 +7.4% | $2,137,600 +3.3% |
| 2012 | $30,246 +4% | $2,068,800 |
| 2011 | $29,087 +4.6% | $2,068,800 |
| 2009 | $27,805 +25.6% | $2,068,800 +48% |
| 2007 | $22,144 +8.5% | $1,398,000 |
| 2005 | $20,411 +5.8% | $1,398,000 |
| 2004 | $19,292 +49.9% | $1,398,000 +134.3% |
| 2003 | $12,871 +97.8% | $596,700 +81.3% |
| 2001 | $6,508 +21.9% | $329,200 -9.6% |
| 1995 | $5,337 | $364,030 |
Find assessor info on the county website
Monthly payment
Est. payment
Payment breakdown
Explore the cost of this home by adjusting the details. Changes won't be saved.Climate risks
Neighborhood: 06475
Nearby schools
Schools provided by the listing agent
- Elementary: Kathleen E. Goodwin
- High: Old Saybrook
Source: Smart MLS. This data may not be complete. We recommend contacting the local school district to confirm school assignments for this home.
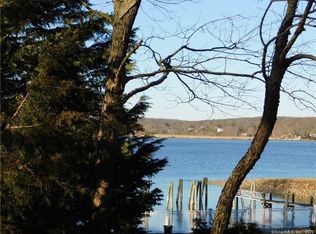
- $2,402,3003 bd4 ba3.9k sqft14 Rocky Point Rd, Old Saybrook, CT 06475Off Market
- $--1 bd1 ba850 sqft14 Rocky Point Rd UNIT 1, Old Saybrook, CT 06475Off Market
- $841,500-- bd1 ba2.1k sqft7 Rocky Point Rd, Old Saybrook, CT 06475Off Market
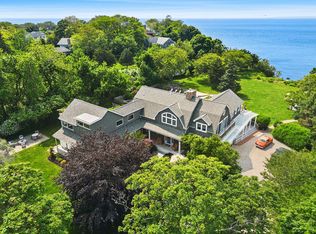
- $823,5002 bd3 ba1.5k sqft9 Rocky Point Rd, Old Saybrook, CT 06475Off Market
Similar homes
- $6,600,0006 bd4 ba7.1k sqft11 River Edge Road, Old Saybrook, CT 06475For Sale

 MLS ID #24151590, Colette Harron, William Pitt Sotheby's Int'l. Smart MLS
 - $5,695,0004 bd5 ba4.5k sqft160 Sound Dr, Greenport, NY 11944For Sale
 MLS ID #396468, Alexis Meadows - Associate Real Estate Broker, Listing by: Compass. Out East
 - $3,495,0005 bd5 ba5.8k sqft87 Cove Road, Lyme, CT 06371For Sale
 MLS ID #24199840, Erin Borruso, William Pitt Sotheby's Int'l. Smart MLS
 - $5,995,0007 bd10 ba5k sqft66 Gardiners Bay Dr, Shelter Island, NY 11964For Sale
 MLS ID #397378, Nicholas Brown - Real Estate Sales Person, Listing by: Sotheby's International Realty. Out East
 - $5,750,0004 bd8 ba8k sqft345 Vineyard Point Road, Guilford, CT 06437For SaleMLS ID #24212653, Lisa L. Jones, Higgins Group Bedford Square. Smart MLS
- $7,250,0005 bd4 ba4.5k sqft41 Joshua Lane, Lyme, CT 06371For SaleMLS ID #24174508, Teri Lewis, William Pitt Sotheby's Int'l. Smart MLS
- $3,850,0005 bd8 ba7.1k sqft484 Joshuatown Road, Lyme, CT 06371For SaleMLS ID #24211823, Nancy Mesham, Coldwell Banker Realty. Smart MLS
- $3,750,0005 bd6 ba5.5k sqft323 River Road, Deep River, CT 06417For SaleMLS ID #24192020, Margaret Muir, William Pitt Sotheby's Int'l. Smart MLS
- $3,595,0005 bd4 ba3.7k sqft10 Scholes Lane, Essex, CT 06426For SaleMLS ID #24190330, Susan A. Malan, William Pitt Sotheby's Int'l. Smart MLS
- $2,995,0004 bd6 ba4.9k sqft288 Middlesex Avenue, Chester, CT 06412For SaleMLS ID #24201816, Nancy Mesham, Coldwell Banker Realty. Smart MLS
- $3,397,0003 bd4 ba4.5k sqft314 Ferry Road, Old Lyme, CT 06371For SaleMLS ID #24151511, Karen Amlong Lee, Coldwell Banker Realty. Smart MLS
- $3,000,0005 bd6 ba5.6k sqft45 Island Avenue, Madison, CT 06443For SaleMLS ID #24166497, Meig Walz, Coldwell Banker Realty. Smart MLS
- $3,695,0004 bd6 ba7.1k sqft274 Joshuatown Road, Lyme, CT 06371For SaleMLS ID #24186404, Margaret A. DeLuca, William Raveis Real Estate. Smart MLS
