Set on 2.1 private acres directly along Hamburg Cove, WATERLOT offers an extraordinary opportunity to acquire a premier waterfront estate on one of New England's most cherished maritime retreats. Renowned among boating enthusiasts as one of the region's finest and most secure "hurricane holes," Hamburg Cove provides a beautiful backdrop to this home. The property boasts over 220 feet of direct water frontage and potential for dockage capable of accommodating vessels up to 80 feet - a true unicorn for the region, where private residential slips of this scale and depth are virtually non-existent. Built with exceptional craftsmanship, the home offers a timeless foundation for its next chapter. While impeccably maintained and completely functional to enjoy as-is, the interiors await your bespoke design vision, offering an ideal canvas to craft a world-class waterfront haven. The 5-bedroom, 4.5-bathroom home centers around a dramatic open atrium bathed in natural light featuring vaulted ceilings, exposed wooden rafters, light oak raised paneling, intricate staircase millwork, and a pink granite fireplace. A second-story mezzanine overlooks the main living area, creating an airy, layered architectural flow. The property offers tremendous potential for expansion, including a full lower level ready to be finished. Architectural renderings and permits are underway for a second detached garage capable of supporting a 1,200sf accessory dwelling unit, and 5 additional garage bays - ideal for a guest suite, captain's quarters, or studio space. Located only 2.5 hours to NYC or Boston, 87 Cove Rd offers a rare opportunity to experience the finest in waterfront living. Agent/Owner related. Come discover the Lyme lifestyle!
For sale
$3,495,000
87 Cove Road, Lyme, CT 06371
5beds
5,827sqft
Single Family Residence
Built in 1986
2.1 Acres Lot
$3,292,100 Zestimate®
$600/sqft
$-- HOA
What's special
- 35 days
- 929
- 45
Zillow last checked:
Listing updated:
Listed by:
Erin Borruso (860)227-4023,
William Pitt Sotheby's Int'l 860-767-7488
Source: Smart MLS,MLS#: 24199840
Facts & features
Interior
Bedrooms & bathrooms
- Bedrooms: 5
- Bathrooms: 5
- Full bathrooms: 4
- 1/2 bathrooms: 1
Primary bedroom
- Features: Bay/Bow Window, Balcony/Deck, Bedroom Suite, Full Bath, Hardwood Floor
- Level: Main
- Area: 330 Square Feet
- Dimensions: 15 x 22
Bedroom
- Features: Wall/Wall Carpet
- Level: Main
- Area: 187 Square Feet
- Dimensions: 11 x 17
Bedroom
- Features: Wall/Wall Carpet
- Level: Upper
- Area: 576 Square Feet
- Dimensions: 36 x 16
Bedroom
- Features: Wall/Wall Carpet
- Level: Upper
- Area: 288 Square Feet
- Dimensions: 18 x 16
Bedroom
- Features: Wall/Wall Carpet
- Level: Upper
- Area: 323 Square Feet
- Dimensions: 17 x 19
Bathroom
- Features: Full Bath, Stall Shower, Whirlpool Tub, Tile Floor
- Level: Main
- Area: 240 Square Feet
- Dimensions: 16 x 15
Bathroom
- Features: Tile Floor
- Level: Main
- Area: 40 Square Feet
- Dimensions: 8 x 5
Bathroom
- Features: Tile Floor
- Level: Upper
- Area: 72 Square Feet
- Dimensions: 6 x 12
Bathroom
- Features: Stall Shower, Tile Floor
- Level: Upper
- Area: 110 Square Feet
- Dimensions: 10 x 11
Dining room
- Features: Bay/Bow Window, Wood Stove, Tile Floor
- Level: Main
- Area: 286 Square Feet
- Dimensions: 13 x 22
Kitchen
- Features: Corian Counters, Dining Area, Eating Space, Pantry, Tile Floor
- Level: Main
- Area: 285 Square Feet
- Dimensions: 15 x 19
Living room
- Features: Vaulted Ceiling(s), Balcony/Deck, Wet Bar, Fireplace, Interior Balcony, Hardwood Floor
- Level: Main
- Area: 816 Square Feet
- Dimensions: 24 x 34
Office
- Features: Wall/Wall Carpet
- Level: Main
- Area: 260 Square Feet
- Dimensions: 13 x 20
Rec play room
- Features: Wall/Wall Carpet
- Level: Upper
- Area: 255 Square Feet
- Dimensions: 17 x 15
Heating
- Forced Air, Oil
Cooling
- Central Air
Appliances
- Included: Oven/Range, Refrigerator, Subzero, Dishwasher, Washer, Dryer, Water Heater
- Laundry: Main Level
Features
- Basement: Full,Unfinished,Storage Space,Interior Entry,Walk-Out Access,Concrete
- Attic: Crawl Space,Access Via Hatch
- Number of fireplaces: 1
Interior area
- Total structure area: 5,827
- Total interior livable area: 5,827 sqft
- Finished area above ground: 5,827
Property
Parking
- Total spaces: 6
- Parking features: Detached, Paved, Driveway, Private
- Garage spaces: 3
- Has uncovered spaces: Yes
Features
- Patio & porch: Deck
- Exterior features: Stone Wall
- Has view: Yes
- View description: Water
- Has water view: Yes
- Water view: Water
- Waterfront features: Waterfront, River Front, Dock or Mooring, Access
Lot
- Size: 2.1 Acres
- Features: Few Trees, Wooded, Sloped, Cleared
Details
- Parcel number: 2327633
- Zoning: RU40
Construction
Type & style
- Home type: SingleFamily
- Architectural style: Contemporary
- Property subtype: Single Family Residence
Materials
- Stucco
- Foundation: Concrete Perimeter
- Roof: Asphalt
Condition
- New construction: No
- Year built: 1986
Utilities & green energy
- Sewer: Septic Tank
- Water: Well
- Utilities for property: Underground Utilities, Cable Available
Community & HOA
Community
- Features: Golf, Playground, Tennis Court(s)
- Subdivision: Hamburg
HOA
- Has HOA: No
Location
- Region: Lyme
Financial & listing details
- Price per square foot: $600/sqft
- Tax assessed value: $1,664,000
- Annual tax amount: $24,128
- Date on market: 10/7/2026
Estimated market value
$3,292,100
$3.13M - $3.46M
Not available
Price history
| Date | Event | Price |
|---|---|---|
| 10/9/2026 | Listed for sale | $3,495,000+58.9%$600/sqft |
Source:  Smart MLS #24199840 Report a problem | ||
| 7/14/2026 | Sold | $2,200,000$378/sqft |
Source: Public Record Report a problem | ||
Public tax history
| Year | Property taxes | Tax assessment |
|---|---|---|
| 2025 | $24,128 | $1,664,000 |
| 2024 | $24,128 -22.5% | $1,664,000 +4.2% |
| 2023 | $31,142 +36.8% | $1,597,000 +40% |
| 2022 | $22,757 | $1,140,700 |
| 2021 | $22,757 | $1,140,700 |
| 2020 | $22,757 | $1,140,700 |
| 2019 | $22,757 -5.6% | $1,140,700 -12% |
| 2018 | $24,102 +1.9% | $1,295,800 |
| 2017 | $23,648 | $1,295,800 |
| 2016 | $23,648 +2.8% | $1,295,800 |
| 2015 | $23,000 +4.4% | $1,295,800 |
| 2014 | $22,029 -0.7% | $1,295,800 -18.2% |
| 2013 | $22,189 +3.7% | $1,584,900 |
| 2012 | $21,396 | $1,584,900 |
| 2011 | $21,396 -0.4% | $1,584,900 |
| 2010 | $21,475 +6.3% | $1,584,900 |
| 2009 | $20,207 -0.5% | $1,584,900 +13.2% |
| 2008 | $20,299 +3.6% | $1,399,900 |
| 2007 | $19,599 +1.8% | $1,399,900 |
| 2006 | $19,249 +5.8% | $1,399,900 |
| 2005 | $18,199 +5.2% | $1,399,900 +0.3% |
| 2004 | $17,303 +44% | $1,395,400 +120.6% |
| 2003 | $12,019 +13.4% | $632,600 |
| 2001 | $10,596 +20.8% | $632,600 -15.3% |
| 1995 | $8,772 | $746,550 |
Find assessor info on the county website
Monthly payment
Est. payment
Payment breakdown
Explore the cost of this home by adjusting the details. Changes won't be saved.Climate risks
Neighborhood: 06371
Nearby schools
Schools provided by the listing agent
- Elementary: Lyme Consolidated
- High: Lyme-Old Lyme
Source: Smart MLS. This data may not be complete. We recommend contacting the local school district to confirm school assignments for this home.

Similar homes
- $3,495,0006 bd6 ba5.8k sqft150 Joshuatown Road, Lyme, CT 06371For Sale

 MLS ID #24216025, Ann Bergendahl, Willow Properties. Smart MLS
- $3,850,0005 bd8 ba7.1k sqft484 Joshuatown Road, Lyme, CT 06371For Sale
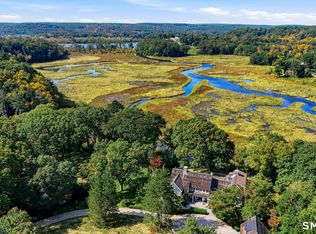 MLS ID #24211823, Nancy Mesham, Coldwell Banker Realty. Smart MLS
- $3,695,0004 bd6 ba7.1k sqft274 Joshuatown Road, Lyme, CT 06371For Sale
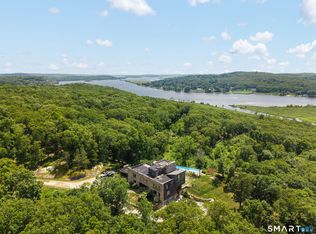 MLS ID #24186404, Margaret A. DeLuca, William Raveis Real Estate. Smart MLS
- $3,395,0005 bd6 ba4.7k sqft53-1 Selden Road Road, Lyme, CT 06371For Sale
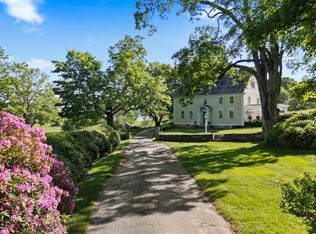 MLS ID #24094694, Joe Rhodes, Coldwell Banker Realty. Smart MLS
- $3,750,0005 bd6 ba5.5k sqft323 River Road, Deep River, CT 06417For SaleMLS ID #24192020, Margaret Muir, William Pitt Sotheby's Int'l. Smart MLS
- $2,950,0007 bd7 ba7.9k sqft155 Joshuatown Road, Lyme, CT 06371For SaleMLS ID #24173300, Angela Ruel, Berkshire Hathaway NE Prop.. Smart MLS
- $3,595,0005 bd4 ba3.7k sqft10 Scholes Lane, Essex, CT 06426For SaleMLS ID #24190330, Susan A. Malan, William Pitt Sotheby's Int'l. Smart MLS
- $2,850,0005 bd5 ba3.5k sqft21 River Road, Essex, CT 06426For SaleMLS ID #24206047, Colette Harron, William Pitt Sotheby's Int'l. Smart MLS
- $2,995,0004 bd6 ba4.9k sqft288 Middlesex Avenue, Chester, CT 06412For SaleMLS ID #24201816, Nancy Mesham, Coldwell Banker Realty. Smart MLS
- $2,400,0003 bd5 ba4.7k sqft150-1 Mitchell Hill Road, Lyme, CT 79532For SaleMLS ID #24199414, Cynthia M. Bahl, Anchor Real Estate LLC. Smart MLS
- $3,397,0003 bd4 ba4.5k sqft314 Ferry Road, Old Lyme, CT 06371For SaleMLS ID #24151511, Karen Amlong Lee, Coldwell Banker Realty. Smart MLS
- $2,250,0004 bd3 ba3.2k sqft25 River Road, Essex, CT 06426For SaleMLS ID #24205033, Rick Weiner, William Pitt Sotheby's Int'l. Smart MLS
- $1,900,0004 bd4 ba3.9k sqft47 East Kings Highway, Chester, CT 06412For SaleMLS ID #24206419, Al Chiarito, Chiarito Real Estate LLC. Smart MLS
- $1,995,0005 bd6 ba4.1k sqft21 Clarkson Lane, Killingworth, CT 06419For SaleMLS ID #24197967, Tracee Adams, William Raveis Real Estate. Smart MLS
- $1,899,9994 bd4 ba3.3k sqft41-1 Whippoorwill Road, Old Lyme, CT 06371New ConstructionMLS ID #24203798, Michael R. Zarotney, William Pitt Sotheby's Int'l. Smart MLS
- $2,195,0004 bd3 ba3.7k sqft18 Birch Mill Road, Killingworth, CT 06419For SaleMLS ID #24183296, Jennifer Gurnell, William Raveis Real Estate. Smart MLS
- $3,200,0005 bd4 ba4.9k sqft22 Stone Road, Madison, CT 06443New ConstructionMLS ID #24203132, Rob McConville, RE/MAX Heritage. Smart MLS
- $2,200,0005 bd5 ba4.7k sqftLot 2 - 160 Saybrook Road, Essex, CT 06426New ConstructionMLS ID #24185405, Robyn Letourneau, Berkshire Hathaway NE Prop.. Smart MLS
- $2,700,0004 bd6 ba4.8k sqft17 Barberry Lane, Madison, CT 06443For SaleMLS ID #24197827, Todd Gould, William Pitt Sotheby's Int'l. Smart MLS
- $3,975,0006 bd9 ba5.5k sqft40 Pond Road, Old Lyme, CT 06371New ConstructionMLS ID #24176656, Maria Bardelli, Douglas Elliman of Connecticut. Smart MLS
