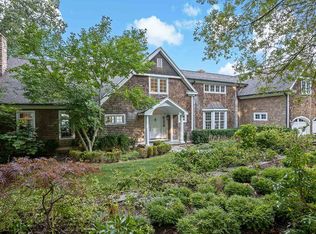
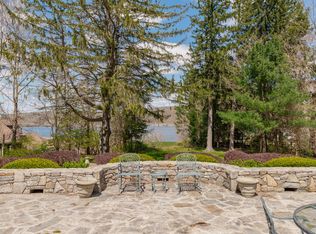
Here is your opportunity to own an extraordinary Connecticut River waterfront estate complete with a deep-water dock! This exceptional 5 bedroom, 5.5 bath residence offers unparalleled privacy and stunning panaromic views across protected conservation land, creating a setting of remarkable beauty and tranquility. Thoughtfully designed to embrace its spectacular surroundings, every room is filled with natural light and captures river views, seamlessly blending the ever-changing beauty of the water with miles of pristine, undeveloped landscape. Whether watching boats glide along the river, bald eagles and ospreys soar overhead, or vibrant sunsets reflect across the water, the connection to nature is simply unrivaled. The luxurious primary suite is a private sanctuary, perfectly positioned to showcase the breathtaking riverfront setting and spectacular sunset views. Inside, three fireplaces create warmth and ambiance, offering intimate gathering spaces for cozy evenings and seasonal get-togethers. This unique Deep River property is conveniently located to Essex Village, which is recognized as one of America's "Best Small Towns" where one can enjoy boutique shopping, restaurants, marinas and quintessential New England charm, all while returning to the peace and privacy of your own waterfront retreat. This stunning property is situated two hours from Boston and New York City, and offers convenient access to airports in New haven, Hartford and Providence.
For sale
$3,950,000
323 River Road, Deep River, CT 06417
5beds
5,557sqft
Single Family Residence
Built in 1996
2.52 Acres Lot
$-- Zestimate®
$711/sqft
$-- HOA
What's special
Connecticut river waterfront estateBreathtaking riverfront settingDeep-water dockPrivate sanctuarySpectacular sunset viewsCaptures river viewsLuxurious primary suite
- 73 days
- 635
- 29
Zillow last checked:
Listing updated:
Listed by:
The Margaret Muir Team,
Margaret Muir (203)415-9187,
William Pitt Sotheby's Int'l 203-245-6700
Source: Smart MLS,MLS#: 24192020
Facts & features
Interior
Bedrooms & bathrooms
- Bedrooms: 5
- Bathrooms: 6
- Full bathrooms: 5
- 1/2 bathrooms: 1
Primary bedroom
- Features: High Ceilings, Balcony/Deck, Bedroom Suite, Fireplace, Walk-In Closet(s), Wall/Wall Carpet
- Level: Upper
- Area: 360 Square Feet
- Dimensions: 18 x 20
Bedroom
- Level: Main
- Area: 176 Square Feet
- Dimensions: 16 x 11
Bedroom
- Features: High Ceilings, Full Bath, Walk-In Closet(s)
- Level: Upper
- Area: 165 Square Feet
- Dimensions: 11 x 15
Bedroom
- Features: Full Bath, Walk-In Closet(s), Wall/Wall Carpet
- Level: Upper
- Area: 336 Square Feet
- Dimensions: 16 x 21
Bedroom
- Features: Full Bath, Wall/Wall Carpet
- Level: Upper
- Area: 285 Square Feet
- Dimensions: 15 x 19
Dining room
- Features: High Ceilings, French Doors, Hardwood Floor
- Level: Main
- Area: 192 Square Feet
- Dimensions: 12 x 16
Family room
- Features: Bay/Bow Window, High Ceilings, Built-in Features, Fireplace, Hardwood Floor
- Level: Main
- Area: 440 Square Feet
- Dimensions: 20 x 22
Kitchen
- Features: Bay/Bow Window, High Ceilings, Breakfast Bar, Dining Area, Patio/Terrace, Hardwood Floor
- Level: Main
- Area: 625 Square Feet
- Dimensions: 25 x 25
Library
- Features: High Ceilings, Built-in Features, Hardwood Floor
- Level: Main
- Area: 252 Square Feet
- Dimensions: 18 x 14
Living room
- Features: Bay/Bow Window, High Ceilings, Built-in Features, Fireplace, Hardwood Floor
- Level: Main
- Area: 594 Square Feet
- Dimensions: 27 x 22
Heating
- Forced Air, Oil
Cooling
- Central Air
Appliances
- Included: Gas Cooktop, Oven, Microwave, Subzero, Dishwasher, Washer, Dryer, Electric Water Heater, Water Heater
- Laundry: Main Level, Mud Room
Features
- Entrance Foyer
- Doors: French Doors
- Basement: Full,Unfinished
- Number of fireplaces: 3
Interior area
- Total structure area: 5,557
- Total interior livable area: 5,557 sqft
- Finished area above ground: 5,557
Video & virtual tour
Property
Parking
- Total spaces: 2
- Parking features: Attached, Garage Door Opener
- Attached garage spaces: 2
Accessibility
- Accessibility features: Accessible Bath
Features
- Patio & porch: Enclosed, Terrace, Porch
- Exterior features: Balcony, Garden, Underground Sprinkler
- Has view: Yes
- View description: Water
- Has water view: Yes
- Water view: Water
- Waterfront features: Waterfront, River Front, Walk to Water, Beach, Dock or Mooring
Lot
- Size: 2.52 Acres
- Features: Landscaped, Open Lot
Details
- Parcel number: 962900
- Zoning: R80
Construction
Type & style
- Home type: SingleFamily
- Architectural style: Colonial
- Property subtype: Single Family Residence
Materials
- Shingle Siding
- Foundation: Concrete Perimeter
- Roof: Asphalt
Condition
- New construction: No
- Year built: 1996
Utilities & green energy
- Sewer: Septic Tank
- Water: Well
- Utilities for property: Underground Utilities
Community & HOA
Community
- Features: Library, Medical Facilities, Paddle Tennis, Park, Shopping/Mall, Tennis Court(s)
- Security: Security System
HOA
- Has HOA: No
Location
- Region: Deep River
Financial & listing details
- Price per square foot: $711/sqft
- Tax assessed value: $2,128,280
- Annual tax amount: $48,078
- Date on market: 7/17/2026
Estimated market value
Not available
Estimated sales range
Not available
Not available
Price history
| Date | Event | Price |
|---|---|---|
| 7/17/2026 | Listed for sale | $3,950,000-12.1%$711/sqft |
Source:  Smart MLS #24192020 Report a problem Smart MLS #24192020 Report a problem | ||
| 8/15/2025 | Listing removed | $4,495,000$809/sqft |
Source: Smart MLS #24038606 Report a problem | ||
| 8/15/2024 | Listed for sale | $4,495,000+50.1%$809/sqft |
Source: Smart MLS #24038606 Report a problem | ||
| 6/13/2011 | Listing removed | $2,995,000$539/sqft |
Source: Coldwell Banker Residential Brokerage - Old Lyme Office #M9122595 Report a problem | ||
| 10/9/2010 | Price change | $2,995,000-17.7%$539/sqft |
Source: ColdwellBankerMoves.com #M9122595 Report a problem | ||
| 5/26/2010 | Listed for sale | $3,639,000+925.1%$655/sqft |
Source: NRT TriStates #M9122595 Report a problem | ||
| 4/9/1997 | Sold | $355,000+1.4%$64/sqft |
Source: Public Record Report a problem | ||
| 7/23/1993 | Sold | $350,000$63/sqft |
Source: Public Record Report a problem | ||
Public tax history
| Year | Property taxes | Tax assessment |
|---|---|---|
| 2025 | $41,235 +1.4% | $1,289,400 +0.2% |
| 2024 | $40,649 +5.7% | $1,287,160 |
| 2023 | $38,460 +3.1% | $1,287,160 |
| 2022 | $37,302 -2% | $1,287,160 |
| 2021 | $38,074 -4.5% | $1,287,160 -3.1% |
| 2020 | $39,849 +1.9% | $1,328,740 |
| 2019 | $39,092 | $1,328,740 |
| 2018 | $39,092 +1.7% | $1,328,740 |
| 2017 | $38,427 +2.1% | $1,328,740 -7.2% |
| 2015 | $37,633 +1.5% | $1,431,990 |
| 2014 | $37,060 +3.2% | $1,431,990 |
| 2013 | $35,914 +1.6% | $1,431,990 |
| 2012 | $35,342 +1.6% | $1,431,990 |
| 2011 | $34,769 +10.8% | $1,431,990 -0.8% |
| 2010 | $31,367 | $1,443,470 |
| 2009 | $31,367 | $1,443,470 |
| 2008 | $31,367 +2.3% | $1,443,470 |
| 2007 | $30,674 -20.1% | $1,443,470 +6.2% |
| 2005 | $38,391 +0.7% | $1,358,980 |
| 2004 | $38,119 +2.9% | $1,358,980 |
| 2003 | $37,032 +195.9% | $1,358,980 +143.2% |
| 1995 | $12,517 | $558,810 |
Find assessor info on the county website
Monthly payment
Est. payment
Payment breakdown
Explore the cost of this home by adjusting the details. Changes won't be saved.Climate risks
Neighborhood: 06417
- $2,535,1005 bd6 ba7.7k sqft321 River Rd, Deep River, CT 06417Off Market
- $1,358,9003 bd5 ba4.3k sqft1 Brockway Ferry Rd, Deep River, CT 06417Off Market
- $2,424,7004 bd4 ba6.5k sqft15 Brockway Ferry Rd, Deep River, CT 06417Off Market
- $2,324,6003 bd4 ba3.9k sqft21 Brockway Ferry Rd, Deep River, CT 06417Off Market
Similar homes
- $3,950,0004 bd6 ba7.1k sqft274 Joshuatown Road, Lyme, CT 06371For Sale
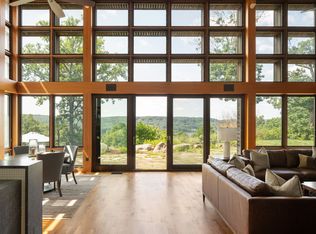
 MLS ID #24186404, Margaret A. DeLuca, William Raveis Real Estate. Smart MLS
 - $3,250,0005 bd5 ba3.5k sqft21 River Road, Essex, CT 06426For Sale
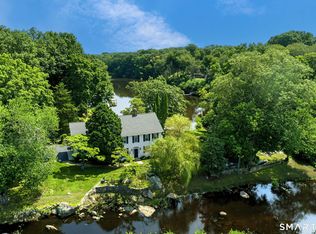 MLS ID #24206047, Colette Harron, William Pitt Sotheby's Int'l. Smart MLS
 - $3,550,0004 bd5 ba6.3k sqft150 Joshuatown Road, Lyme, CT 06371For Sale
 MLS ID #24176753, Jennifer Caulfield, William Pitt Sotheby's Int'l. Smart MLS
 - $3,395,0005 bd6 ba4.7k sqft53-1 Selden Road Road, Lyme, CT 06371For Sale
 MLS ID #24094694, Joe Rhodes, Coldwell Banker Realty. Smart MLS
 - $3,595,0005 bd4 ba3.7k sqft10 Scholes Lane, Essex, CT 06426For SaleMLS ID #24190330, Susan A. Malan, William Pitt Sotheby's Int'l. Smart MLS
- $2,995,0004 bd6 ba4.9k sqft288 Middlesex Avenue, Chester, CT 06412For SaleMLS ID #24201816, Nancy Mesham, Coldwell Banker Realty. Smart MLS
- $2,250,0004 bd3 ba3.2k sqft25 River Road, Essex, CT 06426For SaleMLS ID #24205033, Rick Weiner, William Pitt Sotheby's Int'l. Smart MLS
- $3,900,0003 bd3 ba2.8k sqft213 Beaver Brook Road, Lyme, CT 06371For SaleMLS ID #24169897, James Childs, William Pitt Sotheby's Int'l. Smart MLS
- $2,950,0007 bd7 ba7.9k sqft155 Joshuatown Road, Lyme, CT 06371For SaleMLS ID #24173300, Angela Ruel, Berkshire Hathaway NE Prop.. Smart MLS
- $1,995,0005 bd6 ba4.1k sqft21 Clarkson Lane, Killingworth, CT 06419For SaleMLS ID #24197967, Tracee Adams, William Raveis Real Estate. Smart MLS
- $2,400,0003 bd5 ba4.7k sqft150-1 Mitchell Hill Road, Lyme, CT 79532For SaleMLS ID #24199414, Cynthia M. Bahl, Anchor Real Estate LLC. Smart MLS
- $2,195,0004 bd3 ba3.7k sqft18 Birch Mill Road, Killingworth, CT 06419For SaleMLS ID #24183296, Jennifer Gurnell, William Raveis Real Estate. Smart MLS
- $5,900,0004 bd4 ba5.6k sqft12 Rocky Point Road, Old Saybrook, CT 06475For SaleMLS ID #24165905, Sharon Linder, Berkshire Hathaway NE Prop.. Smart MLS
- $3,997,0003 bd4 ba4.5k sqft314 Ferry Road, Old Lyme, CT 06371For SaleMLS ID #24151511, Karen Amlong Lee, Coldwell Banker Realty. Smart MLS
- $3,000,0005 bd6 ba5.6k sqft45 Island Avenue, Madison, CT 06443For SaleMLS ID #24166497, Meig Walz, Coldwell Banker Realty. Smart MLS
- $2,899,9005 bd5 ba5k sqft2 Captains Lane, Old Saybrook, CT 06475For SaleMLS ID #24182941, Bill Heenan, William Raveis Real Estate. Smart MLS
- $2,450,0006 bd6 ba4.4k sqft5-7 Haddam Dock Road, Haddam, CT 06438For SaleMLS ID #24188429, Donna Ricci, Coldwell Banker Realty. Smart MLS
- $2,550,0004 bd5 ba6.1k sqft24 Indigo Trail, Madison, CT 06443For SaleMLS ID #24159028, Mark McElrath, William Pitt Sotheby's Int'l. Smart MLS
