High above the Connecticut River, architecture & landscape come together in a home unlike any other - The Sanctuary. Privately sited on 18 acres chosen for their light, elevation, and extraordinary sense of place, 274 Joshuatown Road was designed by acclaimed architect Stephen Jacobs as his own home and is now offered by only its second owner. It is the expression of a singular idea: that exceptional architecture should not simply be admired, but lived in. Jacobs considered every element of the home in relationship to its surroundings, from its precise orientation on the land to the changing path of the sun throughout the seasons. Walls of glass frame the landscape as an ever-changing work of art, while distinctive brise-soleil fins temper direct sunlight according to the season. The result is a home deeply connected to nature, filled with light when welcomed, sheltered when needed, and constantly in conversation with the landscape beyond. For all of its architectural significance, perhaps the home's greatest surprise is how remarkably approachable it feels. Grand in vision yet quietly livable, its spaces are beautifully scaled for everyday life. The living room is anchored by an 18' natural stone fireplace opposite a soaring wall of glass, equally suited to a quiet evening or a room full of guests. The kitchen with high end appliances and oversized island allows for an informal gathering space adjacent to the dining area with seating for 12. The primary suite completes the first floor, while 3 additional bedrooms, home office, and 3 full baths are on the second floor. On to the third floor where the library/lounge offer a warm, secluded retreat and roof deck overlooking the heated salt water pool. Sculptural white oak staircases connect each level, complemented by an elevator for effortless access throughout. Behind the beauty is a home every bit as considered in its performance. Geothermal heating and cooling, triple-glazed windows, and an owned 10kW photovoltaic solar system allow the residence to operate at net-zero energy. Outside, stone and granite sourced from the property itself were incorporated into the walkways and facade, grounding the home in its setting. A screened porch leads naturally to outdoor dining, grilling, pool, all surrounded by the privacy of the acreage and the beauty of the Connecticut River. The lower level completes the home with a fitness room, temp controlled wine room, substantial storage, and two-car garage. There are houses designed to impress, and there are houses designed around the experience of living. The Sanctuary manages to be both-a home of architectural distinction that ultimately asks very little of you, except to arrive, settle in, and enjoy where you are. See virtual tour for additional gallery, property video, floor plans, specifics.
For sale
Price cut: $255K (9/30)
$3,695,000
274 Joshuatown Road, Lyme, CT 06371
4beds
7,124sqft
Single Family Residence
Built in 2014
17.57 Acres Lot
$-- Zestimate®
$519/sqft
$-- HOA
What's special
Two-car garageSoaring wall of glassHeated salt water poolTemp controlled wine roomSubstantial storageFitness room
- 78 days
- 1,357
- 129
Zillow last checked:
Listing updated:
Listed by:
Margaret A. DeLuca (860)997-0299,
William Raveis Real Estate 860-633-0111,
Jonathan Archer 860-713-9000,
William Raveis Real Estate
Source: Smart MLS,MLS#: 24186404
Facts & features
Interior
Bedrooms & bathrooms
- Bedrooms: 4
- Bathrooms: 6
- Full bathrooms: 5
- 1/2 bathrooms: 1
Primary bedroom
- Features: Balcony/Deck, Full Bath, Sliders, Walk-In Closet(s), Hardwood Floor
- Level: Main
- Area: 493.89 Square Feet
- Dimensions: 30.3 x 16.3
Bedroom
- Features: Ceiling Fan(s), Full Bath, Walk-In Closet(s)
- Level: Upper
- Area: 409.34 Square Feet
- Dimensions: 21.1 x 19.4
Bedroom
- Features: Ceiling Fan(s), Full Bath
- Level: Upper
- Area: 243.31 Square Feet
- Dimensions: 11.11 x 21.9
Bedroom
- Level: Upper
- Area: 162.77 Square Feet
- Dimensions: 10.11 x 16.1
Primary bathroom
- Features: Double-Sink, Dressing Room, Full Bath, Stall Shower
- Level: Main
- Area: 215.76 Square Feet
- Dimensions: 11.6 x 18.6
Bathroom
- Level: Main
- Area: 34.3 Square Feet
- Dimensions: 7 x 4.9
Bathroom
- Level: Lower
- Area: 92.13 Square Feet
- Dimensions: 8.3 x 11.1
Dining room
- Features: Built-in Features, Patio/Terrace, Sliders, Tile Floor
- Level: Main
- Area: 253.08 Square Feet
- Dimensions: 17.1 x 14.8
Library
- Features: Balcony/Deck, Built-in Features, Ceiling Fan(s), Fireplace, Sliders
- Level: Third,Upper
- Area: 399 Square Feet
- Dimensions: 19 x 21
Living room
- Features: 2 Story Window(s), Built-in Features, Ceiling Fan(s), Dry Bar, Fireplace, Sliders
- Level: Main
- Area: 630 Square Feet
- Dimensions: 21 x 30
Office
- Features: Built-in Features
- Level: Upper
- Area: 275.31 Square Feet
- Dimensions: 17.1 x 16.1
Other
- Features: Sliders
- Level: Lower
- Area: 365.03 Square Feet
- Dimensions: 17.3 x 21.1
Sun room
- Features: Skylight, Ceiling Fan(s), Fireplace, Tile Floor
- Level: Main
- Area: 360.81 Square Feet
- Dimensions: 17.1 x 21.1
Heating
- Hydro Air, Geothermal
Cooling
- Central Air
Appliances
- Included: Gas Cooktop, Oven, Microwave, Range Hood, Refrigerator, Freezer, Subzero, Dishwasher, Washer, Dryer, Electric Water Heater, Solar Hot Water, Water Heater
- Laundry: Main Level
Features
- Wired for Data, Elevator
- Doors: French Doors
- Windows: Thermopane Windows
- Basement: Full,Heated,Finished,Garage Access,Cooled,Interior Entry
- Attic: None
- Has fireplace: No
Interior area
- Total structure area: 7,124
- Total interior livable area: 7,124 sqft
- Finished area above ground: 5,610
- Finished area below ground: 1,514
Video & virtual tour
Property
Parking
- Total spaces: 2
- Parking features: Attached, Garage Door Opener
- Attached garage spaces: 2
Features
- Patio & porch: Screened, Terrace, Porch, Deck
- Exterior features: Rain Gutters, Outdoor Grill, Garden, Underground Sprinkler
- Has private pool: Yes
- Pool features: In Ground
- On waterfront: Yes
- Waterfront features: Waterfront, River Front
Lot
- Size: 17.57 Acres
- Features: Secluded, Level, Cleared, Landscaped
Details
- Parcel number: 2327281
- Zoning: RR
- Other equipment: Generator
Construction
Type & style
- Home type: SingleFamily
- Architectural style: Contemporary,Modern
- Property subtype: Single Family Residence
Materials
- Stone, Wood Siding
- Foundation: Concrete Perimeter
- Roof: Asphalt,Flat
Condition
- New construction: No
- Year built: 2014
Utilities & green energy
- Sewer: Septic Tank
- Water: Well
- Utilities for property: Underground Utilities
Green energy
- Energy efficient items: HVAC, Thermostat, Windows
- Energy generation: Solar
Community & HOA
Community
- Security: Security System
- Subdivision: Joshuatown
HOA
- Has HOA: No
Location
- Region: Lyme
Financial & listing details
- Price per square foot: $519/sqft
- Tax assessed value: $2,526,246
- Annual tax amount: $36,631
- Date on market: 7/22/2026
Estimated market value
Not available
Estimated sales range
Not available
Not available
Price history
| Date | Event | Price |
|---|---|---|
| 9/30/2026 | Price change | $3,695,000-6.5%$519/sqft |
Source:  Smart MLS #24186404 Report a problem Smart MLS #24186404 Report a problem | ||
| 7/22/2026 | Listed for sale | $3,950,000+31.7%$554/sqft |
Source: Smart MLS #24186404 Report a problem | ||
| 12/7/2025 | Listing removed | $2,999,000$421/sqft |
Source: Smart MLS #24047204 Report a problem | ||
| 9/6/2025 | Price change | $2,999,000-14.2%$421/sqft |
Source: Smart MLS #24047204 Report a problem | ||
| 7/8/2025 | Price change | $3,495,000+18.5%$491/sqft |
Source: Smart MLS #24047204 Report a problem | ||
| 6/2/2025 | Listed for sale | $2,950,000-17.9%$414/sqft |
Source: Smart MLS #24047204 Report a problem | ||
| 11/19/2024 | Price change | $3,595,000-7.7%$505/sqft |
Source: Smart MLS #24047204 Report a problem | ||
| 9/25/2024 | Listed for sale | $3,895,000-2.5%$547/sqft |
Source: Smart MLS #24047204 Report a problem | ||
| 8/30/2024 | Listing removed | $3,995,000$561/sqft |
Source: Smart MLS #170594855 Report a problem | ||
| 7/5/2024 | Listed for sale | $3,995,000-6%$561/sqft |
Source: Smart MLS #170594855 Report a problem | ||
| 8/31/2023 | Listed for sale | $4,250,000+11.8%$597/sqft |
Source: Smart MLS #170594855 Report a problem | ||
| 6/1/2022 | Sold | $3,800,000-15.6%$533/sqft |
Source: Smart MLS #170460542 Report a problem | ||
| 4/4/2022 | Contingent | $4,500,000$632/sqft |
Source: Smart MLS #170460542 Report a problem | ||
| 1/18/2022 | Listed for sale | $4,500,000$632/sqft |
Source: Smart MLS #170460542 Report a problem | ||
Public tax history
| Year | Property taxes | Tax assessment |
|---|---|---|
| 2025 | $36,631 | $2,526,246 |
| 2024 | $36,631 -21.4% | $2,526,246 +5.8% |
| 2023 | $46,575 +90.9% | $2,388,446 +95.3% |
| 2022 | $24,393 | $1,222,690 |
| 2021 | $24,393 | $1,222,690 |
| 2020 | $24,393 | $1,222,690 |
| 2019 | $24,393 +8.9% | $1,222,690 +1.6% |
| 2018 | $22,390 +1.9% | $1,203,749 |
| 2017 | $21,968 | $1,203,749 |
| 2016 | $21,968 +351.7% | $1,203,749 +339.4% |
| 2015 | $4,863 -8% | $273,949 -27.4% |
| 2013 | $5,284 +3.7% | $377,400 |
| 2012 | $5,095 | $377,400 |
Find assessor info on the county website
Monthly payment
Est. payment
Payment breakdown
Explore the cost of this home by adjusting the details. Changes won't be saved.Climate risks
Neighborhood: 06371
Nearby schools
Schools provided by the listing agent
- Elementary: Lyme Consolidated
- High: Lyme-Old Lyme
Source: Smart MLS. This data may not be complete. We recommend contacting the local school district to confirm school assignments for this home.
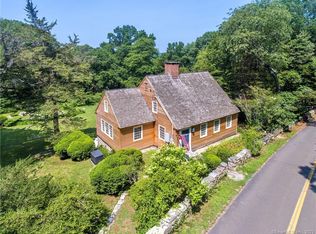
Similar homes
- $3,550,0004 bd5 ba6.3k sqft150 Joshuatown Road, Lyme, CT 06371For Sale

 MLS ID #24176753, Jennifer Caulfield, William Pitt Sotheby's Int'l. Smart MLS
 - $2,950,0007 bd7 ba7.9k sqft155 Joshuatown Road, Lyme, CT 06371For Sale
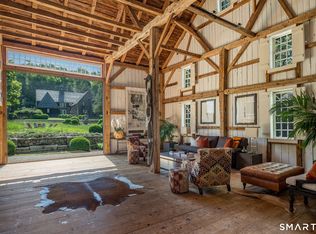 MLS ID #24173300, Angela Ruel, Berkshire Hathaway NE Prop.. Smart MLS
 - $3,395,0005 bd6 ba4.7k sqft53-1 Selden Road Road, Lyme, CT 06371For Sale
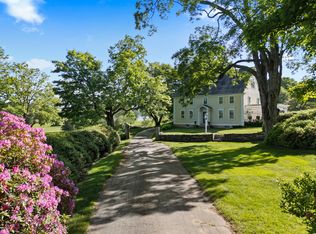 MLS ID #24094694, Joe Rhodes, Coldwell Banker Realty. Smart MLS
 - $3,950,0005 bd6 ba5.5k sqft323 River Road, Deep River, CT 06417For Sale
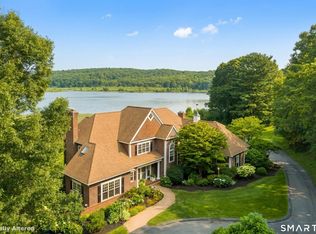 MLS ID #24192020, Margaret Muir, William Pitt Sotheby's Int'l. Smart MLS
 - $2,400,0003 bd5 ba4.7k sqft150-1 Mitchell Hill Road, Lyme, CT 79532For SaleMLS ID #24199414, Cynthia M. Bahl, Anchor Real Estate LLC. Smart MLS
- $2,995,0004 bd6 ba4.9k sqft288 Middlesex Avenue, Chester, CT 06412For SaleMLS ID #24201816, Nancy Mesham, Coldwell Banker Realty. Smart MLS
- $3,595,0005 bd4 ba3.7k sqft10 Scholes Lane, Essex, CT 06426For SaleMLS ID #24190330, Susan A. Malan, William Pitt Sotheby's Int'l. Smart MLS
- $3,397,0003 bd4 ba4.5k sqft314 Ferry Road, Old Lyme, CT 06371For SaleMLS ID #24151511, Karen Amlong Lee, Coldwell Banker Realty. Smart MLS
- $1,900,0004 bd4 ba3.9k sqft47 East Kings Highway, Chester, CT 06412For SaleMLS ID #24206419, Al Chiarito, Chiarito Real Estate LLC. Smart MLS
- $3,000,0005 bd6 ba5.6k sqft45 Island Avenue, Madison, CT 06443For SaleMLS ID #24166497, Meig Walz, Coldwell Banker Realty. Smart MLS
- $2,550,0004 bd5 ba6.1k sqft24 Indigo Trail, Madison, CT 06443For SaleMLS ID #24159028, Mark McElrath, William Pitt Sotheby's Int'l. Smart MLS
- $2,200,0005 bd5 ba4.7k sqftLot 2 - 160 Saybrook Road, Essex, CT 06426New ConstructionMLS ID #24185405, Robyn Letourneau, Berkshire Hathaway NE Prop.. Smart MLS
- $1,995,0005 bd6 ba4.1k sqft21 Clarkson Lane, Killingworth, CT 06419For SaleMLS ID #24197967, Tracee Adams, William Raveis Real Estate. Smart MLS
- $2,195,0004 bd3 ba3.7k sqft18 Birch Mill Road, Killingworth, CT 06419For SaleMLS ID #24183296, Jennifer Gurnell, William Raveis Real Estate. Smart MLS
- $2,650,0004 bd5 ba5.6k sqft76 Sachem Head Road, Guilford, CT 06437For SaleMLS ID #24181939, Bailey Mannix, Sunset Creek Realty, LLC. Smart MLS
- $1,895,0005 bd5 ba6.5k sqft53 Shanaghans Road, East Haddam, CT 06423New ConstructionMLS ID #24140199, Wesley B. Jenks, Jenks Realty. Smart MLS
- $2,700,0004 bd6 ba4.8k sqft17 Barberry Lane, Madison, CT 06443For SaleMLS ID #24197827, Todd Gould, William Pitt Sotheby's Int'l. Smart MLS
- $2,749,0004 bd4 ba4.3k sqft167 Shore Road, Clinton, CT 06413For SaleMLS ID #24196837, Karen J. Bogdanoff, Houlihan Lawrence WD. Smart MLS
