A magical Vermont setting, complete with a private pond and visits from a great blue heron. A tree-lined approach welcomes you to this wonderfully open and beautifully proportioned three-bedroom, two-bath log home with desirable southerly exposure. The main level features an expansive open kitchen and a spacious dining room that flows naturally into the family room, where exceptional natural light creates a bright and inviting atmosphere. The cathedral ceiling living room features a lovely bay window. A deck spanning the length of the home provides generous outdoor space from which to enjoy the peaceful surroundings. The lofted upper level includes a bedroom, full bath, and open workspace. The lower level offers a wonderfully private bedroom with direct exterior access. An expansive mudroom entry features a soapstone wood stove and laundry area, along with access to ample storage. Bright, updated baths with tile surrounds, a whole-house dehumidifier, a new roof, excellent stonework, lovely grounds, and an exceptional level of care further distinguish the property. A charming sugarhouse offers flexible space for garden equipment, a workshop, or a children’s playhouse, completing this truly special Vermont retreat.
Active
Listed by: Four Seasons Sotheby's Int'l Realty • Derek Cosentino
Price cut: $50K (8/30)
$595,000
12 Short Road, Hartland, VT 05048
3beds
2,089sqft
Single Family Residence
Built in 2001
1.8 Acres Lot
$-- Zestimate®
$285/sqft
$-- HOA
What's special
Private pondPeaceful surroundingsExpansive open kitchenAmple storageExcellent stoneworkWhole-house dehumidifierNew roof
- 41 days
- 1,701
- 134
Zillow last checked:
Listing updated:
Listed by:
Derek Cosentino,
Four Seasons Sotheby's Int'l Realty 603-643-6070
Source: PrimeMLS,MLS#: 5102907
Facts & features
Interior
Bedrooms & bathrooms
- Bedrooms: 3
- Bathrooms: 2
- Full bathrooms: 1
- 3/4 bathrooms: 1
Heating
- Oil, Hot Air
Cooling
- None
Appliances
- Included: Dishwasher, Microwave, Gas Range, Refrigerator
- Laundry: In Basement
Features
- Cathedral Ceiling(s)
- Flooring: Carpet, Concrete, Hardwood, Tile
- Basement: Daylight,Full,Partially Finished,Walk-Up Access
Interior area
- Total structure area: 3,018
- Total interior livable area: 2,089 sqft
- Finished area above ground: 1,749
- Finished area below ground: 340
Property
Parking
- Parking features: Gravel
Features
- Levels: Two
- Stories: 2
- Exterior features: Deck
- Has view: Yes
- View description: Water
- Has water view: Yes
- Water view: Water
- Body of water: _Unnamed
- Frontage length: Road frontage: 129
Lot
- Size: 1.8 Acres
- Features: Landscaped, Level, Rolling Slope
Details
- Additional structures: Outbuilding
- Parcel number: 28809110428
- Zoning description: Residential
Construction
Type & style
- Home type: SingleFamily
- Property subtype: Single Family Residence
Materials
- Log Home
- Foundation: Concrete
- Roof: Asphalt Shingle
Condition
- New construction: No
- Year built: 2001
Utilities & green energy
- Electric: 100 Amp Service, Circuit Breakers
- Sewer: Septic Tank
- Utilities for property: Cable
Community & HOA
Location
- Region: Hartland
Financial & listing details
- Price per square foot: $285/sqft
- Tax assessed value: $272,100
- Annual tax amount: $8,910
- Date on market: 8/2/2026
Estimated market value
Not available
Estimated sales range
Not available
Not available
Price history
| Date | Event | Price |
|---|---|---|
| 8/30/2026 | Price change | $595,000-7.8%$285/sqft |
Source:  PrimeMLS #5102907 Report a problem PrimeMLS #5102907 Report a problem | ||
| 8/2/2026 | Listed for sale | $645,000+96.6%$309/sqft |
Source: PrimeMLS #5102907 Report a problem | ||
| 10/2/2007 | Sold | $328,000$157/sqft |
Source: Public Record Report a problem | ||
Public tax history
| Year | Property taxes | Tax assessment |
|---|---|---|
| 2025 | $8,534 | $272,100 |
| 2024 | -- | $272,100 |
| 2023 | -- | $272,100 |
| 2022 | -- | $272,100 |
| 2021 | -- | $272,100 |
| 2020 | -- | $272,100 |
| 2019 | -- | $272,100 +0.4% |
| 2018 | -- | $271,100 |
| 2017 | -- | $271,100 |
| 2016 | -- | $271,100 +9900% |
| 2015 | -- | $2,711 |
| 2014 | -- | $2,711 |
| 2013 | -- | $2,711 |
| 2012 | -- | $2,711 -8.6% |
| 2011 | -- | $2,965 |
| 2010 | -- | $2,965 |
| 2009 | -- | $2,965 |
| 2008 | -- | $2,965 +2.1% |
| 2007 | -- | $2,905 +1.8% |
| 2006 | -- | $2,855 +99.5% |
| 2003 | $3,105 | $1,431 |
Find assessor info on the county website
Monthly payment
Est. payment
Payment breakdown
Explore the cost of this home by adjusting the details. Changes won't be saved.Climate risks
Neighborhood: 05048
Nearby schools
Schools provided by the listing agent
- Elementary: Hartland Elementary School
- Middle: Hartland Elementary School
- District: Hartland School District
Source: PrimeMLS. This data may not be complete. We recommend contacting the local school district to confirm school assignments for this home.
Similar homes
- $575,0003 bd2 ba2.5k sqft40 Carousel Court, Hartford, VT 05001Active
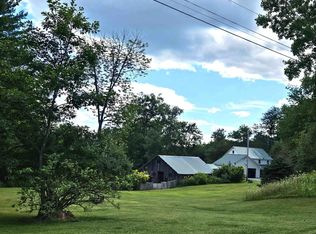 MLS ID #5107771, Mary L Chamberlin. PrimeMLS
 - $595,0003 bd2 ba1.7k sqft5255 Route 14, Hartford, VT 05084Active
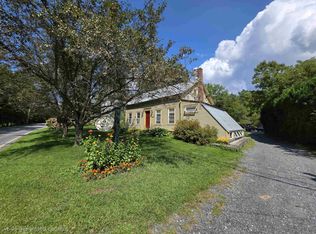 MLS ID #5107099, Dorothy Griswold. PrimeMLS
 - $639,0004 bd2 ba2.1k sqft72 Ledge Drive, Plainfield, NH 03781Active
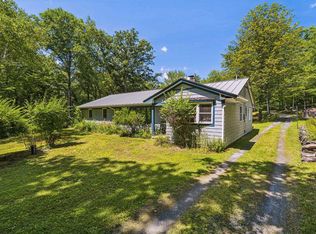 MLS ID #5102953, Chelsea D Bevis. PrimeMLS
 - $479,0002 bd2 ba1.5k sqft151 Dwight Road, Hartford, VT 05059Active
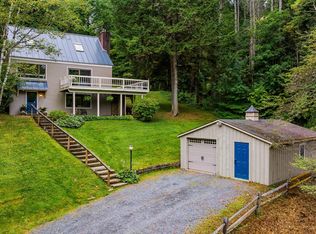 MLS ID #5105944, Herb Hart. PrimeMLS
