Beautiful traditional home tucked away in the heart of River Ridge, situated on a corner lot along a quiet dead-end street. This inviting home offers 3 bedrooms, including a downstairs primary suite, plus a separate office downstairs—ideal for working from home. Major updates include a 4-year-old AC system and water heater, along with a 6-year-old roof. Enjoy the charm, comfort, and desirable location of this wonderful River Ridge property!
Accepting backups
$680,000
12 Sparrow Ln, River Ridge, LA 70123
3beds
2,600sqft
Single Family Residence
Built in 1976
9,147 Square Feet Lot
$-- Zestimate®
$262/sqft
$-- HOA
What's special
- 4 days
- 40
- 0
Zillow last checked:
Listing updated:
Listed by:
Jill C Wren,
REMAX N.O. Properties 504-866-7733
Source: ROAM MLS,MLS#: 200ENP
Facts & features
Interior
Bedrooms & bathrooms
- Bedrooms: 3
- Bathrooms: 2
- Full bathrooms: 2
Primary bedroom
- Level: First
- Area: 208.08 Square Feet
- Dimensions: 14.45 x 14.4
Bedroom
- Level: Second
- Area: 110 Square Feet
- Dimensions: 10 x 11
Bedroom
- Level: Second
- Area: 122.96 Square Feet
- Dimensions: 11.6 x 10.6
Breakfast
- Level: First
- Area: 63 Square Feet
- Dimensions: 7 x 9
Den
- Level: First
- Area: 266.04 Square Feet
- Dimensions: 14.78 x 18
Dining room
- Level: First
- Area: 142.8 Square Feet
- Dimensions: 12 x 11.9
Game room
- Level: Second
- Area: 156 Square Feet
- Dimensions: 12 x 13
Kitchen
- Level: First
- Area: 100 Square Feet
- Dimensions: 10 x 10
Living room
- Level: First
- Area: 256 Square Feet
- Dimensions: 16 x 16
Office
- Level: First
- Area: 174.15 Square Feet
- Dimensions: 12.9 x 13.5
Heating
- Central
Cooling
- Central Air, Ceiling Fan(s)
Appliances
- Included: Dryer, Disposal, Dishwasher, Refrigerator, Washer, Cooktop
Features
- Vaulted Ceiling(s)
- Number of fireplaces: 1
- Fireplace features: Gas Starter
Interior area
- Total structure area: 3,146
- Total interior livable area: 2,600 sqft
Property
Parking
- Total spaces: 2
- Parking features: Garage
- Garage spaces: 2
Features
- Levels: Two
- Stories: 2
Lot
- Size: 9,147 Square Feet
- Dimensions: 8 x 10 x 93 x 90 x 100
- Features: Corner Lot
Details
- Parcel number: 0910007146
Construction
Type & style
- Home type: SingleFamily
- Architectural style: Traditional
- Property subtype: Single Family Residence
Materials
- Brick, Wood Siding
- Foundation: Slab
- Roof: Shingle
Condition
- Year built: 1976
- Major remodel year: 2021
Utilities & green energy
- Electric: Circuit Breakers
- Sewer: Public Sewer
- Water: Public
- Utilities for property: Cable Available, Electricity Connected, Natural Gas Connected, Water Connected
Community & HOA
Community
- Security: Fire Sprinkler System, Security System Owned
- Subdivision: Other
HOA
- Has HOA: No
Location
- Region: River Ridge
Financial & listing details
- Price per square foot: $262/sqft
- Tax assessed value: $515,100
- Annual tax amount: $5,609
- Date on market: 10/27/2026
Estimated market value
Not available
Estimated sales range
Not available
$2,497/mo
Price history
| Date | Event | Price |
|---|---|---|
| 10/27/2026 | Pending sale | $680,000+23.6%$262/sqft |
Source:  ROAM MLS #200ENP Report a problem | ||
| 6/28/2022 | Sold | -- |
Source: Public Record Report a problem | ||
| 5/30/2022 | Listed for sale | $550,000$212/sqft |
Source: Owner Report a problem | ||
Public tax history
| Year | Property taxes | Tax assessment |
|---|---|---|
| 2025 | $5,609 +5.2% | $51,510 |
| 2024 | $5,334 -4.2% | $51,510 |
| 2023 | $5,569 +48.3% | $51,510 +68.8% |
| 2022 | $3,756 +42.9% | $30,510 |
| 2021 | $2,629 +0.7% | $30,510 |
| 2020 | $2,610 -2.8% | $30,510 |
| 2019 | $2,684 +7.4% | $30,510 |
| 2018 | $2,499 | $30,510 |
| 2017 | $2,499 | $30,510 |
| 2016 | $2,499 +1% | $30,510 |
| 2015 | $2,473 | $30,510 |
| 2014 | $2,473 | $30,510 |
| 2013 | -- | $30,510 |
| 2006 | -- | -- |
| 2005 | -- | -- |
| 2004 | -- | -- |
| 2003 | -- | -- |
| 2002 | -- | -- |
| 2001 | -- | -- |
| 2000 | -- | -- |
Find assessor info on the county website
Monthly payment
Est. payment
Payment breakdown
Explore the cost of this home by adjusting the details. Changes won't be saved.Climate risks
Neighborhood: 70123

Similar homes
- $650,0005 bd4 ba3.4k sqft9724 Robin Ln, River Ridge, LA 70123For Sale
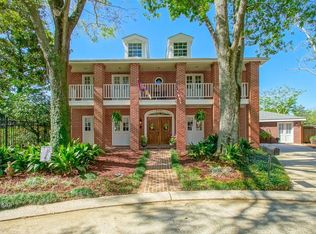
 MLS ID #2550986, Jill C Wren, REMAX N.O. Properties. ROAM MLS
- $725,0005 bd4 ba3.7k sqft6 Mary Ridge Ct, River Ridge, LA 70123For Sale
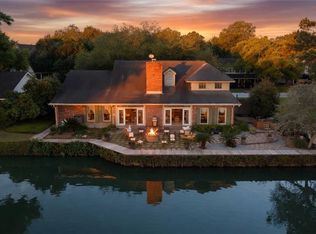 MLS ID #2555511, Troy A Lazaro, Compass Metro. ROAM MLS
- $746,0005 bd5 ba3.3k sqft315 Citrus Rd, River Ridge, LA 70123For Sale
 MLS ID #2570852, Alyson M McStay, The W Group Real Estate LLC. ROAM MLS
- $499,9005 bd3 ba2.6k sqft8804 Rosecrest Ln, River Ridge, LA 70123For Sale
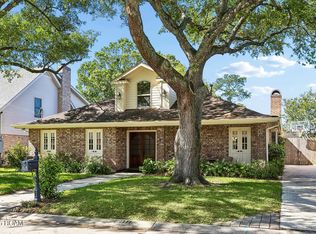 MLS ID #200HDB, Carmen M Waring, Compass Slidell. ROAM MLS
- $525,0005 bd3 ba2.6k sqft9900 Martha Ln, River Ridge, LA 70123For SaleMLS ID #2554172, Jill C Wren, REMAX N.O. Properties. ROAM MLS
- $649,9005 bd4 ba3k sqft63 Glenwood Ave, Harahan, LA 70123For SaleMLS ID #2548350, Lesley Troncoso, Crescent Sotheby's International Realty. ROAM MLS
- $399,9003 bd2 ba1.7k sqft9412 Francine Dr, River Ridge, LA 70123For SaleMLS ID #2582847, Dana K MacCord, Golden Rule Realty. ROAM MLS
- $362,0003 bd2 ba1.7k sqft9413 Mark Ln, River Ridge, LA 70123For SaleMLS ID #2581171, Lauren H Crain, Crescent Sotheby's International. ROAM MLS
- $344,9003 bd2 ba2.1k sqft1116 Generes Dr, Harahan, LA 70123For SaleMLS ID #2576995, Carlette S Williams, Compass Uptown-Maple St. ROAM MLS
- $469,9003 bd3 ba2.1k sqft3 Tudor Ln, River Ridge, LA 70123For SaleMLS ID #2579219, Randy K LeBlanc, LeBlanc Realty Group, LLC. ROAM MLS
- $649,0003 bd4 ba2.7k sqft31 W Daryl Ct, Westwego, LA 70094For SaleMLS ID #2559259, Eleanor R W Hohnstein, McEnery Residential, LLC (MCEN02). ROAM MLS
- $725,0004 bd4 ba2.3k sqft156 Levee View Dr, Harahan, LA 70123For SaleMLS ID #2581266, Ginger L Whelan, NOLA Living Realty. ROAM MLS
- $360,0003 bd2 ba1.9k sqft10105 Joel Ave, River Ridge, LA 70123For SaleMLS ID #2574016, Joel A Barker, Barker & CO Real Estate. ROAM MLS
- $449,0004 bd2 ba2.1k sqft165 Hibiscus Pl, River Ridge, LA 70123For SaleMLS ID #2572969, Tracey S Duplantis, Homesmart Realty South - Metairie. ROAM MLS
- $369,0003 bd2 ba1.4k sqft117 E Henfer Ave, Harahan, LA 70123For SaleMLS ID #2550675, Lisa T Nguyen, ARMSTRONG REALTY. ROAM MLS
- $429,0003 bd2 ba1.7k sqft8724 Melrose Ln, River Ridge, LA 70123For SaleMLS ID #2568872, Kim L Brandt, Riverside Realty, Inc.. ROAM MLS
- $849,0004 bd3 ba3k sqft136 Diane Ave, River Ridge, LA 70123For SaleMLS ID #2578424, Jessica Lasseigne, Blue Heron Realty. ROAM MLS
- $399,0003 bd2 ba1.6k sqft148 Elaine Ave, New Orleans, LA 70123For SaleMLS ID #200EZA, Nona P Grayson, Grayson Realty. ROAM MLS
- $599,0003 bd4 ba2.8k sqft7504 Windsor Dr, Harahan, LA 70123For SaleMLS ID #2566813, Jim Underwood, Eavestone Realty. ROAM MLS
