64 Hemenway is officially ready for its next chapter! Whether you are a first-time buyer looking to nest or someone looking to downsize without compromising on yard space, this home is for you. Sitting on a spacious, level half-acre lot, this 1,890 sq ft single-story ranch is the ultimate blank canvas for easy, single-level living.Inside, you will find a super functional layout featuring 4 bedrooms, 1 bathroom, and a cozy living area complete with a wood stove fireplace that is perfect for chilly New England nights. The real party is out back, though—head through the sliding glass doors to a massive backyard featuring an amazing patio that is begging for summer barbecues and fire pit hangouts.Located in an awesome neighborhood, you are just minutes away from Hemenway Elementary School, local parks, and major commuting routes. Bring your vision, your favorite design ideas, and make this charming home your own!
For sale
Price cut: $5.1K (9/29)
$569,900
64 Hemenway Rd, Framingham, MA 01701
4beds
1,890sqft
Single Family Residence
Built in 1959
0.48 Acres Lot
$567,600 Zestimate®
$302/sqft
$-- HOA
What's special
Wood stove fireplaceMassive backyardAmazing patioSuper functional layoutSpacious level half-acre lotSliding glass doors
- 82 days
- 927
- 40
Zillow last checked:
Listing updated:
Listed by:
Adam Sinewitz 508-740-2203,
29 Realty Group, Inc. 978-579-0029
Source: MLS PIN,MLS#: 73556525
Facts & features
Interior
Bedrooms & bathrooms
- Bedrooms: 4
- Bathrooms: 1
- Full bathrooms: 1
Primary bedroom
- Features: Closet, Flooring - Wall to Wall Carpet
- Level: First
Bedroom 2
- Features: Closet, Flooring - Wall to Wall Carpet
- Level: First
Bedroom 3
- Features: Closet, Flooring - Wall to Wall Carpet
- Level: First
Bedroom 4
- Features: Closet, Flooring - Wall to Wall Carpet, Recessed Lighting
- Level: First
Primary bathroom
- Features: No
Bathroom 1
- Features: Bathroom - Full, Bathroom - With Tub & Shower, Closet - Linen, Flooring - Stone/Ceramic Tile, Countertops - Stone/Granite/Solid
- Level: First
Dining room
- Features: Flooring - Laminate, Exterior Access, Open Floorplan, Recessed Lighting
- Level: First
Family room
- Features: Flooring - Laminate, Open Floorplan, Recessed Lighting
- Level: First
Kitchen
- Features: Flooring - Laminate, Dining Area, Breakfast Bar / Nook, Open Floorplan
- Level: First
Living room
- Features: Flooring - Laminate, Open Floorplan, Recessed Lighting
- Level: First
Heating
- Baseboard, Oil
Cooling
- Wall Unit(s)
Appliances
- Included: Range, Dishwasher, Refrigerator, Washer, Dryer
- Laundry: First Floor, Electric Dryer Hookup, Washer Hookup
Features
- Flooring: Carpet, Laminate
- Has basement: No
- Number of fireplaces: 1
Interior area
- Total structure area: 1,890
- Total interior livable area: 1,890 sqft
- Finished area above ground: 1,890
Property
Parking
- Total spaces: 4
- Parking features: Paved Drive, Off Street, Paved
- Uncovered spaces: 4
Features
- Patio & porch: Patio
- Exterior features: Patio, Rain Gutters
Lot
- Size: 0.48 Acres
- Features: Wooded, Level
Details
- Parcel number: M:026 B:47 L:9970 U:000,503024
- Zoning: R3
Construction
Type & style
- Home type: SingleFamily
- Architectural style: Ranch
- Property subtype: Single Family Residence
Materials
- Frame
- Foundation: Slab
- Roof: Shingle
Condition
- Year built: 1959
Utilities & green energy
- Sewer: Public Sewer
- Water: Public
- Utilities for property: for Electric Range, for Electric Oven, for Electric Dryer, Washer Hookup
Community & HOA
Community
- Features: Public Transportation, Shopping, Tennis Court(s), Park, Walk/Jog Trails, Bike Path, Conservation Area, Highway Access, Public School
HOA
- Has HOA: No
Location
- Region: Framingham
Financial & listing details
- Price per square foot: $302/sqft
- Tax assessed value: $537,500
- Annual tax amount: $6,418
- Date on market: 8/5/2026
Estimated market value
$567,600
$539,000 - $596,000
$3,812/mo
Price history
| Date | Event | Price |
|---|---|---|
| 9/29/2026 | Price change | $569,900-0.9%$302/sqft |
Source: MLS PIN #73556525 Report a problem | ||
| 8/18/2026 | Price change | $575,000+0%$304/sqft |
Source: MLS PIN #73556525 Report a problem | ||
| 8/11/2026 | Pending sale | $574,900$304/sqft |
Source: MLS PIN #73556525 Report a problem | ||
| 7/29/2026 | Listed for sale | $574,900$304/sqft |
Source: MLS PIN #73556525 Report a problem | ||
Public tax history
| Year | Property taxes | Tax assessment |
|---|---|---|
| 2025 | $6,418 +6% | $537,500 +10.6% |
| 2024 | $6,057 +6.1% | $486,100 +11.4% |
| 2023 | $5,711 +5.8% | $436,300 +11.1% |
| 2022 | $5,396 +3% | $392,700 +5.3% |
| 2021 | $5,238 -0.5% | $372,800 +6.1% |
| 2020 | $5,265 +1.4% | $351,500 +4.1% |
| 2019 | $5,192 +1% | $337,600 +7.1% |
| 2018 | $5,142 +1.3% | $315,100 +3.7% |
| 2017 | $5,076 +2.5% | $303,800 +6.6% |
| 2016 | $4,952 | $284,900 |
Find assessor info on the county website
Monthly payment
Est. payment
Payment breakdown
Explore the cost of this home by adjusting the details. Changes won't be saved.Climate risks
Neighborhood: 01701
Nearby schools

Similar homes
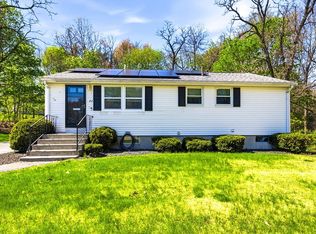
- $799,9004 bd3 ba2.6k sqft6 Murphy Cir, Framingham, MA 01701For Sale
 MLS ID #73575626, Maura Caporale, Charlesgate Realty Group, llc. MLS PIN
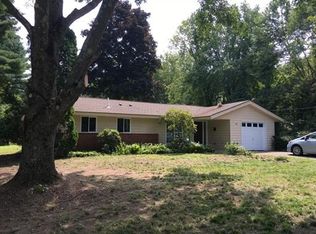
 - $600,0003 bd2 ba1.1k sqft218 Myrtle St, Ashland, MA 01721For Sale
 MLS ID #73594341, Miller Real Estate Group, Keller Williams Pinnacle Central. MLS PIN
 - $850,0004 bd2 ba2.7k sqft7 Lamphere Cir, Framingham, MA 01701For Sale
 MLS ID #73575573, Alison Shanley Kennedy, Keller Williams Realty Signature Properties. MLS PIN
 - $769,9004 bd3 ba1.7k sqft24 Washbrook Rd, Sudbury, MA 01776For Sale
 MLS ID #73593499, Michelle Quinn, Insight Realty Group, Inc.. MLS PIN
