
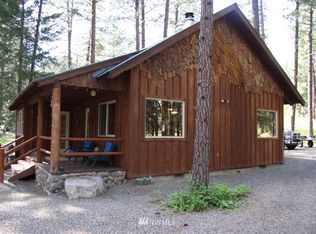
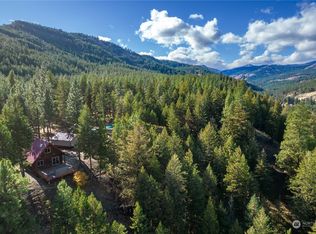
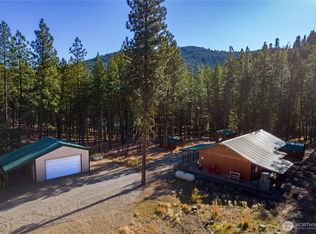
A rare opportunity in the Twisp River Valley, this exceptional 38.26-acre property offers true off-grid sustainability, independent living, and extraordinary privacy surrounded by the unmatched beauty and recreation of the Methow Valley. Bordering National Forest land, the property provides a remarkable sense of seclusion and open space. Newby Creek meanders through the landscape, enhancing the serene natural setting. Year-round recreation awaits directly from your doorstep, including backcountry and Nordic skiing, hiking, biking, and endless outdoor exploration. The grounds have been thoughtfully preserved with native plant species, blending seamlessly into the surrounding environment and include a large cultivated garden space. The custom 3-bedroom, 2-bath annualized geo-solar (AGS) home offers approximately 2,400 square feet of comfortable and energy-efficient living space. Cool in the summer and easy to heat in the winter. Designed with an open-concept layout, the home features a vaulted great room adjacent to the kitchen, creating an inviting atmosphere filled with natural light and expansive territorial views through oversized windows. Interior finishes include tiled bathrooms, hardwood flooring, and concrete floors that complement the home’s modern-rustic character. A detached garage provides generous shop space along with an upper-level studio, offering flexibility for creative pursuits, guests, or remote work.
Active
Listed by: Blue Sky Real Estate, LLC • Leverett Hubbard
Price cut: $50K (8/31)
$745,000
12 Tuckaway Road, Twisp, WA 98856
3beds
3,246sqft
Single Family Residence
Built in 2007
38.26 Acres Lot
$724,100 Zestimate®
$230/sqft
$-- HOA
What's special
Bordering national forest landLarge cultivated garden spaceHardwood flooringTiled bathroomsOpen-concept layout
- --
- on Zillow
- 690
- views
- 69
- saves
Zillow last checked:
Listing updated:
Listed by:
Leverett Hubbard,
Blue Sky Real Estate, LLC
Source: NWMLS as distributed by MLS GRID,MLS#: 2528898
Facts & features
Interior
Bedrooms & bathrooms
- Bedrooms: 3
- Bathrooms: 2
- Full bathrooms: 1
- 3/4 bathrooms: 1
- Main level bathrooms: 1
Primary bedroom
- Level: Second
Bedroom
- Level: Second
Bedroom
- Level: Second
Bathroom full
- Level: Second
Bathroom three quarter
- Level: Main
Den office
- Level: Main
Entry hall
- Level: Main
Great room
- Level: Main
Kitchen with eating space
- Level: Main
Utility room
- Level: Main
Heating
- HRV/ERV System, See Remarks, Stove/Free Standing, Propane, Solar PV, Wood
Cooling
- Has cooling: Yes
Appliances
- Included: Refrigerator, Stove(s)/Range(s), Refrigerator(s), Water Heater: On Demand- Propane, Water Heater Location: Utility Room
Features
- Dining Room
- Flooring: Concrete, Hardwood, Carpet
- Doors: French Doors
- Windows: Dbl Pane/Storm Window, Skylight(s)
- Basement: None
- Has fireplace: No
- Fireplace features: Gas, Wood Burning
Interior area
- Total structure area: 3,246
- Total interior livable area: 3,246 sqft
Property
Parking
- Total spaces: 6
- Parking features: None
- Covered spaces: 1
- Uncovered spaces: 5
Features
- Levels: Two
- Stories: 2
- Entry location: Main
- Patio & porch: Dbl Pane/Storm Window, Dining Room, French Doors, Skylight(s), Vaulted Ceiling(s), Water Heater, Wired for Generator
- Has view: Yes
- View description: Mountain(s), Territorial
- Waterfront features: Creek
Lot
- Size: 38.26 Acres
- Features: Adjacent to Public Land, Secluded, High Speed Internet, Outbuildings, Patio, Propane, Shop
- Topography: Level,Partial Slope,Steep Slope
- Residential vegetation: Brush, Garden Space, Wooded
Details
- Parcel number: 3321072005
- Zoning description: Jurisdiction: County
- Special conditions: Standard
- Other equipment: Leased Equipment: Propane, Wired for Generator
Construction
Type & style
- Home type: SingleFamily
- Architectural style: Craftsman,2 Story
- Property subtype: Single Family Residence
Materials
- Metal/Vinyl, Stucco, Wood Siding, ICFs (Insulated Concrete Forms)
- Foundation: Poured Concrete
- Roof: Metal,See Remarks
Condition
- Year built: 2007
- Major remodel year: 2007
Utilities & green energy
- Sewer: Septic Tank, Company: Septic
- Water: Private, Company: Private Well
- Utilities for property: Starlink
Green energy
- Green verification: Other
- Energy generation: Solar
Community & HOA
Community
- Subdivision: Twisp River Rd
Location
- Region: Twisp
Financial & listing details
- Price per square foot: $230/sqft
- Tax assessed value: $782,600
- Annual tax amount: $5,773
- Date on market: 5/25/2026
- Inclusions: Leased Equipment, Refrigerator(s), Stove(s)/Range(s)
- Road surface type: Dirt
Estimated market value
$724,100
$688,000 - $760,000
Not available
Price history
| Date | Event | Price |
|---|---|---|
| 8/31/2026 | Price change | $745,000-6.3%$230/sqft |
Source:  NWMLS as distributed by MLS GRID #2528898 Report a problem NWMLS as distributed by MLS GRID #2528898 Report a problem | ||
| 5/25/2026 | Listed for sale | $795,000+165.9%$245/sqft |
Source: NWMLS as distributed by MLS GRID #2528898 Report a problem | ||
| 9/6/2011 | Sold | $299,000$92/sqft |
Source: Public Record Report a problem | ||
Public tax history
| Year | Property taxes | Tax assessment |
|---|---|---|
| 2025 | $5,773 -0.9% | $782,600 +3.1% |
| 2024 | $5,825 +14.3% | $759,300 +10.1% |
| 2023 | $5,095 +15.2% | $689,700 +96.8% |
| 2022 | $4,423 +26.4% | $350,500 |
| 2021 | $3,498 -6.4% | $350,500 +23.5% |
| 2020 | $3,736 +24.4% | $283,900 +0% |
| 2019 | $3,002 | $283,800 |
| 2018 | $3,002 +4.9% | $283,800 +0% |
| 2017 | $2,863 -5.6% | $283,700 -2.3% |
| 2016 | $3,032 +10.7% | $290,300 |
| 2015 | $2,738 -0.9% | $290,300 |
| 2013 | $2,764 | $290,300 |
| 2011 | -- | $290,300 |
Find assessor info on the county website
Monthly payment
Est. payment
Payment breakdown
Explore the cost of this home by adjusting the details. Changes won't be saved.Climate risks
Neighborhood: 98856
Nearby schools
Schools provided by the listing agent
- Elementary: Methow Vly Elem
- Middle: Liberty Bell Jnr Snr
- High: Liberty Bell Jnr Snr
Source: NWMLS as distributed by MLS GRID. This data may not be complete. We recommend contacting the local school district to confirm school assignments for this home.
Similar homes
- $700,0005 bd3 ba2.5k sqft1027 Twisp River Road, Twisp, WA 98856Active
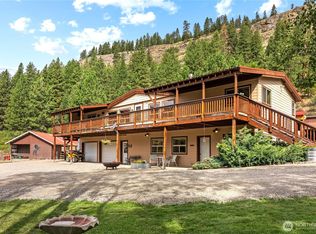 MLS ID #2349119, Bryson Eiffert. NWMLS as distributed by MLS GRID
 - $799,9502 bd2 ba2.7k sqft29 Signal Hill Road, Twisp, WA 98856Active
 MLS ID #2540886, Heather Marrone. NWMLS as distributed by MLS GRID
 - $479,0002 bd2 ba1.7k sqft211 W Buttermilk Creed Road, Twisp, WA 98856Active
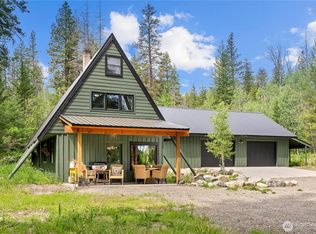 MLS ID #2590464, Alexis Monetta Port. NWMLS as distributed by MLS GRID
 - $710,0004 bd3 ba3.2k sqft195 Twin Lakes Road, Winthrop, WA 98862Active
 MLS ID #2544765, Alexis Monetta Port. NWMLS as distributed by MLS GRID
