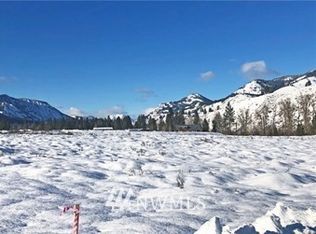
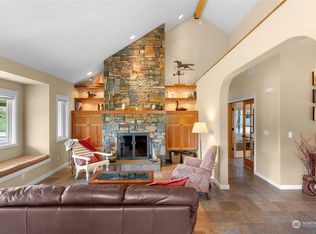
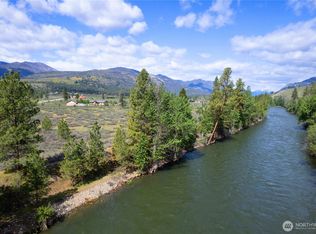
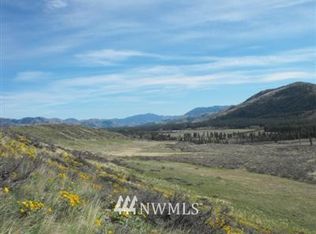
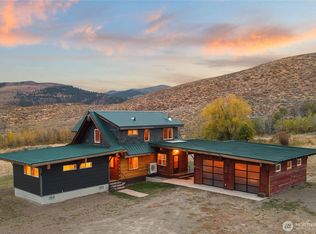
5.25 acres off coveted Wolf Creek Rd with meticulous groomed Nordic Ski Trails right out your door. Fresh corduroy awaits you! River access just steps away. Included with the property is a free Nordic ski season pass for the entire household, making year-round recreation effortless. Beautifully designed 1824 Square foot 2 bedroom, 2 bath home features two additional upper lofts offering flexible space for offices, guests, creative studios, or additional sleeping areas. Primary bedroom includes ensuite bath for added comfort & privacy. Warm & inviting Great Room showcases hardwood floors, built-in bookcases, wood-burning stove, in-wall speakers & an easy floor plan designed for comfort & entertaining. Spacious kitchen offers abundant prep space, storage & room to gather. Spectacular up-valley views fill the windows, creating a stunning backdrop in every season. Plenty of level space for large vegetable/flower gardens, outdoor living & enjoying the peaceful country setting. Mountain biking, hiking, running trails, river recreation, and public lands are all nearby for endless outdoor adventures & exploring. Exceptional Wolf Creek location offering the very best of Methow Valley living year-round.
Active
Listed by: CB Cascade RE - Winthrop • Kathleen Curtiss
$819,000
7 Arrowhead Road, Winthrop, WA 98862
2beds
1,824sqft
Single Family Residence
Built in 1998
5.25 Acres Lot
$782,500 Zestimate®
$449/sqft
$-- HOA
What's special
Wood-burning stoveHardwood floorsBuilt-in bookcasesIn-wall speakers
- --
- on Zillow
- 196
- views
- 7
- saves
Zillow last checked:
Listing updated:
Listed by:
Kathleen Curtiss,
CB Cascade RE - Winthrop
Source: NWMLS as distributed by MLS GRID,MLS#: 2539357
Facts & features
Interior
Bedrooms & bathrooms
- Bedrooms: 2
- Bathrooms: 2
- Full bathrooms: 2
- Main level bathrooms: 2
- Main level bedrooms: 2
Primary bedroom
- Level: Main
Bedroom
- Level: Main
Bathroom full
- Level: Main
Bathroom full
- Level: Main
Other
- Level: Second
Den office
- Level: Second
Entry hall
- Level: Main
Great room
- Level: Main
Kitchen without eating space
- Level: Main
Utility room
- Level: Main
Heating
- Fireplace, Forced Air, Stove/Free Standing, Electric
Cooling
- None
Appliances
- Included: Dishwasher, Dryer, Microwave, Refrigerator, Stove(s)/Range(s), Washer, Dishwasher(s), Dryer(s), Microwave(s), Refrigerator(s), Washer(s), Water Heater: Electric
Features
- Bath Off Primary, Ceiling Fan(s), Loft
- Flooring: Hardwood, See Remarks, Carpet
- Doors: French Doors
- Windows: Dbl Pane/Storm Window
- Basement: None
- Number of fireplaces: 1
- Fireplace features: Wood Burning, Main Level: 1, Fireplace
Interior area
- Total structure area: 1,824
- Total interior livable area: 1,824 sqft
Property
Parking
- Total spaces: 4
- Parking features: Driveway
- Uncovered spaces: 4
Features
- Levels: One and One Half
- Stories: 1
- Entry location: Main
- Patio & porch: Bath Off Primary, Ceiling Fan(s), Dbl Pane/Storm Window, Fireplace, French Doors, Loft, Vaulted Ceiling(s), Water Heater
- Has view: Yes
- View description: Mountain(s), See Remarks, Territorial
Lot
- Size: 5.25 Acres
- Features: Dead End Street, Drought Resistant Landscape, Open Lot, Deck, High Speed Internet
- Topography: Level
- Residential vegetation: Brush
Details
- Parcel number: 8878500200
- Zoning: County
- Zoning description: Jurisdiction: County
- Special conditions: Standard
Construction
Type & style
- Home type: SingleFamily
- Architectural style: Craftsman,1 1/2 Story
- Property subtype: Single Family Residence
Materials
- Wood Siding
- Foundation: Poured Concrete
- Roof: Metal
Condition
- Very Good
- Year built: 1998
- Major remodel year: 1998
Details
- Builder name: Larry Miller & Rick Mills
Utilities & green energy
- Electric: Company: OCEC
- Sewer: Septic Tank, Company: Septic
- Water: Individual Well, Company: Private well
- Utilities for property: Methownet, Nci, Starlink Buyer May Choose
Community & HOA
Community
- Subdivision: Wolf Creek
Location
- Region: Winthrop
Financial & listing details
- Price per square foot: $449/sqft
- Annual tax amount: $5,390
- Date on market: 7/3/2026
- Listing terms: Conventional,FHA
- Inclusions: Dishwasher(s), Dryer(s), Microwave(s), Refrigerator(s), Stove(s)/Range(s), Washer(s)
- Road surface type: Dirt
Estimated market value
$782,500
$743,000 - $822,000
$2,474/mo
Price history
| Date | Event | Price |
|---|---|---|
| 7/3/2026 | Listed for sale | $819,000$449/sqft |
Source:  NWMLS as distributed by MLS GRID #2539357 Report a problem NWMLS as distributed by MLS GRID #2539357 Report a problem | ||
Public tax history
Tax history is unavailable.
Monthly payment
Est. payment
Payment breakdown
Explore the cost of this home by adjusting the details. Changes won't be saved.Climate risks
Neighborhood: 98862
Nearby schools
Schools provided by the listing agent
- Elementary: Methow Vly Elem
- Middle: Liberty Bell Jnr Snr
- High: Liberty Bell Jnr Snr
Source: NWMLS as distributed by MLS GRID. This data may not be complete. We recommend contacting the local school district to confirm school assignments for this home.
Similar homes
- $985,0002 bd2 ba1.2k sqftLenz Short Plat 2010-8, Winthrop, WA 98862Active
 MLS ID #2589967, Ina Clark. NWMLS as distributed by MLS GRID
 - $869,0003 bd2 ba1.5k sqft135 Hamilton Ranch Loop, Winthrop, WA 98862Active
 MLS ID #2547378, Delene B. Monetta. NWMLS as distributed by MLS GRID
 - $899,0002 bd2 ba2.2k sqft446 Rendezvous Road, Winthrop, WA 98862Active
 MLS ID #2519418, John Aber. NWMLS as distributed by MLS GRID
 - $975,0002 bd3 ba2.1k sqft43 Twin Lakes Access Road, Winthrop, WA 98862Active
 MLS ID #2576554, Chris Rogers. NWMLS as distributed by MLS GRID
