Welcome to this stunning new construction home in The Crest Subdivision in Clanton! Conveniently located, close to UAB St. Vincent’s Hospital and Jeff State College, this beautifully designed 4-bedroom, 2-bath home has 2,083± heated square feet of thoughtfully crafted living space, along with a side-entry two-car garage. From the moment you arrive, you’ll appreciate the inviting vaulted front entry accented with beautiful cedar beams, creating exceptional curb appeal. Step inside to a spacious foyer that opens into an impressive open-concept floor plan designed for both everyday living and entertaining. The main living areas feature durable LVP and tile flooring. Carpet in bedrooms. The generous family room flows seamlessly into the dining area and chef-inspired kitchen, featuring Whirlpool stainless steel appliances, stunning quartz countertops, an oversized center island, and a large walk-in pantry. Expansive windows provide beautiful views of the backyard.
New construction
Price cut: $5K (9/18)
$417,000
170 Crest Loop Rd, Clanton, AL 35045
4beds
2,083sqft
Single Family Residence
Built in 2026
0.77 Acres Lot
$-- Zestimate®
$200/sqft
$-- HOA
What's special
Side-entry two-car garageExceptional curb appealStunning quartz countertopsSpacious foyerOversized center islandLarge walk-in pantryWhirlpool stainless steel appliances
- 92 days
- 97
- 2
Zillow last checked:
Listing updated:
Listed by:
Steven Koleno 804-656-5007,
Beycome Brokerage Realty
Source: GALMLS,MLS#: 21459754
Facts & features
Interior
Bedrooms & bathrooms
- Bedrooms: 4
- Bathrooms: 2
- Full bathrooms: 2
Rooms
- Room types: Bedroom, Kitchen, Master Bedroom
Primary bedroom
- Level: First
Bedroom 1
- Level: First
Bedroom 2
- Level: First
Bedroom 3
- Level: First
Kitchen
- Features: Stone Counters
- Level: First
Living room
- Level: First
Basement
- Area: 0
Heating
- Heat Pump
Cooling
- Heat Pump
Appliances
- Included: Electric Cooktop, Dishwasher, Microwave, Electric Oven, Stainless Steel Appliance(s), Electric Water Heater
- Laundry: Electric Dryer Hookup, Washer Hookup, Main Level, Laundry Room, Yes
Features
- Split Bedroom, High Ceilings, Double Shower, Soaking Tub, Linen Closet, Separate Shower, Double Vanity, Split Bedrooms, Walk-In Closet(s)
- Flooring: Tile, Vinyl
- Attic: Pull Down Stairs,Yes
- Has fireplace: No
Interior area
- Total interior livable area: 2,083 sqft
- Finished area above ground: 2,083
- Finished area below ground: 0
Video & virtual tour
Property
Parking
- Total spaces: 2
- Parking features: Attached, Garage Faces Side
- Attached garage spaces: 2
Features
- Levels: One
- Stories: 1
- Patio & porch: Porch
- Pool features: None
- View description: None
- Waterfront features: No
Lot
- Size: 0.77 Acres
Details
- Parcel number: 1105150000031036
- Special conditions: N/A
Construction
Type & style
- Home type: SingleFamily
- Property subtype: Single Family Residence
Materials
- Brick
- Foundation: Slab
Condition
- New construction: Yes
- Year built: 2026
Utilities & green energy
- Sewer: Septic Tank
- Water: Public
- Utilities for property: Underground Utilities
Community & HOA
Community
- Subdivision: The Crest
Location
- Region: Clanton
Financial & listing details
- Price per square foot: $200/sqft
- Price range: $417K - $417K
- Date on market: 7/21/2026
Estimated market value
Not available
Estimated sales range
Not available
Not available
Price history
| Date | Event | Price |
|---|---|---|
| 9/18/2026 | Price change | $417,000-1.2%$200/sqft |
Source:  GALMLS #21459754 Report a problem GALMLS #21459754 Report a problem | ||
| 7/21/2026 | Listed for sale | $422,000$203/sqft |
Source: GALMLS #21459754 Report a problem | ||
Public tax history
Tax history is unavailable.
Monthly payment
Est. payment
Payment breakdown
Explore the cost of this home by adjusting the details. Changes won't be saved.Climate risks
Neighborhood: 35045
Nearby schools
Schools provided by the listing agent
- Elementary: Clanton
- Middle: Clanton
- High: Chilton County
Source: GALMLS. This data may not be complete. We recommend contacting the local school district to confirm school assignments for this home.



Similar homes
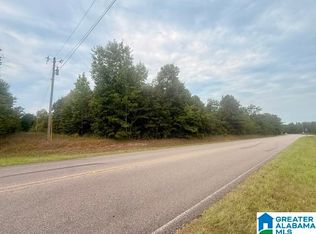
- $--4 bd2 ba1.6k sqft605 10th St N, Clanton, AL 35045Auction
 Xome
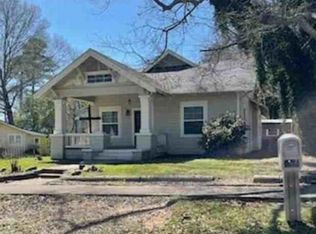
Xome - $424,9004 bd3 ba2.7k sqftCentral Access, Clanton, AL 35045For Sale
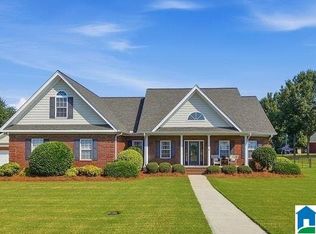
 MLS ID #21466800, Amber Darnell-Gray, RealtySouth - Chilton II. GALMLS
 - $419,0004 bd2 ba2.1k sqft120 Crest Loop Rd, Clanton, AL 35045New Construction
 MLS ID #21459669, Steven Koleno, Beycome Brokerage Realty. GALMLS
 - $379,0004 bd3 ba2.3k sqftCentral Access, Clanton, AL 35045For Sale
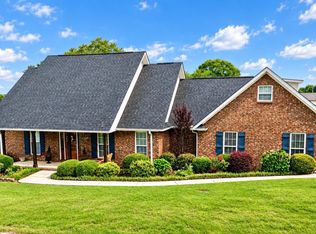 MLS ID #21454542, William Mallinson, AW Realty. GALMLS
 - $395,0004 bd3 ba2.4k sqftT - Mobile, Clanton, AL 35045For SaleMLS ID #21462777, Amber Darnell-Gray, RealtySouth - Chilton II. GALMLS
- $439,9005 bd4 ba2.9k sqft214 Buck Cir, Clanton, AL 35045For SaleMLS ID #21463691, Candace Kromer, EXIT Royal Realty. GALMLS
- $419,0004 bd2 ba2.1k sqft100 Crest Loop Rd, Clanton, AL 35046New ConstructionMLS ID #21459994, Steven Koleno, Beycome Brokerage Realty. GALMLS
- $319,9004 bd4 ba1.2k sqft503 Sheilia Ln, Clanton, AL 35045For SaleMLS ID #21467803, Elizabeth Bridwell, Real Broker LLC. GALMLS
- $379,9004 bd3 ba2.2k sqft75 County Road 839, Clanton, AL 35045New ConstructionMLS ID #21452872, Zoe Lockhart, EXIT Royal Realty. GALMLS
- $410,0003 bd3 ba2.6k sqftAtt U - Verse, Clanton, AL 35045For SaleMLS ID #21437730, Cody Cummings, Keller Williams Metro South. GALMLS
- $494,5005 bd3 ba3k sqftCentral Access Or Att, Clanton, AL 35045For SaleMLS ID #21457225, Darlene Rice, EXIT Royal Realty. GALMLS
- $394,9003 bd2 ba2k sqft2675 County Road 28, Clanton, AL 35046For SaleMLS ID #21462289, Carrie Easterling, RealtySouth - Chilton II. GALMLS
- $489,9004 bd3 ba2.3k sqft105 Crest Loop Rd, Clanton, AL 35045For SaleMLS ID #21464728, Candace Kromer, EXIT Royal Realty. GALMLS
- $450,0003 bd2 ba1.6k sqft390 County Road 423, Clanton, AL 35045For SaleMLS ID #21435093, Ginger Bell, EXIT Royal Realty. GALMLS
- $349,9003 bd3 ba2.5k sqftCentral Access, Clanton, AL 35045For SaleMLS ID #21464936, Trent Martin, EXIT Royal Realty. GALMLS
- $299,9003 bd2 ba1.6k sqftCentral Access, Clanton, AL 35045For SaleMLS ID #21465138, Zoe Lockhart, EXIT Royal Realty. GALMLS
- $274,9003 bd2 ba1.6k sqftAt&t, Clanton, AL 35045For SaleMLS ID #21440509, Jacqueline Adams, AW Realty. GALMLS
