Amazing 3 bedroom w/office, 2 1/2 bath one level home on 2 acres in gated 4 home community. This custom built 2014 ranch has an attached 4 Bay garage (one bay is a workshop). A detached 24x26 shop w/loft. Seller spared no expense w/ tile, granite, vaults, lighting, travertine, windows & extras! Home has 36-inch doorways and a roll in primary shower w/heated bath floors. Large windows and glass doors face the covered lighted patio and fenced lush backyard. Raised garden beds and thoughtful landscaping w/fruit trees. There is a generator, owned propane tank & 220 in the 4-bay garage and separate shop Bldg. A heat pump water heater & pellet stove as well. There is a 10 x 12 garden shed and separate fenced areas. Great for kids, dogs, chickens, or whatever. Spacious vaulted great room floor plan w/lots of quality cabinetry, a large island, convection oven, pantry & under counter lighting in the kitchen. Steps away is a spacious dining area w/ windows all around leading to your covered lighted patio to the BBQ area. Peace and quiet just Minutes from downtown Woodland and I-5.
Bumpable buyer
Price cut: $15.1K (10/21)
$879,900
120 Maple Ridge Rd, Woodland, WA 98674
3beds
2,262sqft
Residential, Single Family Residence
Built in 2014
2.07 Acres Lot
$885,300 Zestimate®
$389/sqft
$-- HOA
What's special
Covered lighted patioFenced lush backyardLarge islandRaised garden bedsPellet stoveSeparate fenced areasBbq area
- 99 days
- 85
- 2
Zillow last checked:
Listing updated:
Listed by:
Emm Moore 360-921-3844,
Realty Pro, Inc.
Source: RMLS (OR),MLS#: 662621895
Facts & features
Interior
Bedrooms & bathrooms
- Bedrooms: 3
- Bathrooms: 3
- Full bathrooms: 2
- Partial bathrooms: 1
- Main level bathrooms: 3
Rooms
- Room types: Laundry, Den, Bedroom 2, Bedroom 3, Dining Room, Family Room, Kitchen, Living Room, Primary Bedroom
Primary bedroom
- Features: Bathroom, Exterior Entry, Rollin Shower, Double Sinks, Walkin Closet, Wallto Wall Carpet
- Level: Main
Bedroom 2
- Level: Main
Bedroom 3
- Level: Main
Dining room
- Level: Main
Family room
- Level: Main
Kitchen
- Features: Builtin Features, Great Room, Island, Pantry, Convection Oven, Granite
- Level: Main
Living room
- Features: Exterior Entry, Fireplace, Great Room, Vaulted Ceiling
- Level: Main
Heating
- Forced Air, Heat Pump, Fireplace(s)
Cooling
- Central Air
Appliances
- Included: Dishwasher, Free-Standing Range, Microwave, Plumbed For Ice Maker, Range Hood, Convection Oven, Electric Water Heater
Features
- Vaulted Ceiling(s), Built-in Features, Sink, Great Room, Kitchen Island, Pantry, Granite, Bathroom, Rollin Shower, Double Vanity, Walk-In Closet(s)
- Flooring: Tile, Wall to Wall Carpet
- Windows: Double Pane Windows, Vinyl Frames
- Basement: Crawl Space
- Number of fireplaces: 1
- Fireplace features: Wood Burning
Interior area
- Total structure area: 2,262
- Total interior livable area: 2,262 sqft
Property
Parking
- Total spaces: 6
- Parking features: Driveway, RV Access/Parking, RV Boat Storage, Garage Door Opener, Attached, Detached
- Attached garage spaces: 6
- Has uncovered spaces: Yes
Accessibility
- Accessibility features: Accessible Doors, Accessible Full Bath, Garage On Main, Main Floor Bedroom Bath, One Level, Rollin Shower, Utility Room On Main, Walkin Shower, Accessibility, Handicap Access
Features
- Levels: One
- Stories: 1
- Patio & porch: Covered Patio, Porch
- Exterior features: Garden, Raised Beds, Yard, Exterior Entry
- Fencing: Fenced
- Has view: Yes
- View description: Trees/Woods
Lot
- Size: 2.07 Acres
- Features: Cul-De-Sac, Level, Trees, Acres 1 to 3
Details
- Additional structures: Outbuilding, RVParking, RVBoatStorage, Garagenull
- Parcel number: EA1205006
- Zoning: UZ
Construction
Type & style
- Home type: SingleFamily
- Architectural style: Traditional
- Property subtype: Residential, Single Family Residence
Materials
- Cement Siding, Wood Frame, Stone
- Foundation: Concrete Perimeter
- Roof: Composition
Condition
- Resale
- New construction: No
- Year built: 2014
Utilities & green energy
- Sewer: Septic Tank
- Water: Private
Community & HOA
Community
- Subdivision: Lewis River
HOA
- Has HOA: No
Location
- Region: Woodland
Financial & listing details
- Price per square foot: $389/sqft
- Tax assessed value: $717,450
- Annual tax amount: $6,500
- Date on market: 7/16/2026
- Listing terms: Cash,Conventional,FHA,VA Loan
- Road surface type: Paved
Estimated market value
$885,300
$841,000 - $930,000
$2,972/mo
Price history
| Date | Event | Price |
|---|---|---|
| 10/21/2026 | Price change | $879,900-1.7%$389/sqft |
Source:  RMLS (OR) #662621895 Report a problem RMLS (OR) #662621895 Report a problem | ||
| 10/9/2026 | Price change | $895,000-0.5%$396/sqft |
Source: RMLS (OR) #662621895 Report a problem | ||
| 9/11/2026 | Listed for sale | $899,900$398/sqft |
Source: RMLS (OR) #662621895 Report a problem | ||
| 9/2/2026 | Pending sale | $899,900$398/sqft |
Source: RMLS (OR) #662621895 Report a problem | ||
| 8/24/2026 | Price change | $899,900-4.3%$398/sqft |
Source: RMLS (OR) #662621895 Report a problem | ||
| 7/17/2026 | Listed for sale | $939,900+795.1%$416/sqft |
Source: RMLS (OR) #662621895 Report a problem | ||
| 12/20/2013 | Sold | $105,000$46/sqft |
Source: RMLS (OR) #13132731 Report a problem | ||
Public tax history
| Year | Property taxes | Tax assessment |
|---|---|---|
| 2025 | $6,639 +4.2% | $717,450 +3.9% |
| 2024 | $6,369 +26% | $690,410 -3.5% |
| 2023 | $5,056 -29.6% | $715,260 -0.8% |
| 2022 | $7,177 | $720,890 +7.4% |
| 2021 | $7,177 +8.4% | $671,280 +13.7% |
| 2020 | $6,622 +13.3% | $590,170 +15.6% |
| 2019 | $5,844 +12.3% | $510,747 +6.2% |
| 2018 | $5,203 -2.5% | $481,080 +12.3% |
| 2017 | $5,339 +29.5% | $428,290 +18.7% |
| 2016 | $4,122 +6.1% | $360,840 +6.7% |
| 2015 | $3,885 +49.1% | $338,040 +507.5% |
| 2013 | $2,606 | $55,640 |
Find assessor info on the county website
Monthly payment
Est. payment
Payment breakdown
Explore the cost of this home by adjusting the details. Changes won't be saved.Climate risks
Neighborhood: 98674
Nearby schools
Schools provided by the listing agent
- Elementary: Woodland
- Middle: Woodland
- High: Woodland
Source: RMLS (OR). This data may not be complete. We recommend contacting the local school district to confirm school assignments for this home.
Similar homes
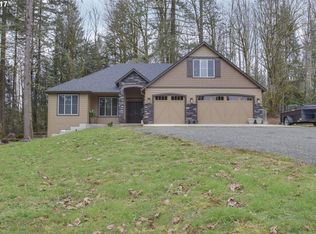
- $719,0004 bd3 ba2.4k sqft339 Nevala Rd, Woodland, WA 98674Active

 MLS ID #687468196, Maggie Vladimirsky, Works Real Estate. RMLS (OR)
 - $719,0004 bd3 ba2.1k sqft35616 NW Fairchild Dr, Woodland, WA 98674Active
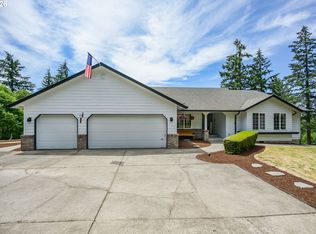 MLS ID #637362187, Randi Alldritt, Windermere Northwest Living. RMLS (OR)
 - $674,9004 bd3 ba2.6k sqft335 Hillsdale Dr, Woodland, WA 98674Active
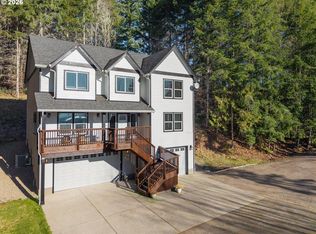 MLS ID #339422885, Peter Cutile, Parker Brennan Real Estate. RMLS (OR)
 - $1,250,0005 bd4 ba3.1k sqft2838 Lewis River Rd, Woodland, WA 98674Active
 MLS ID #332845867, George Wright, Windermere Northwest Living. RMLS (OR)
 - $850,0004 bd3 ba3.3k sqft34133 NE Winterbrook Way, Battle Ground, WA 98604ActiveMLS ID #668591963, John Bishop, Premiere Property Group, LLC. RMLS (OR)
- $854,9004 bd3 ba2.9k sqft9816 NE 322nd St, La Center, WA 98629ActiveMLS ID #547778544, Lori Howard, Keller Williams Realty. RMLS (OR)
- $995,5003 bd3 ba2.4k sqft1505 SW 26th Cir, Battle Ground, WA 98604ActiveMLS ID #594909968, Gerry Spencer, RE/MAX Equity Group. RMLS (OR)
- $909,0004 bd3 ba2.5k sqft6911 NE 129th St, Vancouver, WA 98686ActiveMLS ID #467322156, Ryan Lapointe, Premiere Property Group LLC. RMLS (OR)
- $830,0005 bd3 ba2.7k sqft24409 NE Stegert Dr, Battle Ground, WA 98604ActiveMLS ID #217868617, Kat Tarr, Windermere Northwest Living. RMLS (OR)
- $839,9003 bd3 ba1.9k sqft30879 Dowd Rd, Saint Helens, OR 97051ActiveMLS ID #687558060, Tracie Smith, MORE Realty. RMLS (OR)
- $750,0004 bd3 ba2.5k sqft18820 NE Sunrise Ln, Yacolt, WA 98675ActiveMLS ID #438134224, Jerrod Strandemo, Coldwell Banker Bain. RMLS (OR)
- $479,9003 bd2 ba1.8k sqft40405 NW Maple Ridge Rd, Woodland, WA 98674ActiveMLS ID #654906358, Matthew Peters, Matt Peters Real Estate. RMLS (OR)
- $925,0003 bd3 ba2.3k sqft25700 NE Olson Rd, Battle Ground, WA 98604ActiveMLS ID #143887904, Brianna Mau, Berkshire Hathaway HomeServices NW Real Estate. RMLS (OR)
- $849,9504 bd4 ba2.8k sqft32851 Gilmore Rd, Scappoose, OR 97056ActiveMLS ID #162457969, Nancy Kelly, Real Estate Network Group, LLC. RMLS (OR)
- $675,0003 bd2 ba2.4k sqft30703 NE Railroad Ave, Yacolt, WA 98675ActiveMLS ID #553467455, Sarah Roth, Kelly Right Real Estate of Seattle LLC. RMLS (OR)
- $875,0004 bd5 ba2.7k sqft1867 S Harrier Rd, Ridgefield, WA 98642ActiveMLS ID #155887440, Joel Mattila, eXp Realty LLC. RMLS (OR)
- $999,5004 bd3 ba2.3k sqft718 NE 246th Cir, Ridgefield, WA 98642ActiveMLS ID #506642066, Staci Uhey, Realty Pro, Inc.. RMLS (OR)
