Located just a few miles from downtown St Helens, home of Halloween Town,Twilight, movie theatre, pubs, restaurants, river walks, boating and even our own bookstore! This versatile and unique 5.05 acreage property (mostly fenced) features 3 bedrooms, 2.5-baths in the main home and a separate guest unit currently generating regular income as a vacation rental. The main home offers beautiful wood flooring throughout, stainless steel appliances and a spacious family room open to the kitchen, creating a welcoming space for gathering and entertaining. Cozy up to the woodstove or retreat to the primary suite, complete with walk-in closet and an ensuite bathroom featuring both a soaking tub and walk in shower.The separate guest unit offers exceptional flexibility for continued vacation rental use, extended family, guests, or a private workspace. Its open layout includes a sleeping area, desk, a table for dining, and a convenient kitchenette with a refrigerator, microwave and electrical appliances. The generously sized bathroom features a wide doorway and walk in shower for easier access.Enjoy outdoor living with decks off both the main home and guest unit where you can listen to the frogs at night. Additional features include a double-car garage, a barn/storage area attached to the guest unit, ample parking with room for RV's. The land features a combination of timber, trails and usable pasture that has accommodated goats and other animals. Potential for horses. Whether your looking for a country retreat, room for animals, flexible multigenerational living or a property with established vacation rental income this distinctive offering provides an abundance of options and room to enjoy the best of country living in St Helens, OR! Property boundary lines shown on aerial photos are approximate and provided for illustrative purposes only. Buyer to verify property boundaries and acreage to their satisfaction.
Active
$839,900
30879 Dowd Rd, Saint Helens, OR 97051
3beds
1,974sqft
Residential, Single Family Residence
Built in 2010
5.05 Acres Lot
$-- Zestimate®
$425/sqft
$-- HOA
What's special
Double-car garageWalk-in closetPrimary suiteStainless steel appliancesBeautiful wood flooring throughout
- 27 days
- 935
- 72
Likely to sell faster than
Zillow last checked:
Listing updated:
Listed by:
Tracie Smith 503-369-4557,
MORE Realty
Source: RMLS (OR),MLS#: 687558060
Facts & features
Interior
Bedrooms & bathrooms
- Bedrooms: 3
- Bathrooms: 3
- Full bathrooms: 2
- Partial bathrooms: 1
- Main level bathrooms: 1
Rooms
- Room types: Utility Room, Bedroom 2, Bedroom 3, Dining Room, Family Room, Kitchen, Living Room, Primary Bedroom
Primary bedroom
- Features: Bathroom, Soaking Tub, Walkin Closet, Wood Floors
- Level: Upper
Bedroom 2
- Features: Wood Floors
- Level: Upper
Bedroom 3
- Features: Wood Floors
- Level: Upper
Dining room
- Features: Formal
- Level: Main
Family room
- Features: Family Room Kitchen Combo, Sliding Doors
- Level: Main
Kitchen
- Features: Dishwasher, Family Room Kitchen Combo, Microwave, Free Standing Range, Free Standing Refrigerator
- Level: Main
Living room
- Features: Formal, Wood Floors, Wood Stove
- Level: Main
Heating
- Forced Air, Heat Pump, Wood Stove
Cooling
- Heat Pump
Appliances
- Included: Dishwasher, Disposal, Free-Standing Range, Microwave, Stainless Steel Appliance(s), Washer/Dryer, Free-Standing Refrigerator, Electric Water Heater
- Laundry: Laundry Room
Features
- High Speed Internet, Hookup Available, Soaking Tub, Formal, Family Room Kitchen Combo, Bathroom, Walk-In Closet(s)
- Flooring: Engineered Hardwood, Laminate, Wall to Wall Carpet, Wood
- Doors: Sliding Doors
- Windows: Double Pane Windows
- Basement: Crawl Space
- Number of fireplaces: 1
- Fireplace features: Stove, Wood Burning, Wood Burning Stove
Interior area
- Total structure area: 1,974
- Total interior livable area: 1,974 sqft
Property
Parking
- Total spaces: 2
- Parking features: Driveway, Parking Pad, RV Access/Parking, Attached
- Attached garage spaces: 2
- Has uncovered spaces: Yes
Accessibility
- Accessibility features: Accessible Entrance, Garage On Main, Ground Level, Minimal Steps, Parking, Walkin Shower, Accessibility
Features
- Levels: Two
- Stories: 2
- Patio & porch: Deck
- Exterior features: Yard
- Fencing: Cross Fenced
- Has view: Yes
- View description: Seasonal, Trees/Woods
Lot
- Size: 5.05 Acres
- Features: Gentle Sloping, Level, Pasture, Secluded, Trees, Wooded, Acres 5 to 7
Details
- Additional structures: Barn, RVParking, HookupAvailable, SeparateLivingQuartersApartmentAuxLivingUnit
- Parcel number: 15287
- Zoning: PF-800
Construction
Type & style
- Home type: SingleFamily
- Property subtype: Residential, Single Family Residence
Materials
- Cement Siding
- Foundation: Concrete Perimeter
- Roof: Composition
Condition
- Approximately
- New construction: No
- Year built: 2010
Utilities & green energy
- Sewer: Septic Tank
- Water: Well
Community & HOA
HOA
- Has HOA: No
Location
- Region: Saint Helens
Financial & listing details
- Price per square foot: $425/sqft
- Tax assessed value: $723,520
- Annual tax amount: $4,765
- Date on market: 10/3/2026
- Listing terms: Cash,Conventional,FHA,VA Loan
- Road surface type: Gravel
Estimated market value
Not available
Estimated sales range
Not available
Not available
Price history
| Date | Event | Price |
|---|---|---|
| 10/3/2026 | Listed for sale | $839,900+90.7%$425/sqft |
Source:  RMLS (OR) #687558060 Report a problem | ||
| 5/17/2017 | Sold | $440,500-2.1%$223/sqft |
Source: RMLS (OR) #17084550 Report a problem | ||
| 3/31/2017 | Pending sale | $450,000$228/sqft |
Source: John L Scott Real Estate #17084550 Report a problem | ||
| 10/15/2016 | Listed for sale | $450,000$228/sqft |
Source: John L Scott Real Estate #16149656 Report a problem | ||
Public tax history
| Year | Property taxes | Tax assessment |
|---|---|---|
| 2025 | $4,766 +3.9% | $330,260 +3% |
| 2024 | $4,588 +1.3% | $320,650 +3% |
| 2023 | $4,528 +4.4% | $311,320 +3% |
| 2022 | $4,339 +10.3% | $302,260 +3% |
| 2021 | $3,934 +3.5% | $293,460 +3% |
| 2020 | $3,802 +1.4% | $284,920 +3% |
| 2019 | $3,750 +3.1% | $276,630 +3% |
| 2018 | $3,636 +2.8% | $268,580 +3% |
| 2017 | $3,536 +1.3% | $260,760 +3% |
| 2016 | $3,492 +3.3% | $253,170 +3% |
| 2015 | $3,379 +1.3% | $245,800 +3% |
| 2014 | $3,335 +6.6% | $238,650 +3% |
| 2013 | $3,128 +4.3% | $231,700 +3% |
| 2012 | $3,000 -12.3% | $224,960 -13.1% |
| 2011 | $3,420 +104.4% | $258,960 +114% |
| 2010 | $1,673 +3.1% | $121,000 +3% |
| 2009 | $1,623 +3% | $117,480 +3% |
| 2008 | $1,577 +5% | $114,060 +3% |
| 2007 | $1,501 +3% | $110,740 +3% |
| 2006 | $1,457 -2.3% | $107,520 +3% |
| 2005 | $1,492 +4.8% | $104,390 +3% |
| 2004 | $1,423 | $101,350 +3% |
| 2003 | -- | $98,400 +3% |
| 2002 | $1,335 | $95,540 +3% |
| 2001 | -- | $92,760 +3% |
| 2000 | -- | $90,060 |
Find assessor info on the county website
Monthly payment
Est. payment
Payment breakdown
Explore the cost of this home by adjusting the details. Changes won't be saved.Climate risks
Neighborhood: 97051
Nearby schools
Schools provided by the listing agent
- Elementary: Mcbride
- Middle: St Helens
- High: St Helens
Source: RMLS (OR). This data may not be complete. We recommend contacting the local school district to confirm school assignments for this home.


Similar homes
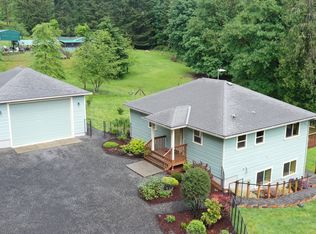
- $749,0003 bd2 ba1.7k sqft35177 Pittsburg Rd, Saint Helens, OR 97051Active

 MLS ID #282383420, Linda Bolen, John L. Scott. RMLS (OR)
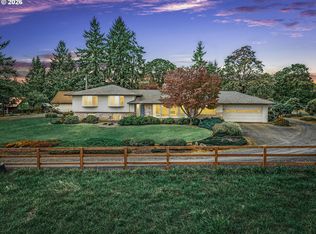
- $699,9003 bd2 ba2k sqft60300 Rays Way, Saint Helens, OR 97051Active
 MLS ID #492659440, Jennifer Parral, Oregon First. RMLS (OR)
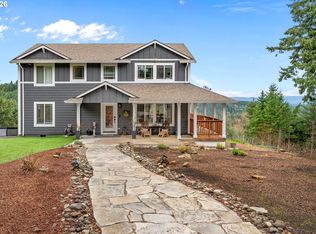
- $849,9504 bd4 ba2.8k sqft32851 Gilmore Rd, Scappoose, OR 97056Active
 MLS ID #162457969, Nancy Kelly, Real Estate Network Group, LLC. RMLS (OR)
- $785,0004 bd3 ba2k sqft30767 Pisgah Home Rd, Scappoose, OR 97056Active
 MLS ID #568413377, Andrew Paulson, Keller Williams Sunset Corridor. RMLS (OR)
- $814,9754 bd3 ba2.2k sqft33506 Rodney St, Warren, OR 97053ActiveMLS ID #604375782, Lea Chitwood, RE/MAX Powerpros. RMLS (OR)
- $599,9004 bd2 ba1.9k sqft58871 Saulser Rd, Saint Helens, OR 97051ActiveMLS ID #625933812, Lea Chitwood, RE/MAX Powerpros. RMLS (OR)
- $890,0003 bd3 ba2.5k sqft32106 NW Lacenter Rd, Ridgefield, WA 98642ActiveMLS ID #169319088, Nick Shivers, eXp Realty LLC. RMLS (OR)
- $459,0004 bd3 ba1.8k sqft59360 Mountain View Dr, St Helens, OR 97051ActiveMLS ID #478022077, Riley Cronin, John L. Scott. RMLS (OR)
- $525,0003 bd3 ba2.1k sqft59470 Oak Ridge St, Saint Helens, OR 97051ActiveMLS ID #646740472, Jeremiah Collins, Heart and Homes NW, LLC. RMLS (OR)
- $699,0003 bd2 ba2.5k sqft34799 N Honeyman Rd, Scappoose, OR 97056ActiveMLS ID #435249097, Jassi Akkal, Oregon First. RMLS (OR)
- $535,0004 bd3 ba2.3k sqft35671 Spotted Hill Dr, Saint Helens, OR 97051ActiveMLS ID #741596133, Melissa Jaques, John L. Scott. RMLS (OR)
- $530,0003 bd2 ba2k sqft35234 Juniper Ln, Saint Helens, OR 97051ActiveMLS ID #395355547, Lea Chitwood, RE/MAX Powerpros. RMLS (OR)
- $480,0004 bd3 ba2.3k sqft34575 Noble Rd, Saint Helens, OR 97051ActiveMLS ID #266221943, Jamie Scott, John L. Scott Portland South. RMLS (OR)
- $719,0004 bd3 ba2.1k sqft35616 NW Fairchild Dr, Woodland, WA 98674ActiveMLS ID #637362187, Randi Alldritt, Windermere Northwest Living. RMLS (OR)
- $850,0003 bd2 ba1.6k sqft907 Pioneer St, Ridgefield, WA 98642ActiveMLS ID #654967078, Kristi Simpson, Real Broker LLC. RMLS (OR)
- $830,0005 bd3 ba2.7k sqft24409 NE Stegert Dr, Battle Ground, WA 98604ActiveMLS ID #217868617, Kat Tarr, Windermere Northwest Living. RMLS (OR)
- $599,0004 bd2 ba2k sqft31193 Pittsburg Rd, Saint Helens, OR 97051ActiveMLS ID #694370927, Jennifer Parral, Oregon First. RMLS (OR)
- $759,0004 bd2 ba1.9k sqft68763 Wasser Rd, Rainier, OR 97048ActiveMLS ID #716565958, Erin Martin, Matin Real Estate. RMLS (OR)
- $549,0003 bd2 ba1.5k sqft2540 Gable Rd, Saint Helens, OR 97051ActiveMLS ID #139973340, Katie Moore, John L. Scott. RMLS (OR)
- $449,9004 bd3 ba1.7k sqft35635 Jakobi St, Saint Helens, OR 97051ActiveMLS ID #200446005, Lea Chitwood, RE/MAX Powerpros. RMLS (OR)
