Welcome to this bright and spacious 2 storey townhouse with a double attached garage and in the desirable community of Carter Crest!! Great location close to walking trails, parks, shopping and all amenities!!This home offers the perfect combination of comfort, and functionality. The main floor features a spacious sun filled living room and dining room complete with a cozy gas fireplace, creating the perfect space for relaxing or entertaining. The chef in the family will love the kitchen with plenty of counter and cupboard space, lots of storage and a great island, perfect spot for having your morning coffee! Access to a lovely deck with gas line for BBQ. Upstairs you will find the laundry and 2 generous sized bedrooms, each featuring their own ensuite bathroom. The fully developed WALK-OUT basement provides more living space and large utility/storage room. You will love the huge backyard that is completely fenced. This is a must to see and a wonderful place to call home!!
For sale
C$339,800
1295 Carter Crest Rd NW #30, Edmonton, AB T6R 2N6
2beds
1,540sqft
Townhouse
Built in 1996
5,449 Square Feet Lot
$-- Zestimate®
C$221/sqft
C$-- HOA
What's special
Double attached garageCozy gas fireplaceLots of storageGreat island
- 2 days
- 24
- 0
Zillow last checked:
Listing updated:
Listed by:
Alan H Gee,
RE/MAX Excellence,
Tracy L Sestito,
RE/MAX Excellence
Source: RAE,MLS®#: E4516648
Facts & features
Interior
Bedrooms & bathrooms
- Bedrooms: 2
- Bathrooms: 3
- Full bathrooms: 2
- 1/2 bathrooms: 1
Primary bedroom
- Level: Upper
Family room
- Level: Basement
- Area: 220.17
- Dimensions: 17.9 x 12.3
Heating
- Forced Air-1, Natural Gas
Cooling
- Air Conditioning-Central
Appliances
- Included: Dishwasher-Built-In, Dryer, Refrigerator, Washer
Features
- No Animal Home, No Smoking Home
- Flooring: Carpet, Cork Flooring
- Basement: Full, Finished
- Fireplace features: Gas
Interior area
- Total structure area: 1,540
- Total interior livable area: 1,540 sqft
Property
Parking
- Total spaces: 4
- Parking features: Double Garage Attached, Garage Control, Garage Opener
- Attached garage spaces: 2
Features
- Levels: 2 Storey,3
- Patio & porch: Deck
- Exterior features: Landscaped, Playground Nearby
Lot
- Size: 5,449 Square Feet
- Features: Fully Fenced, Landscaped, Playground Nearby, Near Public Transit, Schools, Shopping Nearby, Public Transportation
Construction
Type & style
- Home type: Townhouse
- Property subtype: Townhouse
Materials
- Foundation: Concrete Perimeter
- Roof: Asphalt
Condition
- Year built: 1996
Community & HOA
Community
- Features: Deck, No Animal Home, No Smoking Home
- Security: Security System, Smoke Detector(s), Detectors Smoke
HOA
- Has HOA: Yes
- Services included: Amenities w/Condo, Professional Management, Reserve Fund Contribution, Amenities w/HOA
Location
- Region: Edmonton
Financial & listing details
- Price per square foot: C$221/sqft
- Date on market: 11/16/2026
- Ownership: Private
Price history
Price history is unavailable.
Public tax history
Tax history is unavailable.
Climate risks
Neighborhood: Riverbend
Nearby schools
GreatSchools rating
No schools nearby
We couldn't find any schools near this home.
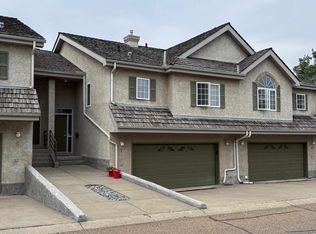
- C$329,0003 bd3 ba1.3k sqft1283 Carter Crest Rd NW, Edmonton, AB T6R2N5For Sale
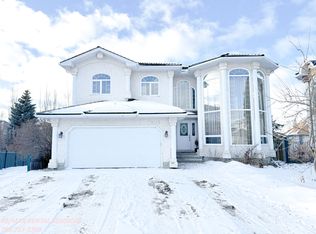
- C$--4 bd4 ba2.9k sqft1115 Falconer Rd NW, Edmonton, AB T6R2G6Off Market
- C$824,0005 bd3 ba2.7k sqft209 Carmichael Close NW, Edmonton, AB T6R2K6For Sale

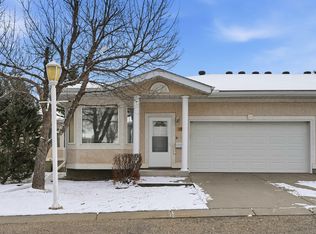
- C$399,8004 bd3 ba1.2k sqft109 Falconer Ct NW, Edmonton, AB T6R2V8For Sale
Similar homes
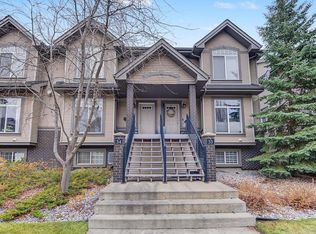
- C$349,8002 bd3 ba1.4k sqftRiverside Court, Edmonton, AB T6R 2X3For Sale
 MLS ID #E4516173, Lisa Leung, Royal LePage Noralta Real Estate. RAE
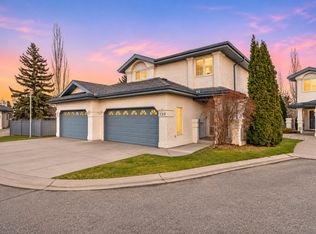
- C$428,0003 bd3 ba1.4k sqftWhitemud Creek Estates_Phase 2, Edmonton, AB T6R 2G5For Sale
 MLS ID #E4516573, Francis Fan, MaxWell Polaris. RAE
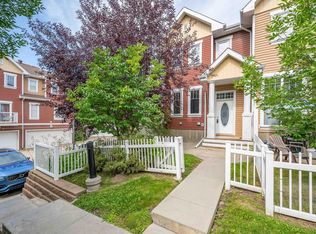
- C$309,5002 bd3 ba1.3k sqftBlack Stone, Edmonton, AB T6R 3L4For Sale
 MLS ID #E4515893, Jesse D Maclean, Century 21 Masters. RAE
- C$324,9003 bd3 ba1.2k sqftMosaic Towne Square, Edmonton, AB T6R 0S3For Sale
 MLS ID #E4516016, Kelly L Dann, RE/MAX Elite. RAE
