Great location Close to town, set at the kitchen table have a cup of coffee and watch the deer and turkeys walking through the back yard. A short walk to wells overlook. Paved road and drive. Above ground Pool. Seller is a license real estate Agent in the state of Kansas.
Active
$470,000
996 E 1400th Rd, Lawrence, KS 66046
5beds
2,575sqft
Single Family Residence, Residential
Built in 1971
2.5 Acres Lot
$-- Zestimate®
$183/sqft
$-- HOA
What's special
Above ground poolPaved road and drive
- 66 days
- 813
- 20
Zillow last checked:
Listing updated:
Listed by:
BARRY BRADEN 785-615-9634,
MCGREW REAL ESTATE
Source: LBORMLS as distributed by MLS GRID,MLS#: 166140
Facts & features
Interior
Bedrooms & bathrooms
- Bedrooms: 5
- Bathrooms: 3
- Full bathrooms: 2
- 3/4 bathrooms: 1
Primary bedroom
- Level: First
- Area: 204
- Dimensions: 17x12
Bedroom 2
- Level: First
- Area: 156
- Dimensions: 13x12
Bedroom 3
- Level: First
- Area: 132
- Dimensions: 12x11
Bedroom 4
- Level: Basement
- Area: 182
- Dimensions: 14x13
Bedroom 5
- Level: Basement
- Area: 182
- Dimensions: 14x13
Additional room
- Description: other room
- Level: First
- Area: 120
- Dimensions: 12x10
Dining room
- Level: First
- Area: 120
- Dimensions: 10x12
Family room
- Level: First
- Area: 324
- Dimensions: 18x18
Kitchen
- Level: First
- Area: 200
- Dimensions: 20x10
Living room
- Level: First
- Area: 192
- Dimensions: 16x12
Utility room
- Level: First
- Area: 48
- Dimensions: 8x6
Heating
- Wood Stove, Mini-Split Unit(s)
Cooling
- Central Air, Attic Fan
Appliances
- Included: Electric Range, Dishwasher, Double Oven, Disposal, Refrigerator, Range Hood, Water Purifier
Features
- Flooring: Tile, Engineered Hardwood
- Windows: Storm Window(s), Wood Frames
- Basement: Full,Partially Finished
- Number of fireplaces: 1
- Fireplace features: One, Insert, Family Room, Blower Fan
Interior area
- Total structure area: 2,575
- Total interior livable area: 2,575 sqft
- Finished area below ground: 555
Property
Parking
- Total spaces: 2
- Parking features: Garage Door Opener
- Attached garage spaces: 2
- Details: Attached
Features
- Levels: One Level
- Patio & porch: Covered
- Has private pool: Yes
- Pool features: Outdoor Pool
Lot
- Size: 2.5 Acres
Details
- Parcel number: 0231093100000002010
- Other equipment: Air Purifier
Construction
Type & style
- Home type: SingleFamily
- Architectural style: Ranch
- Property subtype: Single Family Residence, Residential
Materials
- Frame
- Roof: Composition
Condition
- New construction: No
- Year built: 1971
Details
- Warranty included: Yes
Utilities & green energy
- Sewer: Septic Tank
- Water: Well
- Utilities for property: Electricity, Internet, Water-Rural
Community & HOA
Location
- Region: Lawrence
Financial & listing details
- Price per square foot: $183/sqft
- Tax assessed value: $339,700
- Annual tax amount: $4,230
- Date on market: 7/24/2026
- Listing terms: New Loan,Cash
- Ownership type: Private
- Electric utility on property: Yes
- Road surface type: Hard Surface, Hard Surface Road
Estimated market value
Not available
Estimated sales range
Not available
Not available
Price history
| Date | Event | Price |
|---|---|---|
| 7/24/2026 | Listed for sale | $470,000+124.9%$183/sqft |
Source:  LBORMLS as distributed by MLS GRID #166140 Report a problem LBORMLS as distributed by MLS GRID #166140 Report a problem | ||
| 3/10/2015 | Listing removed | $209,000$81/sqft |
Source: Stephens Real Estate, Inc. #133983 Report a problem | ||
| 2/3/2015 | Price change | $209,000-4.6%$81/sqft |
Source: Stephens Real Estate, Inc. #133983 Report a problem | ||
| 11/11/2014 | Price change | $219,000-2.2%$85/sqft |
Source: Stephens Real Estate, Inc. #133983 Report a problem | ||
| 9/3/2014 | Price change | $224,000-10%$87/sqft |
Source: Stephens Real Estate, Inc. #133983 Report a problem | ||
| 5/21/2014 | Listed for sale | $249,000$97/sqft |
Source: Stephens Real Estate, Inc. #133983 Report a problem | ||
Public tax history
| Year | Property taxes | Tax assessment |
|---|---|---|
| 2024 | $4,230 +7.5% | $39,065 +12% |
| 2023 | $3,937 | $34,879 +4.5% |
| 2022 | -- | $33,373 +21% |
| 2021 | $3,295 +12.8% | $27,577 +11.6% |
| 2019 | $2,921 +0.1% | $24,721 +1.1% |
| 2018 | $2,918 -1.2% | $24,460 +0.6% |
| 2017 | $2,953 +12% | $24,311 +7.7% |
| 2016 | $2,637 -11.6% | $22,568 -11% |
| 2015 | $2,982 | $25,351 +0% |
| 2014 | $2,982 | $25,345 +2.5% |
| 2013 | -- | $24,733 +0.7% |
| 2012 | -- | $24,569 -19.1% |
| 2006 | -- | $30,371 +3% |
| 2005 | -- | $29,489 +3.1% |
| 2004 | -- | $28,595 +3.3% |
| 2003 | -- | $27,672 +2.6% |
| 2002 | -- | $26,981 +13.3% |
| 2000 | -- | $23,821 |
Find assessor info on the county website
Monthly payment
Est. payment
Payment breakdown
Explore the cost of this home by adjusting the details. Changes won't be saved.Climate risks
Neighborhood: 66046
Nearby schools
Schools provided by the listing agent
- Middle: Billy Mills
- High: Lawrence High
Source: LBORMLS as distributed by MLS GRID. This data may not be complete. We recommend contacting the local school district to confirm school assignments for this home.
Similar homes
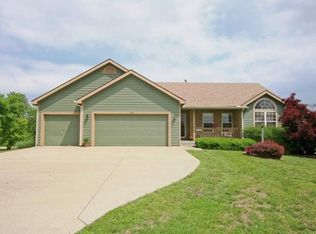
- $465,0005 bd3 ba2.5k sqft2631 Bardith Ct, Lawrence, KS 66046For Sale
 MLS ID #166273, RYAN DESCH, R+K REAL ESTATE SOLUTIONS, LLC. LBORMLS as distributed by MLS GRID
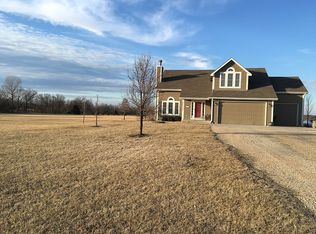
 - $450,0004 bd3 ba1.9k sqft2737 Alabama St, Lawrence, KS 66046For Sale
 MLS ID #166467, ALEX KNUDSON, KW INTEGRITY. LBORMLS as distributed by MLS GRID
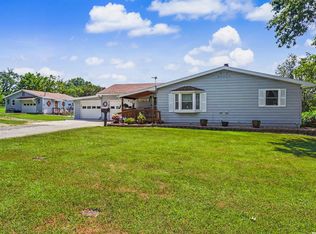
 - $500,0003 bd2 ba1.8k sqft1203 N 1800th Rd, Lawrence, KS 66049For Sale
 MLS ID #166095, DEBORAH MCMULLEN, MCGREW REAL ESTATE. LBORMLS as distributed by MLS GRID
 - $489,9004 bd2 ba2.4k sqft2115 Massachusetts St, Lawrence, KS 66045For Sale
 MLS ID #166191, MARCIA BUTELL, PLATINUM REALTY. LBORMLS as distributed by MLS GRID
