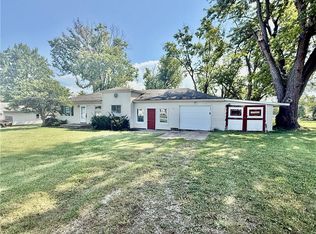
Welcome to 1204 Florida Ave. A sparkling updated 3-bedroom, 1 bathroom home that also includes a 1 car attached garage. This move in ready home is conveniently tucked away on a low traffic dead-end road and includes several updates. Updates are as follows - new garage door, entire HVAC system, freshly refinished hard wood flooring throughout, refreshed landscaping, and new paint inside and out. The kitchen features a built-in breakfast bar along with a new refrigerator, wall oven, and dishwasher. A full basement provides plenty of additional space for storage or hobbies. Reach out to your Real Estate professional today to schedule a private showing. This clean, comfortable & well priced home will sell fast!
For sale
$117,900
1204 Florida Ave, Decatur, IL 62521
3beds
1,188sqft
Single Family Residence
Built in 1957
3,920 Square Feet Lot
$-- Zestimate®
$99/sqft
$-- HOA
What's special
Refreshed landscapingNew garage doorLow traffic dead-end roadNew refrigeratorEntire hvac system
- 10 days
- 1,118
- 95
Likely to sell faster than
Zillow last checked:
Listing updated:
Listed by:
Glen Dahl 217-809-1206,
DahlHouse Real Estate
Source: CIBR,MLS#: 6260900 Originating MLS: Central Illinois Board Of REALTORS
Originating MLS: Central Illinois Board Of REALTORSFacts & features
Interior
Bedrooms & bathrooms
- Bedrooms: 3
- Bathrooms: 1
- Full bathrooms: 1
Bedroom
- Description: Flooring: Hardwood
- Level: Main
- Length: 12
Bedroom
- Description: Flooring: Hardwood
- Level: Main
- Width: 12
Bedroom
- Description: Flooring: Hardwood
- Level: Main
- Width: 10
Dining room
- Description: Flooring: Hardwood
- Level: Main
- Dimensions: 10 x 9
Other
- Description: Flooring: Ceramic Tile
- Level: Main
- Dimensions: 10 x 10
Kitchen
- Description: Flooring: Vinyl
- Level: Main
Living room
- Description: Flooring: Hardwood
- Level: Main
- Width: 16
Heating
- Gas
Cooling
- Central Air
Appliances
- Included: Built-In, Cooktop, Dishwasher, Gas Water Heater, Refrigerator
- Laundry: Main Level
Features
- Main Level Primary
- Basement: Unfinished,Full
- Has fireplace: No
Interior area
- Total structure area: 1,188
- Total interior livable area: 1,188 sqft
- Finished area above ground: 1,188
- Finished area below ground: 0
Property
Parking
- Total spaces: 1
- Parking features: Attached, Garage
- Attached garage spaces: 1
Features
- Levels: One
- Stories: 1
- Patio & porch: Rear Porch, Front Porch
- Exterior features: Fence
- Fencing: Yard Fenced
Lot
- Size: 3,920 Square Feet
Details
- Parcel number: 041224176013
- Zoning: RES
- Special conditions: None
Construction
Type & style
- Home type: SingleFamily
- Architectural style: Ranch
- Property subtype: Single Family Residence
Materials
- Aluminum Siding, Brick
- Foundation: Basement
- Roof: Shingle
Condition
- Year built: 1957
Utilities & green energy
- Sewer: Public Sewer
- Water: Public
Community & HOA
Community
- Subdivision: Jokisch Resurvey
Location
- Region: Decatur
Financial & listing details
- Price per square foot: $99/sqft
- Tax assessed value: $18,783
- Annual tax amount: $616
- Date on market: 9/18/2026
- Road surface type: Concrete
Estimated market value
Not available
Estimated sales range
Not available
Not available
Price history
| Date | Event | Price |
|---|---|---|
| 9/18/2026 | Listed for sale | $117,900+489.5%$99/sqft |
Source:  CIBR #6260900 Report a problem CIBR #6260900 Report a problem | ||
| 10/21/2025 | Sold | $20,000-64.6%$17/sqft |
Source: Public Record Report a problem | ||
| 12/22/2020 | Sold | $56,500-5.7%$48/sqft |
Source: CIBR #6206603 Report a problem | ||
| 12/18/2020 | Pending sale | $59,900$50/sqft |
Source: Glenda Williamson Realty #6206603 Report a problem | ||
| 10/22/2020 | Listed for sale | $59,900+15.2%$50/sqft |
Source: Glenda Williamson Realty #6206603 Report a problem | ||
| 1/5/2018 | Sold | $52,000-5.5%$44/sqft |
Source: CIBR #6175537 Report a problem | ||
| 12/12/2017 | Pending sale | $55,000$46/sqft |
Source: Glenda Williamson Realty #6175537 Report a problem | ||
| 11/28/2017 | Listed for sale | $55,000-17.9%$46/sqft |
Source: Glenda Williamson Realty #6175537 Report a problem | ||
| 6/28/2007 | Sold | $67,000$56/sqft |
Source: Public Record Report a problem | ||
Public tax history
| Year | Property taxes | Tax assessment |
|---|---|---|
| 2024 | $1,237 +2.6% | $18,783 +3.7% |
| 2023 | $1,206 +12.7% | $18,118 +10.1% |
| 2022 | $1,070 +5% | $16,459 +7.1% |
| 2021 | $1,018 -5.7% | $15,371 +3.8% |
| 2020 | $1,080 +2.6% | $14,804 +1% |
| 2019 | $1,052 -5.4% | $14,657 -11.5% |
| 2018 | $1,113 -3.5% | $16,566 -2.6% |
| 2017 | $1,153 -2.4% | $17,008 -1% |
| 2016 | $1,181 +6.3% | $17,181 +1.8% |
| 2015 | $1,112 +8.3% | $16,877 +1% |
| 2014 | $1,027 -5.1% | $16,710 -3.6% |
| 2013 | $1,082 -2.2% | $17,338 -3% |
| 2012 | $1,106 | $17,874 |
| 2011 | -- | $17,874 -5.4% |
| 2010 | -- | $18,899 |
| 2009 | -- | $18,899 -2.8% |
| 2006 | -- | $19,439 |
| 2005 | -- | $19,439 |
Find assessor info on the county website
Monthly payment
Est. payment
Payment breakdown
Explore the cost of this home by adjusting the details. Changes won't be saved.Climate risks
Neighborhood: 62521
Nearby schools
Schools provided by the listing agent
- District: Decatur Dist 61
Source: CIBR. This data may not be complete. We recommend contacting the local school district to confirm school assignments for this home.
Similar homes
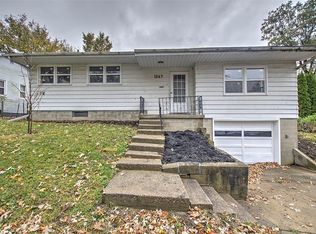
- $--3 bd1 ba1.1k sqft16 Hill Park Dr, Decatur, IL 62521Auction
 Auction.com 2
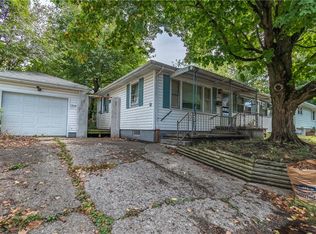
 - $115,0003 bd2 ba1.1k sqft3234 E Fulton Ave, Decatur, IL 62521For Sale
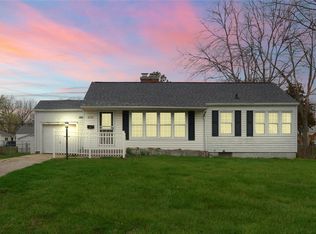 MLS ID #6260527, Tish Evans. CIBR
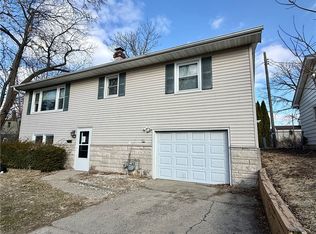
 - $99,8974 bd2 ba1.2k sqft4931 E Glenwood Dr, Decatur, IL 62521For Sale
 MLS ID #6260989, Jim Cleveland. CIBR
 - $--3 bd1 ba1.1k sqft43 Ridge Lane Dr, Decatur, IL 62521Auction
 Auction.com 2
