Welcome to a place where life slows down and nature takes center stage. Nestled on 39 private acres in Union County, this country retreat offers a beautiful creek that brings movement, charm, and tranquility to the landscape. A two-car garage, barn storage, and an additional detached storage building provide all the space you need for tools, equipment, hobbies, or weekend projects. Inside, the home features an open, airy floor plan with rich hardwood floors, custom cabinetry, and thoughtful details that elevate everyday living — from quiet mornings to gatherings with friends. The great room fireplace, Florida room, and large, spacious primary bedroom with two oversized walk-in closets add comfort and character throughout. Outdoors, enjoy whitetail deer hunting, peaceful walks along the creek, or adventures near the Broad River and Lake John D. Long. You’re just 20 minutes from Union, where small-town charm meets convenience — shopping, dining, the Carnegie Library, and USC Union’s campus. When travel calls, major airports in Charlotte and Greenville-Spartanburg are only an hour away. This is more than a home. It’s a lifestyle — peaceful, private, and perfectly connected.
Active
$789,900
2373 Mount Tabor Church Rd, Jonesville, SC 29353
3beds
2,425sqft
:
Get pre-qualified$4,598/mo
Single Family Residence
Built in 1994
39 Acres Lot
$-- Zestimate®
$326/sqft
$-- HOA
What's special
Additional detached storage buildingTwo-car garageOpen airy floor planGreat room fireplaceBarn storageRich hardwood floorsFlorida room
- 6 days |
- 212 |
- 11 |
Zillow last checked:
Listing updated:
Listed by:
Robin M Duncan 864-488-9904,
R M Duncan Realty,
Paul Harper 864-491-8707,
R M Duncan Realty
Source: SAR as distributed by MLS GRID,MLS#: 339701
Facts & features
Interior
Bedrooms & bathrooms
- Bedrooms: 3
- Bathrooms: 2
- Full bathrooms: 2
- Main level bathrooms: 2
- Main level bedrooms: 3
Rooms
- Room types: Sun Room
Primary bedroom
- Level: First
Bedroom 2
- Level: First
Bedroom 3
- Level: First
Breakfast room
- Dimensions: 1
Dining room
- Level: First
Great room
- Level: First
Kitchen
- Level: First
Laundry
- Level: First
Living room
- Level: First
Patio
- Level: First
Sun room
- Level: First
Heating
- Forced Air, Heat Pump, Electricity
Cooling
- Central Air, Heat Pump, Electricity
Appliances
- Included: Dishwasher, Range, Electric Water Heater
- Laundry: 1st Floor
Features
- Central Vacuum, Fireplace
- Flooring: Carpet, Hardwood, Wood
- Windows: Insulated Windows
- Number of fireplaces: 1
Interior area
- Total interior livable area: 2,425 sqft
- Finished area above ground: 2,425
- Finished area below ground: 0
Property
Parking
- Total spaces: 2
- Parking features: Attached, 2 Car Attached, Garage Faces Side, Attached Garage
- Attached garage spaces: 2
Features
- Levels: One
- Patio & porch: Patio
- Exterior features: Aluminum/Vinyl Trim
- Fencing: Fenced
Lot
- Size: 39 Acres
- Features: Pasture
Details
- Parcel number: 0220000038000
- Zoning: No County Zoning
- Horses can be raised: Yes
- Horse amenities: Pasture
Construction
Type & style
- Home type: SingleFamily
- Architectural style: Ranch
- Property subtype: Single Family Residence
Materials
- Vinyl Siding
- Foundation: Crawl Space
- Roof: Architectural
Condition
- New construction: No
- Year built: 1994
Utilities & green energy
- Sewer: Septic Tank
- Water: Well
Community & HOA
Community
- Subdivision: None
HOA
- Has HOA: No
Location
- Region: Jonesville
Financial & listing details
- Price per square foot: $326/sqft
- Tax assessed value: $596,400
- Annual tax amount: $970
- Date on market: 7/22/2026
Estimated market value
Not available
Estimated sales range
Not available
$1,878/mo
Price history
| Date | Event | Price |
|---|---|---|
| 7/22/2026 | Listed for sale | $789,900$326/sqft |
Source:  SAR as distributed by MLS GRID #339701 Report a problem SAR as distributed by MLS GRID #339701 Report a problem | ||
Public tax history
| Year | Property taxes | Tax assessment |
|---|---|---|
| 2025 | $970 +9.3% | $7,290 +14.6% |
| 2024 | $887 +0.5% | $6,360 |
| 2023 | $883 | $6,360 |
| 2022 | -- | $6,360 |
| 2021 | -- | $6,360 |
| 2020 | -- | $6,360 |
| 2019 | -- | $6,360 |
| 2018 | $2,290 | $6,360 |
| 2017 | -- | $6,360 |
| 2016 | $622 | $6,360 |
| 2015 | $622 | $6,360 +9.8% |
| 2014 | $622 | $5,790 |
| 2013 | -- | $5,790 |
Find assessor info on the county website
Monthly payment
Est. payment
Payment breakdown
Explore the cost of this home by adjusting the details. Changes won't be saved.Climate risks
Neighborhood: 29353
Nearby schools
GreatSchools rating
- 3/10Jonesville Elementary/Middle SchoolGrades: PK-8Distance: 9.1 mi
- 3/10Union County High SchoolGrades: 9-12Distance: 8.5 mi
Schools provided by the listing agent
- Elementary: 8-Jonesville Elementary
- Middle: 8-Jonesville K-8
- High: 8-Union Comprehensive HS
Source: SAR as distributed by MLS GRID. This data may not be complete. We recommend contacting the local school district to confirm school assignments for this home.
- $227,400-- bd-- ba-- sqft2376 Mount Tabor Church Rd, Jonesville, SC 29353Off Market
- $6,500-- bd-- ba-- sqft2376 Mount Tabor Church Rd, Jonesville, SC 29353Off Market
- $249,400-- bd1 ba1.4k sqft2376 Mount Tabor Church Rd, Jonesville, SC 29353Off Market
- $4,700-- bd-- ba924 sqft117 Howell Rd, Jonesville, SC 29353Off Market
- $414,5003 bd2 ba1.8k sqft2320 Mount Tabor Church Rd, Jonesville, SC 29353Off Market
- $4,000-- bd-- ba784 sqft119 Howell Rd, Jonesville, SC 29353Off Market
- $487,200-- bd-- ba-- sqft121 Howell Rd, Jonesville, SC 29353Off Market
- $5,400-- bd-- ba1k sqft2548 Mount Tabor Church Rd, Jonesville, SC 29353Off Market
A local agent can set up tours, give advice and negotiate with sellers.
A local lender can help you make sure your offer is ready when you are.
Similar homes
- $525,0003 bd2 ba1.8k sqft170 Oak Ridge Dr, Jonesville, SC 29353For Sale
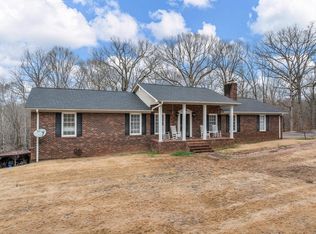 MLS ID #339755, Laura Gault, Coldwell Banker Caine Real Est. SAR as distributed by MLS GRID
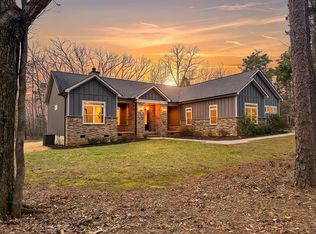
 - $800,0003 bd3 ba2k sqft4071 Wycoff Rd, Sharon, SC 29742For Sale By Owner
- $565,0003 bd3 ba2.1k sqft418 River Rd, Union, SC 29379For Sale
 MLS ID #339621, Sharon Brady-Overby, EXP Realty LLC. SAR as distributed by MLS GRID
 - $499,0003 bd2 ba1.9k sqft289 Deepwater Rd, Union, SC 29379For Sale
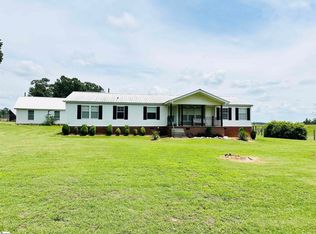 MLS ID #1594148, Cathy Clay, Howard Hanna Allen Tate - Greenville Downtown. Greater Greenville AOR
 - $499,0003 bd3 ba2.6k sqft2840 Glenn Springs Rd, Spartanburg, SC 29302For SaleMLS ID #337400, James Lamm, Ellison Real Estate Co. LLC. SAR as distributed by MLS GRID
- $414,9005 bd4 ba2.6k sqft155 Mas Rd, Pacolet, SC 29372For SaleMLS ID #20303156, Anna Workman, Blackstream International RE. WUMLS
- $479,0004 bd3 ba2k sqft917 W Pine St, Blacksburg, SC 29702For Sale
 MLS ID #4391064, Michael Falls, Falls Real Estate LLC. Canopy MLS as distributed by MLS GRID
 - $695,0005 bd4 ba3.2k sqft796 Bethesda Rd, Spartanburg, SC 29302New ConstructionMLS ID #339630, Bryan A Pack, Pack and Company Real Estate. SAR as distributed by MLS GRID
- $395,0003 bd3 ba2.2k sqft5763 Highway 97, Hickory Grove, SC 29717For SaleMLS ID #4372634, Kim Bigach, Keller Williams Connected. Canopy MLS as distributed by MLS GRID
- $415,0004 bd3 ba2.4k sqft2411 Mission Rd, York, SC 29745For SaleMLS ID #4346869, Andi McLeymore, EXP Realty LLC Ballantyne. Canopy MLS as distributed by MLS GRID
- $425,0003 bd2 ba1.8k sqft2239 Cedar Rd, York, SC 29745For SaleMLS ID #4403769, Mark McClaskey, EXP Realty LLC Ballantyne. Canopy MLS as distributed by MLS GRID
- $410,0002 bd2 ba2k sqft245 Kelli Ct, Pacolet, SC 29372For SaleMLS ID #1591934, Olesya Polyakov, Reznik Real Estate LLC. Greater Greenville AOR
- $845,0003 bd3 ba2.5k sqft1643 Mallard Bay Dr, York, SC 29745New ConstructionMLS ID #4318037, Cynthia Team, Southern Homes of the Carolinas, Inc. Canopy MLS as distributed by MLS GRID
- $845,0003 bd3 ba2.5k sqft1639 Mallard Bay Dr, York, SC 29745New ConstructionMLS ID #4313912, Cynthia Team, Southern Homes of the Carolinas, Inc. Canopy MLS as distributed by MLS GRID
- $499,9993 bd3 ba2.4k sqft109 Cameron Ln, Gaffney, SC 29341For SaleMLS ID #337195, William Bowers, Bowers & Associates. SAR as distributed by MLS GRID
- $539,0003 bd2 ba1.4k sqft4142 Musket Hill Rd, Sharon, SC 29742For SaleMLS ID #4377386, Luke Beadle, Axen Realty, LLC. Canopy MLS as distributed by MLS GRID
- $549,9003 bd3 ba2.4k sqft1302 Bryson Creek Dr, Mc Connells, SC 29726For SaleMLS ID #4283048, Hoby Groves, Howard Hanna Allen Tate Rock Hill. Canopy MLS as distributed by MLS GRID
- $538,0004 bd3 ba2k sqft3401 Shillinglaw Rd, Sharon, SC 29742For SaleMLS ID #4380680, Eileen Mudrey, Better Homes and Garden Real Estate Paracle. Canopy MLS as distributed by MLS GRID
- $450,0003 bd2 ba2k sqft1491 Cedar Grove Rd, Clover, SC 29710For SaleMLS ID #4341888, Kippen Lester, Howard Hanna Allen Tate Lake Wylie. Canopy MLS as distributed by MLS GRID
- $425,0005 bd2 ba3.4k sqft422 S Limestone St, Gaffney, SC 29340For SaleMLS ID #339542, Cindy Hughey, R M Duncan Realty. SAR as distributed by MLS GRID
