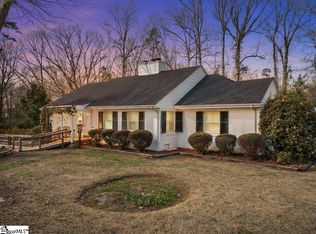
Located near historic downtown, tucked away on a quiet, established street, is 104 Eastwood Avenue. This charming brick home has much to offer! Throughout the years, it has been very well cared for and meticulously maintained. Recent improvements make this home an even greater value. With 4 bedrooms and 2.5 bathrooms, generously sized living spaces, ample storage, custom finishes throughout, relaxing outdoor spaces, and garden-lined grounds that welcome wildlife such as deer and birds, 104 Eastwood Ave truly steals the show. When entering through the front door, guests are greeted with a fabulous foyer that flows into the massive living room, which features a wood-burning fireplace and large windows with beautiful backyard views. The dining room, sunroom, kitchen, and breakfast area flow and connect perfectly, giving you a space that is functional and semi-private. Enjoy a functional kitchen with abundant cabinetry, granite counter tops, a gas stove, travertine floors, and a quaint breakfast area. The primary suite on the main level is a large, approximately 15ftx17ft bedroom with a large closet with rolling barn doors, custom built-in cabinetry in the connected dressing areaw, and adjustable/dimmable lighting. The downstairs features 3 bedrooms, a family room, and a large utility room with a built in tool cabinet. There’s flexibility for the rooms to be used as a home gym space, office, or whatever suits your needs! Enjoy a clean-burn fireplace insert for cozy winters! Enjoy a connecting carport with an exterior door for easy access. The two custom-built deck areas offer the perfect spots for relaxing on quiet evenings, hosting a Saturday night dinner party, or simply enjoying the surrounding nature! There are hundreds of Lenten roses throughout the property, ranging from white to bright pink, that bloom in late January and remain until late spring. Thousands of naturalized daffodils bloom throughout the spring. There are also irises, blueberry bushes, flowering trees and shrubs—including dogwood, camellias, gardenias, hydrangeas, magnolias, and holly—as well as many mature oaks and maples. An outbuilding conveys with the sale of the property for outdoor storage needs. The roof, recently installed in 2026, features Lifetime architectural shingles with COPPER flashing and gutter guards! The HVAC system was installed in April of 2016 with all-new ducts and an ultra-high-efficiency gas heat system. This home is ready to welcome its next owners and be enjoyed for years to come. Opportunities such as this one are rare, so don’t miss your chance to make 104 Eastwood Avenue your next home. Schedule your private showing today and experience everything this special property has to offer!
Active
$439,000
104 Eastwood Ave, Union, SC 29379
4beds
3,528sqft
Single Family Residence
Built in 1954
1.4 Acres Lot
$424,500 Zestimate®
$124/sqft
$-- HOA
What's special
Wood-burning fireplaceClean-burn fireplace insertFabulous foyerFunctional kitchenFamily roomTwo custom-built deck areasCharming brick home
- 9 days
- 396
- 41
Likely to sell faster than
Zillow last checked:
Listing updated:
Listed by:
Jenna Fleming 864-466-2206,
EXP Realty LLC
Source: SAR as distributed by MLS GRID,MLS#: 342817
Facts & features
Interior
Bedrooms & bathrooms
- Bedrooms: 4
- Bathrooms: 3
- Full bathrooms: 2
- 1/2 bathrooms: 1
- Main level bathrooms: 2
- Main level bedrooms: 1
Rooms
- Room types: Breakfast Area, Exercise Room, Guest Accomodations, Main Fl Master Bedroom, Sun Room, Workshop
Primary bedroom
- Level: Main
- Area: 255
- Dimensions: 15x17
Bedroom 2
- Level: Basement
- Area: 238
- Dimensions: 17x14
Bedroom 3
- Level: Basement
- Area: 182
- Dimensions: 13x14
Bedroom 4
- Level: Basement
- Area: 143
- Dimensions: 13x11
Breakfast room
- Level: 7x12
- Dimensions: m
Dining room
- Level: Main
- Area: 238
- Dimensions: 17x14
Great room
- Level: Basement
- Area: 408
- Dimensions: 17x24
Kitchen
- Level: Main
- Area: 120
- Dimensions: 10x12
Laundry
- Level: Basement
- Area: 187
- Dimensions: 17x11
Living room
- Level: Main
- Area: 360
- Dimensions: 15x24
Heating
- Gas - Natural
Cooling
- Central Air, Electricity
Appliances
- Included: Gas Cooktop, Dishwasher, Dryer, Microwave, Gas Oven, Refrigerator, Electric Water Heater
- Laundry: In Basement, Electric Dryer Hookup, Sink, Walk-In, Washer Hookup
Features
- Fireplace(s), Solid Surface Counters
- Flooring: Ceramic Tile, Hardwood, See Remarks
- Windows: Window Treatments
- Basement: Bath/Stubbed,Finished,Full,Interior Entry,Walk-Out Access,Basement
- Number of fireplaces: 2
Interior area
- Total interior livable area: 3,528 sqft
- Finished area above ground: 1,764
- Finished area below ground: 1,764
Video & virtual tour
Property
Parking
- Total spaces: 1
- Parking features: Carport, Attached Carport
- Garage spaces: 1
- Has carport: Yes
Features
- Levels: Two
- Stories: 2
- Patio & porch: Deck
Lot
- Size: 1.4 Acres
- Features: Sloped, Wooded
- Topography: Sloping
Details
- Parcel number: 0741307028000
Construction
Type & style
- Home type: SingleFamily
- Architectural style: Ranch
- Property subtype: Single Family Residence
Materials
- Brick Veneer
- Roof: Architectural
Condition
- New construction: No
- Year built: 1954
Utilities & green energy
- Electric: Cityofun
- Gas: Cityofun
- Sewer: Public Sewer
- Water: Public, Cityofun
Community & HOA
Community
- Features: None
- Subdivision: None
HOA
- Has HOA: No
Location
- Region: Union
Financial & listing details
- Price per square foot: $124/sqft
- Tax assessed value: $294,400
- Annual tax amount: $631
- Date on market: 10/15/2026
Estimated market value
$424,500
$403,000 - $446,000
$2,030/mo
Price history
| Date | Event | Price |
|---|---|---|
| 10/15/2026 | Listed for sale | $439,000+162.1%$124/sqft |
Source:  SAR as distributed by MLS GRID #342817 Report a problem | ||
| 12/5/1999 | Sold | $167,500$47/sqft |
Source: Agent Provided Report a problem | ||
Public tax history
| Year | Property taxes | Tax assessment |
|---|---|---|
| 2025 | $631 +9.8% | $11,160 +98.2% |
| 2024 | $575 | $5,630 |
| 2023 | $575 | $5,630 |
| 2022 | -- | $5,630 |
| 2021 | -- | $5,630 |
| 2020 | -- | $5,630 |
| 2019 | -- | $5,630 |
| 2018 | $1,844 | $5,630 |
| 2017 | -- | $5,630 |
| 2016 | $865 | $5,630 |
| 2015 | $865 | $5,630 +2.4% |
| 2014 | $865 | $5,500 |
| 2013 | -- | $5,500 |
Find assessor info on the county website
Monthly payment
Est. payment
Payment breakdown
Explore the cost of this home by adjusting the details. Changes won't be saved.Climate risks
Neighborhood: 29379
Nearby schools
Schools provided by the listing agent
- Elementary: 8-Foster Park
- Middle: 8-Sims Middle School
- High: 8-Union Comprehensive HS
Source: SAR as distributed by MLS GRID. This data may not be complete. We recommend contacting the local school district to confirm school assignments for this home.
Similar homes
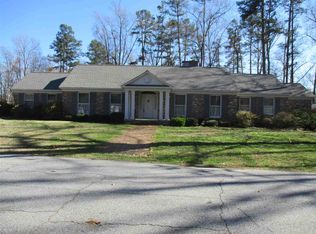
- $435,0004 bd3 ba3.1k sqft111 Bridletrail Ln, Union, SC 29379For Sale
 MLS ID #341283, Kenny O'Shields, New Horizon Realty OShields RE. SAR as distributed by MLS GRID
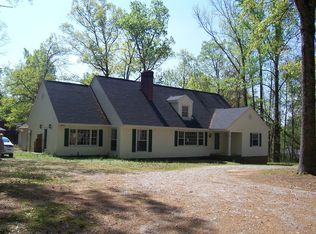
- $275,0006 bd4 ba4.4k sqft108 Eastwood Ave, Union, SC 29379For Sale
 MLS ID #341497, Kenny O'Shields, New Horizon Realty OShields RE. SAR as distributed by MLS GRID
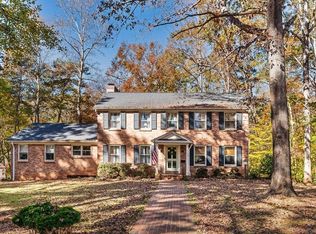
- $359,0004 bd3 ba2.7k sqft101 Hidden Hill Rd, Union, SC 29379For Sale
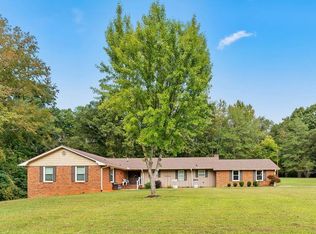 MLS ID #329611, Kenny O'Shields, New Horizon Realty OShields RE. SAR as distributed by MLS GRID
- $550,0004 bd3 ba3.7k sqft100 Crestview Dr, Union, SC 29379For Sale
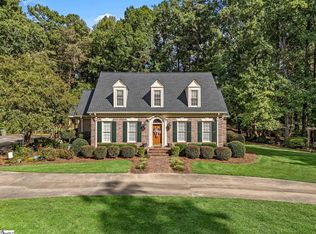 MLS ID #1603812, Kathy Morrow, COLDWELL BANKER REALTY. Greater Greenville AOR
- $648,0004 bd1 ba4k sqft117 E Academy St, Union, SC 29379For Sale
 MLS ID #4431166, Jonathan Minerick, Homecoin.com. Canopy MLS as distributed by MLS GRID
