Discover the freedom, privacy, and peaceful country living you’ve been looking for at 1964 Pinckney Road in Chester, South Carolina. Situated on 13.438 acres of private, unrestricted land, this property offers the perfect setting for homesteading, outdoor recreation, or simply enjoying a quieter way of life. With a blend of open pasture and mature timber, the possibilities are endless.The property is thoughtfully equipped for country living, featuring a barn, tractor shed, chicken coop, and dog run. Enjoy exploring the numerous walking trails that wind throughout the property, offering a wonderful opportunity to connect with nature and experience the beauty of the outdoors. Abundant wildlife makes this a great setting for hunting, wildlife watching, and recreational activities right in your own backyard.Just outside the home, a well-constructed outdoor cooking area creates the perfect gathering spot for entertaining family and friends, enjoying meals outdoors, and making the most of the peaceful surroundings.Whether you dream of raising animals, growing your own food, creating a self-sufficient homestead, enjoying a private hunting retreat, or simply having room to roam, this property offers the space and freedom to bring your vision to life. If you’re looking for privacy, usable acreage, and a true country lifestyle, this unique Chester property is ready for your next chapter! Disclaimer: CMLS has not reviewed and, therefore, does not endorse vendors who may appear in listings.
For sale
$450,000
1964 Pinckney Rd, Chester, SC 29706
4beds
2,400sqft
Single Family Residence
Built in 2023
13.44 Acres Lot
$446,700 Zestimate®
$188/sqft
$-- HOA
What's special
Chicken coopAbundant wildlifeWell-constructed outdoor cooking areaDog runNumerous walking trailsTractor shed
- 12 days
- 498
- 19
Zillow last checked:
Listing updated:
Listed by:
James Cloyd,
EXIT Palmetto Real Estate Serv
Source: Consolidated MLS,MLS#: 645063
Facts & features
Interior
Bedrooms & bathrooms
- Bedrooms: 4
- Bathrooms: 3
- Full bathrooms: 3
- Main level bathrooms: 3
Primary bedroom
- Level: Main
Bedroom 2
- Level: Main
Bedroom 3
- Level: Main
Bedroom 4
- Level: Main
Dining room
- Level: Main
Kitchen
- Features: Counter Tops - Other
- Level: Main
Living room
- Level: Main
Heating
- Electric
Cooling
- Central Air
Appliances
- Included: Smooth Surface, Freezer, Refrigerator
- Laundry: Main Level
Features
- Basement: Crawl Space
- Number of fireplaces: 1
Interior area
- Total structure area: 2,400
- Total interior livable area: 2,400 sqft
Property
Parking
- Total spaces: 4
- Parking features: No Garage
Features
- Stories: 1
Lot
- Size: 13.44 Acres
Details
- Parcel number: 0390000066000
Construction
Type & style
- Home type: SingleFamily
- Architectural style: Ranch
- Property subtype: Single Family Residence
Materials
- Vinyl
Condition
- New construction: No
- Year built: 2023
Utilities & green energy
- Sewer: Septic Tank
- Water: Well
- Utilities for property: Electricity Connected
Community & HOA
Community
- Subdivision: NONE
HOA
- Has HOA: No
Location
- Region: Chester
Financial & listing details
- Price per square foot: $188/sqft
- Tax assessed value: $124,400
- Annual tax amount: $170
- Date on market: 10/15/2026
- Listing agreement: Exclusive Right To Sell
- Road surface type: Paved
Estimated market value
$446,700
$424,000 - $469,000
$2,083/mo
Price history
| Date | Event | Price |
|---|---|---|
| 10/15/2026 | Listed for sale | $450,000$188/sqft |
Source:  Consolidated MLS #645063 Report a problem | ||
Public tax history
| Year | Property taxes | Tax assessment |
|---|---|---|
| 2025 | $170 -16.8% | $1,030 |
| 2024 | $205 +2377.2% | $1,030 +5050% |
| 2023 | $8 +3.8% | $20 |
| 2022 | $8 +4.7% | $20 |
| 2021 | $8 | $20 |
| 2020 | -- | $20 |
| 2019 | -- | $20 |
| 2018 | -- | $20 |
| 2017 | -- | -- |
| 2015 | -- | $20 |
| 2010 | -- | $20 |
Find assessor info on the county website
Monthly payment
Est. payment
Payment breakdown
Explore the cost of this home by adjusting the details. Changes won't be saved.Climate risks
Neighborhood: 29706
Nearby schools
Schools provided by the listing agent
- Elementary: Chester
- Middle: Chester
- High: Chester
- District: Chester County
Source: Consolidated MLS. This data may not be complete. We recommend contacting the local school district to confirm school assignments for this home.

Similar homes
- $449,9004 bd3 ba1.8k sqft2553 Mount Prospect Rd, Chester, SC 29706New Construction
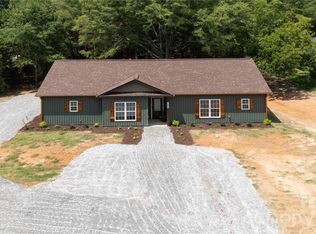
 MLS ID #4413897, Mike Lewis, Howard Hanna Allen Tate Rock Hill. Canopy MLS as distributed by MLS GRID
- $349,0003 bd2 ba1.3k sqft3116 Pilgrim Rd, Chester, SC 29706For Sale
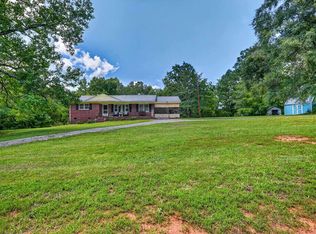 MLS ID #640640, Kimberly L Puckett. Consolidated MLS
- $335,0003 bd2 ba1.7k sqft2360 Baton Rouge Rd, Chester, SC 29706For Sale
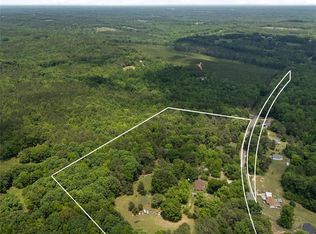 MLS ID #4384244, Samantha Kerr, EXP Realty LLC Ballantyne. Canopy MLS as distributed by MLS GRID
- $380,0005 bd4 ba2.3k sqft679 Fairforest Rd, Chester, SC 29706For Sale
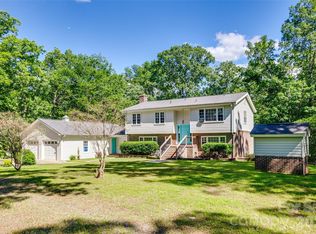 MLS ID #4373763, Saige Maxwell, Saige Real Estate. Canopy MLS as distributed by MLS GRID
- $379,9003 bd3 ba2.3k sqft1172 Deer Run Rd, Chester, SC 29706For SaleMLS ID #4434930, Zach Willis, Stephen Cooley Real Estate. Canopy MLS as distributed by MLS GRID
- $389,0003 bd2 ba1.5k sqft2605 Mount Prospect Rd, Chester, SC 29706New ConstructionMLS ID #4301856, Mike Lewis, Howard Hanna Allen Tate Rock Hill. Canopy MLS as distributed by MLS GRID
- $489,0004 bd3 ba2.6k sqft2843 Lakeshore Dr, Chester, SC 29706For SaleMLS ID #4372789, Liz Odum, Liz Odum Realty LLC. Canopy MLS as distributed by MLS GRID
- $410,0002 bd2 ba1.3k sqft3448 Center Rd, Chester, SC 29706For SaleMLS ID #4403921, Julia Lund, Berkshire Hathaway HomeServices Carolinas Realty. Canopy MLS as distributed by MLS GRID
- $360,0003 bd3 ba1.9k sqft880 Columbia Rd, Chester, SC 29706For SaleMLS ID #4404382, Sherry Avant, Stephen Cooley Real Estate. Canopy MLS as distributed by MLS GRID
- $575,0004 bd3 ba3.1k sqft1134 Oakwood Dr, Chester, SC 29706For SaleMLS ID #4414941, Farrah Hall, Costello Real Estate and Investments LLC. Canopy MLS as distributed by MLS GRID
- $366,4004 bd3 ba3k sqft159 E Lacy St, Chester, SC 29706For SaleMLS ID #4401942, April Morris, Coldwell Banker Realty. Canopy MLS as distributed by MLS GRID
- $375,0003 bd2 ba1.7k sqft1558 Cornwell Rd, Blackstock, SC 29014For SaleMLS ID #4438140, Farrah Hall, Costello Real Estate and Investments LLC. Canopy MLS as distributed by MLS GRID
- $475,0003 bd2 ba1.6k sqft2887 Saluda Rd, Chester, SC 29706New ConstructionMLS ID #4419515, Jennifer Phillips Olney, Howard Hanna Allen Tate Rock Hill. Canopy MLS as distributed by MLS GRID
- $225,0002 bd1 ba1.2k sqft1646 Joe Caldwell Rd, Chester, SC 29706For SaleMLS ID #4418475, Ryan Bigger, Keller Williams Connected. Canopy MLS as distributed by MLS GRID
- $357,0002 bd2 ba2.6k sqft112 Crestwood Cir, Chester, SC 29706For SaleMLS ID #4397080, Whitney Bridges, Helen Adams Realty. Canopy MLS as distributed by MLS GRID
- $249,9003 bd2 ba1.3k sqft1227 Eden Dr, Chester, SC 29706For SaleMLS ID #4437176, Steve Metarelis, OfferPad Brokerage LLC. Canopy MLS as distributed by MLS GRID
- $369,9003 bd2 ba2.4k sqft569 Great Falls Hwy, Chester, SC 29706For SaleMLS ID #4289287, Onessa Tucker, NorthGroup Real Estate LLC. Canopy MLS as distributed by MLS GRID
- $345,0003 bd2 ba1.8k sqft616 Pineview Lakes Rd, Chester, SC 29706For SaleMLS ID #4403010, Sheila Eller, EXP Realty LLC Rock Hill. Canopy MLS as distributed by MLS GRID
- $549,9003 bd2 ba1.8k sqft2374 Brooks Rd, Chester, SC 29706For SaleMLS ID #4424350, Pat Broome, Douglas Carson, REALTORS. Canopy MLS as distributed by MLS GRID
