Absolutely amazing 3 bedroom, 3.5 bathroom, 3 level TH in the heart of Reston. Entering this gorgeous space you will immediately notice the enormous kitchen featuring ample cabinet space, ceramic flooring, granite countertops & stainless steel appliances. The living room and office follow, showcasing hardwood flooring, fireplace & ample natural light. The basement is decked out with wall to wall carpeting featuring a spacious den, enormous recreation room, and study with wood burning fireplace. The bedrooms boast light fixtures + fans, wall to wall carpeting, generous reach-in closet space & ample natural light. Enjoy the spacious deck and fenced-in landscaped backyard, perfect for entertaining with summer just around the corner. Do not miss out on your chance of paradise! Available 8/9!
For sale
$849,950
12058 Edgemere Cir, Reston, VA 20190
3beds
1,852sqft
Townhouse
Built in 1994
2,943 Square Feet Lot
$-- Zestimate®
$459/sqft
$193/mo HOA
What's special
Enormous recreation roomFenced-in landscaped backyardSpacious denGranite countertopsWall to wall carpetingEnormous kitchenAmple cabinet space
- --
- on Zillow
- 313
- views
- 17
- saves
Likely to sell faster than
Zillow last checked:
Listing updated:
Listed by:
Shawn Ziglari 703-468-9211,
Choice Property Management Services LLC 703-760-8909,
Co-Listing Agent: Shawyon Ziglari 703-468-9238,
Choice Property Management Services LLC
Source: Bright MLS,MLS#: VAFX2346124
Facts & features
Interior
Bedrooms & bathrooms
- Bedrooms: 3
- Bathrooms: 4
- Full bathrooms: 3
- 1/2 bathrooms: 1
- Main level bathrooms: 1
Rooms
- Room types: Living Room, Dining Room, Kitchen, Den, Office, Recreation Room
Den
- Level: Lower
Dining room
- Level: Main
Kitchen
- Level: Main
Living room
- Level: Main
Office
- Level: Main
Recreation room
- Level: Lower
Heating
- Forced Air, Electric
Cooling
- Central Air, Electric
Appliances
- Included: Microwave, Cooktop, Dishwasher, Disposal, Dryer, Oven, Refrigerator, Stainless Steel Appliance(s), Washer, Electric Water Heater
- Laundry: Dryer In Unit, Washer In Unit
Features
- Breakfast Area, Dining Area, Eat-in Kitchen, Kitchen - Gourmet
- Flooring: Carpet, Wood
- Basement: Finished,Interior Entry
- Number of fireplaces: 2
- Fireplace features: Screen
Interior area
- Total structure area: 1,852
- Total interior livable area: 1,852 sqft
- Finished area above ground: 1,852
- Finished area below ground: 0
Property
Parking
- Total spaces: 1
- Parking features: Garage Faces Front, Attached, Driveway
- Attached garage spaces: 1
- Has uncovered spaces: Yes
Accessibility
- Accessibility features: None
Features
- Levels: Three
- Stories: 3
- Pool features: None
Lot
- Size: 2,943 Square Feet
Details
- Additional structures: Above Grade, Below Grade
- Parcel number: 0171 204B0050
- Zoning: 372
- Special conditions: Standard
Construction
Type & style
- Home type: Townhouse
- Architectural style: Traditional
- Property subtype: Townhouse
Materials
- Aluminum Siding
- Foundation: Slab
Condition
- Very Good
- New construction: No
- Year built: 1994
Utilities & green energy
- Sewer: Public Sewer
- Water: Public
Community & HOA
Community
- Subdivision: Reston
HOA
- Has HOA: Yes
- Amenities included: Pool
- Services included: Management, Road Maintenance, Reserve Funds, Trash
- HOA fee: $193 monthly
Location
- Region: Reston
Financial & listing details
- Price per square foot: $459/sqft
- Tax assessed value: $841,810
- Annual tax amount: $10,283
- Date on market: 10/15/2026
- Listing agreement: Exclusive Right To Sell
- Ownership: Fee Simple
Estimated market value
Not available
Estimated sales range
Not available
Not available
Price history
| Date | Event | Price |
|---|---|---|
| 8/14/2025 | Listing removed | $3,500$2/sqft |
Source: Zillow Rentals Report a problem | ||
| 7/18/2025 | Listed for rent | $3,500+6.1%$2/sqft |
Source: Zillow Rentals Report a problem | ||
| 8/15/2023 | Listing removed | -- |
Source: Zillow Rentals Report a problem | ||
| 8/14/2023 | Price change | $3,300+3.1%$2/sqft |
Source: Zillow Rentals Report a problem | ||
| 8/2/2023 | Listed for rent | $3,200+8.5%$2/sqft |
Source: Zillow Rentals Report a problem | ||
| 6/29/2019 | Listing removed | $2,950$2/sqft |
Source: Choice Property Management Services LLC #VAFX1049668 Report a problem | ||
| 4/2/2019 | Listed for rent | $2,950+1.7%$2/sqft |
Source: Choice Property Management Services LLC #VAFX1049668 Report a problem | ||
| 4/11/2015 | Listing removed | $2,900$2/sqft |
Source: United Realty Inc. #FX8595012 Report a problem | ||
| 4/9/2015 | Listed for rent | $2,900$2/sqft |
Source: United Realty Inc. #FX8595012 Report a problem | ||
| 4/1/2015 | Sold | $580,000-0.9%$313/sqft |
Source: Public Record Report a problem | ||
| 3/7/2015 | Pending sale | $585,000$316/sqft |
Source: Long & Foster Real Estate #FX8555274 Report a problem | ||
| 3/2/2015 | Listed for sale | $585,000+161.2%$316/sqft |
Source: Long & Foster Real Estate #FX8555274 Report a problem | ||
| 9/2/1994 | Sold | $224,000-57.3%$121/sqft |
Source: Public Record Report a problem | ||
| 4/18/1994 | Sold | $525,000$283/sqft |
Source: Public Record Report a problem | ||
Public tax history
| Year | Property taxes | Tax assessment |
|---|---|---|
| 2026 | $10,283 -0.2% | $841,810 +0% |
| 2025 | $10,304 +10.2% | $841,800 +10.5% |
| 2024 | $9,347 +8.2% | $762,120 +5.6% |
| 2023 | $8,637 -1.2% | $721,880 |
| 2022 | $8,746 | $721,880 +10.9% |
| 2021 | -- | $650,950 -3.1% |
| 2020 | $8,406 +4.7% | $671,650 +4.7% |
| 2019 | $8,027 +9.3% | $641,430 +9.3% |
| 2018 | $7,347 +6% | $587,050 +3.2% |
| 2017 | $6,929 +1.1% | $568,680 |
| 2016 | $6,855 +3.7% | $568,680 |
| 2015 | $6,614 +4.8% | $568,680 +4.6% |
| 2014 | $6,308 | $543,560 +0.6% |
| 2013 | -- | $540,560 +4.6% |
| 2012 | -- | $516,800 +5.2% |
| 2011 | -- | $491,190 +2.9% |
| 2010 | -- | $477,220 -0.4% |
| 2009 | -- | $479,180 -13.9% |
| 2008 | -- | $556,280 +14.3% |
| 2007 | -- | $486,740 +39.2% |
| 2003 | -- | $349,625 |
| 2002 | -- | $349,625 +25% |
| 2001 | -- | $279,700 |
Find assessor info on the county website
Monthly payment
Est. payment
Payment breakdown
Explore the cost of this home by adjusting the details. Changes won't be saved.Climate risks
Neighborhood: Sunset Hills
Nearby schools
Schools provided by the listing agent
- District: Fairfax County Public Schools
Source: Bright MLS. This data may not be complete. We recommend contacting the local school district to confirm school assignments for this home.
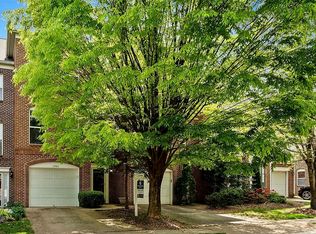

Similar homes
- $824,9503 bd4 ba1.6k sqft12091 Edgemere Cir, Reston, VA 20190For Sale

 MLS ID #VAFX2340138, Tracy Chandler, Berkshire Hathaway HomeServices PenFed Realty. Bright MLS
- $799,9993 bd4 ba1.7k sqft12029 Edgemere Cir, Reston, VA 20190For Sale
 MLS ID #VAFX2341966, Aurora Guiragossian, Long & Foster Real Estate, Inc.. Bright MLS
- $849,9004 bd4 ba2.3k sqft11404 Links Dr, Reston, VA 20190For Sale
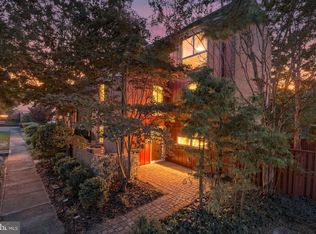 MLS ID #VAFX2346630, Zaryab Mahmood, CENTURY 21 New Millennium. Bright MLS
- $775,0004 bd4 ba1.7k sqft1711 Blue Flint Ct, Reston, VA 20190For Sale
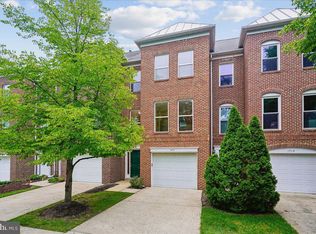 MLS ID #VAFX2282516, Nikki Quinn, Coldwell Banker Realty. Bright MLS
- $799,9003 bd4 ba2.1k sqft1604 Apricot Ct, Reston, VA 20190For SaleMLS ID #VAFX2336416, Keith Howard, Keller Williams Realty. Bright MLS
- $750,0003 bd3 ba1.8k sqftLincoln Park Condo, Reston, VA 20190For SaleMLS ID #VAFX2344354, Margaret O'Gorman, Paul Wesley Real Estate. Bright MLS
- $899,0003 bd2 ba1.6k sqftMidtown At Reston Town C, Reston, VA 20190For SaleMLS ID #VAFX2339802, Meg Marsh, Compass. Bright MLS
- $809,0004 bd4 ba2.4k sqft11480 Links Dr, Reston, VA 20190For SaleMLS ID #VAFX2331128, Connie Hartke, National Realty, LLC. Bright MLS
- $850,0002 bd2 ba1.4k sqftMidtown @ Reston Town Center, Reston, VA 20190For SaleMLS ID #VAFX2338402, Brian Lester, Pearson Smith Realty, LLC. Bright MLS
- $649,9903 bd3 ba2.2k sqft11410 Orchard Green Ct, Reston, VA 20190For SaleMLS ID #VAFX2346278, Aisha Barber, Coldwell Banker Realty. Bright MLS
- $969,0005 bd3 ba2.5k sqft12373 San Jose Dr, Reston, VA 20191For SaleMLS ID #VAFX2348396, Debbie Kent, Cottage Street Realty LLC. Bright MLS
- $598,0003 bd3 ba1.5k sqft1512 Chatham Colony Ct, Reston, VA 20190For SaleMLS ID #VAFX2347062, Missy Edmondson, Long & Foster Real Estate, Inc.. Bright MLS
- $750,0003 bd4 ba2.5k sqft115 Herndon Mill Cir, Herndon, VA 20170For SaleMLS ID #VAFX2347686, Lisa Wallace, Keller Williams Fairfax Gateway. Bright MLS
- $950,0003 bd4 ba2.4k sqft1650 Bandit Loop, Reston, VA 20190For SaleMLS ID #VAFX2337236, Julie Bowman, Pearson Smith Realty, LLC. Bright MLS
- $765,0003 bd3 ba2.6k sqft1658 Bandit Loop Unit 2B, Reston, VA 20190For SaleMLS ID #VAFX2342302, Ms. Pat Stack, Weichert, REALTORS. Bright MLS
- $730,9774 bd3 ba2.1k sqft911 McDaniel Ct, Herndon, VA 20170For SaleMLS ID #VAFX2337940, John Rumcik, RE/MAX Gateway, LLC. Bright MLS
- $625,0003 bd2 ba1.5k sqft11545 Maple Ridge Rd, Reston, VA 20190For SaleMLS ID #VAFX2344096, Ken Isaacman, Keller Williams Realty. Bright MLS
- $735,0002 bd2 ba1.4k sqftMidtown North Condo, Reston, VA 20190For SaleMLS ID #VAFX2339860, Jennifer Jo, TTR Sotheby's International Realty. Bright MLS
- $649,9003 bd4 ba2.3k sqft1629 Bentana Way, Reston, VA 20190For SaleMLS ID #VAFX2338000, Neil Evans, Real Broker, LLC. Bright MLS
- $488,8882 bd2 ba1k sqft12000 Market St APT 329, Reston, VA 20190For SaleMLS ID #VAFX2347642, Lena Perales, Pearson Smith Realty, LLC. Bright MLS
