Welcome to this spacious family home nestled at the end of a quiet cul-de-sac. Featuring a great floor plan and plenty of room for everyone, this home offers both comfort and convenience.
Just off the kitchen is a generous Florida room, providing additional living space. A convenient half bath is located nearby. The home features a large family room and dining room, perfect for gatherings and everyday living.
The kitchen has been updated since 2023, including appliances, fixtures, and countertops, giving the space a fresh and modern feel.
With four bedrooms plus an office that could easily serve as a 5th bedroom, there is plenty of flexibility for a growing family, guests, or working from home.
Enjoy the large patio and spacious outdoor area, ideal for relaxing, entertaining, or enjoying the peaceful surroundings. Located in a quiet neighborhood yet conveniently close to schools, shopping, dining, and entertainment, this home offers the best of both space and location.
Come see all the possibilities this wonderful family home has to offer!
For sale
$405,000
249 Charleston Ct S, Montgomery, AL 36117
4beds
3,062sqft
Single Family Residence
Built in 1990
0.35 Acres Lot
$391,900 Zestimate®
$132/sqft
$8/mo HOA
What's special
Large patioGenerous florida roomQuiet neighborhoodGreat floor planSpacious family homeLarge family room
- 3 days |
- 357 |
- 9 |
Zillow last checked:
Listing updated:
Listed by:
Bill Givens 888-923-5547,
eXp Realty, LLC.
Source: MAAR,MLS#: 589454 Originating MLS: Montgomery Area Association Of Realtors
Originating MLS: Montgomery Area Association Of RealtorsFacts & features
Interior
Bedrooms & bathrooms
- Bedrooms: 4
- Bathrooms: 4
- Full bathrooms: 2
- 1/2 bathrooms: 2
Primary bedroom
- Level: First
Bedroom
- Level: First
- Dimensions: Closet laundry combo
Bedroom
- Level: Second
Bedroom
- Level: Second
Bedroom
- Level: Second
Bathroom
- Level: First
Bathroom
- Level: Second
- Dimensions: Doubled Shared
Dining room
- Level: First
Eat in kitchen
- Level: First
Family room
- Level: First
Florida room
- Level: First
Foyer
- Level: First
Half bath
- Level: First
Kitchen
- Level: First
Laundry
- Level: First
Heating
- Central, Electric, Gas
Cooling
- Central Air, Ceiling Fan(s), Electric
Appliances
- Included: Dishwasher, Electric Cooktop, Electric Oven, Electric Range, Electric Water Heater, Disposal, Gas Water Heater, Plumbed For Ice Maker
- Laundry: Washer Hookup, Dryer Hookup
Features
- Attic, Garden Tub/Roman Tub, Linen Closet, Storage, Separate Shower, Walk-In Closet(s), Window Treatments
- Flooring: Carpet, Tile, Wood
- Windows: Window Treatments
- Number of fireplaces: 1
- Fireplace features: One, Factory Built
Interior area
- Total interior livable area: 3,062 sqft
Property
Parking
- Total spaces: 2
- Parking features: Attached Carport, Parking Pad
- Carport spaces: 2
Features
- Levels: Two
- Stories: 2
- Patio & porch: Patio
- Exterior features: Fully Fenced, Fence, Patio, Storage
- Pool features: In Ground, Pool
- Fencing: Full,Privacy
Lot
- Size: 0.35 Acres
- Features: City Lot, Cul-De-Sac, Mature Trees
Details
- Parcel number: 0904172000002.006
Construction
Type & style
- Home type: SingleFamily
- Architectural style: Two Story
- Property subtype: Single Family Residence
Materials
- Brick, Masonite
- Foundation: Slab
- Roof: Ridge Vents
Condition
- New construction: No
- Year built: 1990
Utilities & green energy
- Sewer: Public Sewer
- Water: Public
- Utilities for property: Cable Available, Electricity Available, Natural Gas Available, High Speed Internet Available
Community & HOA
Community
- Subdivision: Charleston Court
HOA
- Has HOA: Yes
- Services included: See Agent
- HOA fee: $100 annually
Location
- Region: Montgomery
Financial & listing details
- Price per square foot: $132/sqft
- Tax assessed value: $298,600
- Annual tax amount: $1,128
- Date on market: 8/12/2026
- Cumulative days on market: 5 days
- Listing terms: Cash,Conventional,FHA,VA Loan
- Road surface type: Paved
Estimated market value
$391,900
$372,000 - $411,000
$2,782/mo
Price history
| Date | Event | Price |
|---|---|---|
| 8/12/2026 | Listed for sale | $405,000+47.3%$132/sqft |
Source:  MAAR #589454 Report a problem MAAR #589454 Report a problem | ||
| 5/30/2023 | Sold | $275,000-6.8%$90/sqft |
Source: Public Record Report a problem | ||
| 4/7/2023 | Price change | $295,000-3.3%$96/sqft |
Source:  RE/Max of Alabama #533145 Report a problem RE/Max of Alabama #533145 Report a problem | ||
| 3/31/2023 | Price change | $305,000-3.2%$100/sqft |
Source: MAAR #533145 Report a problem | ||
| 3/9/2023 | Price change | $315,000-3.1%$103/sqft |
Source: MAAR #533145 Report a problem | ||
| 2/23/2023 | Price change | $325,000+8.3%$106/sqft |
Source: MAAR #533145 Report a problem | ||
| 12/11/2022 | Listed for sale | $299,999$98/sqft |
Source: Owner Report a problem | ||
Public tax history
| Year | Property taxes | Tax assessment |
|---|---|---|
| 2025 | $2,854 +7% | $58,840 +7% |
| 2024 | $2,668 -24.4% | $55,000 -24.4% |
| 2023 | $3,529 +212.9% | $72,760 +135.5% |
| 2022 | $1,128 +12.1% | $30,900 |
| 2021 | $1,006 | -- |
| 2020 | $1,006 +1.9% | $27,560 |
| 2019 | $987 +0.1% | -- |
| 2018 | $987 -0.6% | $27,040 -49.2% |
| 2017 | $993 | $53,200 +91.3% |
| 2014 | $993 -2.3% | $27,804 -2.9% |
| 2013 | $1,015 | $28,620 |
| 2011 | -- | -- |
Find assessor info on the county website
Monthly payment
Est. payment
Payment breakdown
Explore the cost of this home by adjusting the details. Changes won't be saved.Climate risks
Neighborhood: 36117
Nearby schools
GreatSchools rating
- 8/10Halcyon Elementary SchoolGrades: PK-5Distance: 2.1 mi
- 4/10Carr Middle SchoolGrades: 6-8Distance: 5.3 mi
- 2/10Johnson Abernathy Graetz High SchoolGrades: 9-12Distance: 4.8 mi
Schools provided by the listing agent
- Elementary: Dozier Elementary School
- Middle: Goodwyn Middle School,
- High: Lee High School
Source: MAAR. This data may not be complete. We recommend contacting the local school district to confirm school assignments for this home.
- $450,000-- bd2 ba3.3k sqft243 Charleston Ct S, Montgomery, AL 36117Sold
- $375,000-- bd2 ba3.2k sqft255 Charleston Ct S, Montgomery, AL 36117Sold
- $322,0003 bd3 ba2.6k sqft260 Charleston Ct S, Montgomery, AL 36117Sold

- $369,8005 bd3 ba2.8k sqft254 Carolina Ct, Montgomery, AL 36117Off Market
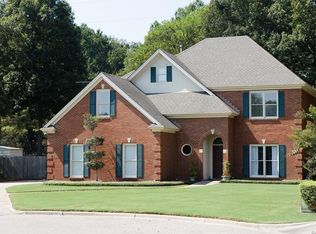
- $311,600-- bd2 ba2.3k sqft248 Carolina Ct, Montgomery, AL 36117Off Market
- $420,100-- bd2 ba3.6k sqft237 Charleston Ct S, Montgomery, AL 36117Off Market
- $387,9003 bd1 ba3.1k sqft242 Carolina Ct, Montgomery, AL 36117Off Market
- $437,4006 bd4 ba3.6k sqft248 Charleston Ct S, Montgomery, AL 36117Off Market
A local agent can set up tours, give advice and negotiate with sellers.
Similar homes
- $390,0004 bd3 ba2.9k sqft6421 Alred Ct, Montgomery, AL 36117For Sale
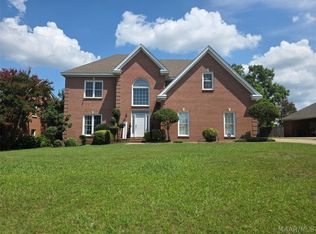 MLS ID #589325, Tamara Hockenhull, Gloria Frazier & Co. Realty. MAAR
 - $349,0003 bd3 ba3.6k sqft508 Seminole Cir, Montgomery, AL 36117For Sale
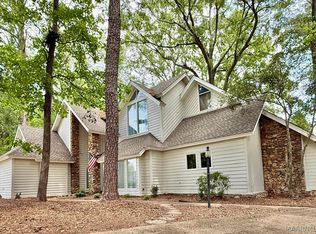 MLS ID #589127, Tracy Hood, Amerisell Realty. MAAR
 - $370,0003 bd3 ba2.8k sqft33 Creek Ct, Montgomery, AL 36117For Sale
 MLS ID #587804, Rebecca Murry, IronGate Real Estate. MAAR
 - $352,0004 bd3 ba3.2k sqft140 Tensaw Rd, Montgomery, AL 36117For Sale
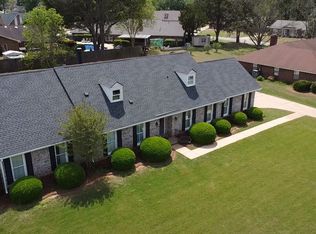 MLS ID #587174, Sarah Little, Pinnacle Group at KW Montg.. MAAR
 - $397,0004 bd4 ba3k sqft8407 Vintage Way, Montgomery, AL 36116For SaleMLS ID #585628, Robin Davies, Realty Connection. MAAR
- $295,0004 bd2 ba2k sqft1519 Tara Ln, Montgomery, AL 36117For SaleMLS ID #589232, Kathy Nowak, Camelot Properties LLC.. MAAR
- $360,0004 bd3 ba3.3k sqft508 County Downs Rd, Montgomery, AL 36109For SaleMLS ID #588551, Gay Carlisle, ARC Realty. MAAR
- $327,5004 bd3 ba2.5k sqft7343 Old Forest Rd, Montgomery, AL 36117For SaleMLS ID #21917386, William Adams. ValleyMLS
- $334,9004 bd3 ba2.5k sqft7836 Halcyon Forest Trl, Montgomery, AL 36117For SaleMLS ID #587157, CJ Hodges, Paramount Properties, LLC.. MAAR
- $280,0004 bd3 ba2.3k sqft101 Natchez Ct, Montgomery, AL 36117For SaleMLS ID #588925, Gloria Frazier, Gloria Frazier & Co. Realty. MAAR
- $399,9003 bd3 ba2.3k sqft78715 Tallassee Hwy, Wetumpka, AL 36092For SaleMLS ID #585709, Tracy Williamson, Intervest Realty Group. MAAR
- $389,9004 bd2 ba2.1k sqft8213 Faith Ln, Montgomery, AL 36117For SaleMLS ID #587628, Cathy Thornton, RE/MAX Cornerstone Plus. MAAR
- $325,0005 bd3 ba2.9k sqft132 Tensaw Rd, Montgomery, AL 36117For SaleMLS ID #586648, Renee Richardson, Capital Rlty Grp River Region. MAAR
- $319,9003 bd3 ba2.3k sqft8512 Pipit Ct, Montgomery, AL 36117For SaleMLS ID #589355, Jon Adair, Adair Realty Management LLC.. MAAR
- $349,9004 bd3 ba2.3k sqft8618 Sturbridge Dr, Montgomery, AL 36116For SaleMLS ID #587935, Heather Talbot, KW Montgomery. MAAR
- $595,0004 bd4 ba3.8k sqft8507 Harbinger Ct, Montgomery, AL 36117For SaleMLS ID #588314, Justin Woodson, Silver Pin Realty, LLC.. MAAR
- $249,9003 bd2 ba1.8k sqft2084 Halcyon Blvd, Montgomery, AL 36117For SaleMLS ID #589397, Jamie Steyer Horn, eXp Realty, LLC.. MAAR
- $315,0003 bd3 ba2.5k sqft2310 Halcyon Blvd, Montgomery, AL 36117For SaleMLS ID #587230, Holly Jeffers, Paramount Properties, LLC.. MAAR
- $250,0003 bd2 ba2.1k sqft8130 Sorrel Ln, Montgomery, AL 36117For SaleMLS ID #589447, Casey Johnson, Harris And Atkins Real Estate. MAAR
- $289,0004 bd2 ba1.8k sqft1085 Fawnview Rd, Montgomery, AL 36117For SaleMLS ID #588958, Kathy Nowak, Camelot Properties LLC.. MAAR
