Welcome to this one-owner, 4-bedroom, 3-bath home nestled on a beautifully landscaped corner lot in the highly desirable County Downs neighborhood. Offering approximately 3,349 square feet (per tax records), this spacious residence features oversized bedrooms, abundant storage, elegant plantation shutters, and a thoughtfully designed floor plan with multiple living areas perfect for everyday living and entertaining.
The kitchen offers a gas cooktop, center island, instant hot water, pull-out shelving, and generous cabinet space. The inviting family room, complete with a gas fireplace, flows seamlessly into the dining area and overlooks the covered patio and sparkling pool, creating an ideal setting for indoor-outdoor living.
The spacious primary suite features a large bath with a Jacuzzi tub and an impressive four closets. A private second primary suite, complete with its own entrance, bath, and den, provides exceptional flexibility for guests, multi-generational living, or a private home office. There is bonus room that can be used as home office or flex room.
Additional highlights include a three-car garage, a pool liner approximately one year old, and an architectural roof approximately 2½ years old.
Ideally located near Gunter Air Force Base, shopping, dining, and schools, this home offers an outstanding combination of space, and comfort.
For sale
Price cut: $10K (10/17)
$350,000
508 County Downs Rd, Montgomery, AL 36109
4beds
3,349sqft
Single Family Residence
Built in 1988
0.53 Acres Lot
$346,600 Zestimate®
$105/sqft
$4/mo HOA
What's special
Three-car garageOversized bedroomsInstant hot waterGenerous cabinet spaceAbundant storageBeautifully landscaped corner lotCenter island
- 100 days
- 804
- 66
Zillow last checked:
Listing updated:
Listed by:
Gay Carlisle 334-213-2532,
ARC Realty
Source: MAAR,MLS#: 588551 Originating MLS: Montgomery Area Association Of Realtors
Originating MLS: Montgomery Area Association Of RealtorsFacts & features
Interior
Bedrooms & bathrooms
- Bedrooms: 4
- Bathrooms: 3
- Full bathrooms: 3
Primary bedroom
- Level: First
Bedroom
- Level: First
Bedroom
- Level: First
Bedroom
- Level: First
Bathroom
- Level: First
Bathroom
- Level: First
Bathroom
- Level: First
Bonus room
- Level: First
Dining room
- Level: First
Foyer
- Level: First
Great room
- Level: First
Kitchen
- Level: First
Laundry
- Level: First
Office
- Level: First
Heating
- Central, Gas, Multiple Heating Units
Cooling
- Central Air, Electric, Multi Units
Appliances
- Included: Dishwasher, Gas Cooktop, Gas Oven, Gas Water Heater, Microwave, Plumbed For Ice Maker
- Laundry: Washer Hookup, Dryer Hookup
Features
- High Ceilings, Pull Down Attic Stairs, Shutters, Breakfast Bar
- Flooring: Carpet, Tile, Wood
- Windows: Plantation Shutters
- Attic: Pull Down Stairs
- Number of fireplaces: 1
- Fireplace features: One
Interior area
- Total interior livable area: 3,349 sqft
Property
Parking
- Total spaces: 3
- Parking features: Attached, Garage
- Attached garage spaces: 3
Features
- Levels: One
- Stories: 1
- Patio & porch: Covered, Patio
- Exterior features: Covered Patio, Fully Fenced
- Pool features: In Ground, Pool, Pool Equipment
- Fencing: Full
Lot
- Size: 0.53 Acres
- Dimensions: 177.7 x 160
- Features: City Lot, Corner Lot
Details
- Parcel number: 1006142001001.046
- Other equipment: Satellite Dish
Construction
Type & style
- Home type: SingleFamily
- Architectural style: One Story
- Property subtype: Single Family Residence
Materials
- Brick, Wood Siding
- Foundation: Slab
Condition
- New construction: No
- Year built: 1988
Utilities & green energy
- Sewer: Public Sewer
- Water: Public
- Utilities for property: Cable Available, Electricity Available, Natural Gas Available
Community & HOA
Community
- Subdivision: County Downs
HOA
- HOA fee: $50 annually
Location
- Region: Montgomery
Financial & listing details
- Price per square foot: $105/sqft
- Tax assessed value: $377,900
- Annual tax amount: $1,792
- Date on market: 7/11/2026
- Cumulative days on market: 100 days
- Listing terms: Cash,Conventional,FHA,VA Loan
Estimated market value
$346,600
$329,000 - $364,000
$2,639/mo
Price history
| Date | Event | Price |
|---|---|---|
| 10/17/2026 | Price change | $350,000-2.8%$105/sqft |
Source:  MAAR #588551 Report a problem MAAR #588551 Report a problem | ||
| 8/14/2026 | Price change | $360,000-5.3%$107/sqft |
Source: MAAR #588551 Report a problem | ||
| 7/11/2026 | Listed for sale | $380,000+83.1%$113/sqft |
Source: MAAR #588551 Report a problem | ||
| 5/28/1993 | Sold | $207,500$62/sqft |
Source: Agent Provided Report a problem | ||
Public tax history
| Year | Property taxes | Tax assessment |
|---|---|---|
| 2025 | $1,792 +4.8% | $37,800 +4.7% |
| 2024 | $1,711 +0.5% | $36,120 +0.4% |
| 2023 | $1,703 +42.6% | $35,960 +6.3% |
| 2022 | $1,194 +15.4% | $33,840 |
| 2021 | $1,035 +0.8% | -- |
| 2020 | $1,027 +0.6% | $29,260 |
| 2019 | $1,021 +1.6% | -- |
| 2018 | $1,004 +3.8% | $28,640 -46% |
| 2017 | $968 +3.3% | $53,000 +97.8% |
| 2014 | $937 0% | $26,794 -9.8% |
| 2013 | $937 | $29,710 |
| 2011 | -- | -- |
Find assessor info on the county website
Monthly payment
Est. payment
Payment breakdown
Explore the cost of this home by adjusting the details. Changes won't be saved.Climate risks
Neighborhood: 36109
Nearby schools
Schools provided by the listing agent
- Elementary: Dalraida Elementary School
- Middle: Goodwyn Middle School,
- High: Dr. Percy Julian High School
Source: MAAR. This data may not be complete. We recommend contacting the local school district to confirm school assignments for this home.
Similar homes
- $349,9003 bd3 ba2.4k sqft529 County Downs Rd, Montgomery, AL 36109For Sale
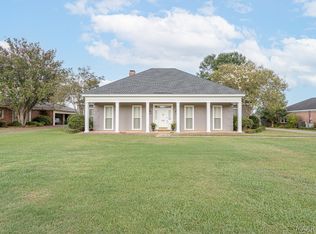 MLS ID #588950, Lisa Chambliss, ARC Realty. MAAR
 - $249,0005 bd3 ba2.6k sqft445 Derby Ln, Montgomery, AL 36109For Sale
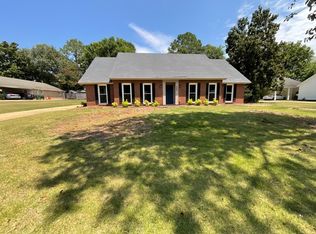 MLS ID #11495066, Gregory Blackmon, Lifestyle Realty Group LLC. My State MLS
 - $229,9004 bd3 ba2.4k sqft4449 Chrystan Rd, Montgomery, AL 36109For Sale
 MLS ID #589109, Wanda J. Jones, Southern Classic Realty. MAAR
 - $289,0004 bd5 ba3.4k sqft2839 Montrose Ave, Montgomery, AL 36109For Sale
 MLS ID #590075, Leigh Luster, ARC Realty. MAAR
