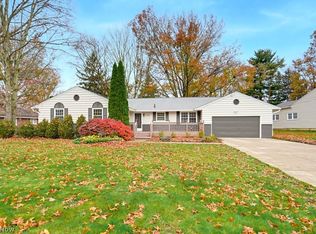
Looking for beautifully updated one-floor living, exceptional outbuilding space, and a peaceful, private setting? This stunning, completely renovated 4-bedroom, 3-full-bath ranch in the highly desirable Highland School District offers all that and so much more! Set back from the road, this exceptional property combines modern comforts with the tranquility of country-style living. Offering 2,403 sq. ft. of main-floor living space plus an additional 750 sq. ft. of finished lower-level space, there's plenty of room to relax and entertain. Step inside to discover new flooring throughout and a beautifully updated kitchen featuring white quartz countertops, stainless steel appliances, and abundant cabinetry. The spacious primary suite offers a private retreat with a beautifully appointed bath featuring double vanities, a stylish barn door, and a generous walk-in closet. An additional full bathroom features heated floors for an extra touch of comfort. Convenient first-floor laundry adds to the ease of one-floor living. One of the home's highlights is the inviting front sunroom, surrounded by windows that fill the space with natural light, perfect for enjoying your morning coffee or simply relaxing. Major improvements include new roofs on all four structures, a new HVAC system, a tankless gas water heater, and a whole-house automatic backup generator. Car enthusiasts, hobbyists, and those needing additional storage will appreciate the impressive 1,088 sq. ft. barn with a tall RV garage door, detached 2-car garage, and additional storage shed. Outside, enjoy the spacious front deck, perfect for entertaining or taking in the peaceful surroundings. Set back from the road on a secluded lot, this exceptional property offers privacy, versatility, and the convenience of modern living. A rare opportunity to enjoy beautifully updated one-floor living with outstanding amenities and incredible outbuilding space. Schedule your private showing today!
Active
$549,900
1206 S Medina Line Rd, Wadsworth, OH 44281
4beds
3,091sqft
Single Family Residence
Built in 1963
1.5 Acres Lot
$-- Zestimate®
$178/sqft
$-- HOA
What's special
Stylish barn doorPeaceful private settingAdditional storage shedBeautifully appointed bathBeautifully updated one-floor livingConvenient first-floor laundryWhite quartz countertops
- 9 days
- 1,348
- 151
Zillow last checked:
Listing updated:
Listed by:
Marie R Maier 330-603-8686 mariemaier@kw.com,
Keller Williams Chervenic Rlty,
Robert G Maier 330-607-2492,
Keller Williams Chervenic Rlty
Source: MLS Now,MLS#: 5258141 Originating MLS: Akron Cleveland Association of REALTORS
Facts & features
Interior
Bedrooms & bathrooms
- Bedrooms: 4
- Bathrooms: 3
- Full bathrooms: 3
- Main level bathrooms: 3
- Main level bedrooms: 4
Bedroom
- Description: Primary Bedroom
- Level: Second
- Dimensions: 15 x 15
Bedroom
- Level: Second
- Dimensions: 12 x 12
Bedroom
- Level: Second
- Dimensions: 17 x 13
Bedroom
- Level: Second
- Dimensions: 12 x 12
Bathroom
- Level: Second
- Dimensions: 7 x 9
Bathroom
- Level: Second
- Dimensions: 7 x 9
Bathroom
- Level: Second
- Dimensions: 10 x 14
Laundry
- Level: Second
- Dimensions: 6 x 7
Heating
- Gas
Cooling
- Central Air
Appliances
- Included: Dishwasher, Disposal, Range, Refrigerator
Features
- Basement: Finished
- Number of fireplaces: 1
- Fireplace features: Basement, Wood Burning
Interior area
- Total structure area: 3,091
- Total interior livable area: 3,091 sqft
- Finished area above ground: 2,403
- Finished area below ground: 688
Video & virtual tour
Property
Parking
- Total spaces: 5
- Parking features: Driveway
- Garage spaces: 5
Features
- Levels: One
- Stories: 1
- Patio & porch: Deck
Lot
- Size: 1.5 Acres
Details
- Additional structures: Barn(s), Garage(s), Outbuilding, Storage
- Parcel number: 03312B35004
Construction
Type & style
- Home type: SingleFamily
- Architectural style: Ranch
- Property subtype: Single Family Residence
Materials
- Vinyl Siding
- Roof: Asphalt
Condition
- Year built: 1963
Utilities & green energy
- Sewer: Septic Tank
- Water: Well
Community & HOA
Community
- Subdivision: Township/Sharon
HOA
- Has HOA: No
Location
- Region: Wadsworth
Financial & listing details
- Price per square foot: $178/sqft
- Annual tax amount: $6,140
- Date on market: 11/6/2026
- Cumulative days on market: 10 days
- Listing terms: Cash,Conventional,FHA,VA Loan
Estimated market value
Not available
Estimated sales range
Not available
Not available
Price history
| Date | Event | Price |
|---|---|---|
| 11/6/2026 | Listed for sale | $549,900+6.6%$178/sqft |
Source:  MLS Now #5258141 Report a problem | ||
| 6/13/2024 | Sold | $516,000+7.7%$167/sqft |
Source: MLS Now #5042878 Report a problem | ||
| 6/10/2024 | Pending sale | $479,000$155/sqft |
Source: MLS Now #5042878 Report a problem | ||
| 6/4/2024 | Contingent | $479,000$155/sqft |
Source: MLS Now #5042878 Report a problem | ||
| 6/1/2024 | Listed for sale | $479,000+109.6%$155/sqft |
Source: MLS Now #5042878 Report a problem | ||
| 3/28/2018 | Sold | $228,500$74/sqft |
Source: MLS Now #3961862 Report a problem | ||
Public tax history
Tax history is unavailable.
Monthly payment
Est. payment
Payment breakdown
Explore the cost of this home by adjusting the details. Changes won't be saved.Climate risks
Neighborhood: 44281
Nearby schools
Schools provided by the listing agent
- District: Highland LSD Medina- 5205
Source: MLS Now. This data may not be complete. We recommend contacting the local school district to confirm school assignments for this home.
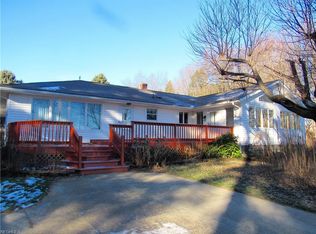
Similar homes
- $549,9004 bd3 ba2.5k sqft3954 Remsen Rd, Medina, OH 44256For Sale
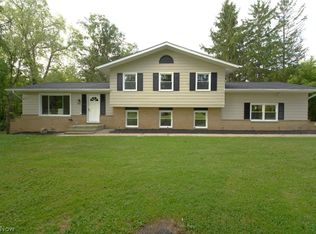 MLS ID #5244509, Helga Semaj, EXP Realty, LLC.. MLS Now
- $535,0004 bd4 ba3.9k sqft73 Lakecrest Blvd, Hinckley, OH 44233For Sale
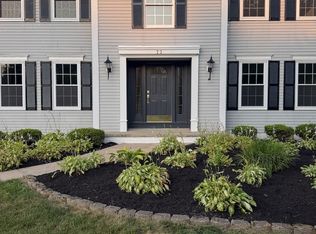 MLS ID #5260055, Oleg Bosovik, Keller Williams Elevate. MLS Now
- $395,9004 bd2 ba3.5k sqft234 Summit St, Wadsworth, OH 44281For Sale
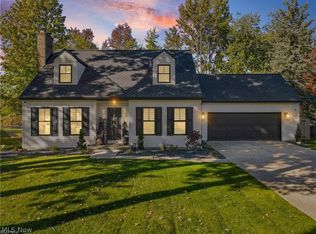 MLS ID #5257812, Annie Kleines, Keller Williams Elevate. MLS Now
- $369,9004 bd3 ba2k sqft198 Trunko Rd, Akron, OH 44333For Sale
 MLS ID #5257640, Patrick R Riley, Century 21 Carolyn Riley RL. Est. Srvcs, Inc.. MLS Now
