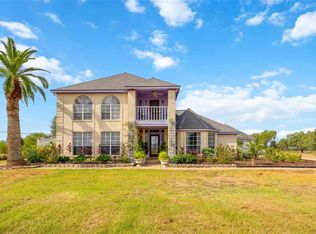
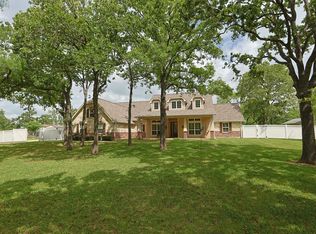
Welcome to a rare opportunity in Hempstead, where lifestyle, land, & long-term value come together on 1.282 acres of unrestricted property. This custom-built 3,700+ sq ft home offers 4 bedrooms, formals, a gameroom & a spacious media room, with an upstairs split floor plan & private balcony creating an exclusive retreat.
Crafted with care by the original owners, the home showcases porcelain, hardwood, birch flooring & a stone-accented entry, two A/C units, propane heating, water well, & gas/electric flexibility. Step outside to a true estate setting with mature oak trees, fruit trees, a koi pond, greenhouse, & warehouse, offering endless possibilities to live, work, & grow.
Positioned in a rapidly developing corridor of Waller County, near expanding residential, commercial, & educational growth, this property offers not only present value but future opportunity.
Additional 9.78 acres available for those seeking expanded acreage, investment potential, or multi-use development.
For sale
$675,000
12075 Fm 359 Rd #1, Hempstead, TX 77445
4beds
3,708sqft
Single Family Residence
Built in 1995
1.28 Acres Lot
$-- Zestimate®
$182/sqft
$-- HOA
What's special
Mature oak treesFruit treesPropane heatingStone-accented entryBirch flooringUpstairs split floor planKoi pond
- 16 hours
- 19
- 0
Zillow last checked:
Listing updated:
Listed by:
Jantavia Connor TREC #0702114 832-859-9330,
eXp Realty LLC
Source: HAR,MLS#: 32893207
Facts & features
Interior
Bedrooms & bathrooms
- Bedrooms: 4
- Bathrooms: 3
- Full bathrooms: 2
- 1/2 bathrooms: 1
Primary bedroom
- Level: First
- Area: 156
- Dimensions: 13x12
Bedroom
- Level: Second
- Area: 100
- Dimensions: 10x10
Bedroom
- Level: Second
- Area: 100
- Dimensions: 10x10
Bedroom
- Level: Second
- Area: 154
- Dimensions: 11x14
Other
- Level: First
Other
- Level: First
Other
- Level: Second
Breakfast
- Level: First
Den
- Level: First
Dining room
- Level: First
Other
- Level: Second
Game room
- Level: Second
Kitchen
- Level: First
Living room
- Level: First
Media room
- Level: First
Primary bath
- Level: First
Utility room
- Level: First
Heating
- Natural Gas, Propane
Cooling
- Electric
Appliances
- Included: Disposal, Microwave, Dishwasher
- Laundry: Gas Dryer Hookup
Features
- 3 Bedrooms Up, En-Suite Bath, Primary Bed - 1st Floor, Split Plan, Walk-In Closet(s)
- Number of fireplaces: 1
- Fireplace features: Gas Log
Interior area
- Total structure area: 3,708
- Total interior livable area: 3,708 sqft
Video & virtual tour
Property
Parking
- Total spaces: 2
- Parking features: Attached, Converted Garage, Double-Wide Driveway
- Attached garage spaces: 2
Features
- Stories: 2
- Patio & porch: Patio/Deck, Porch, Screened
- Exterior features: Balcony, Side Yard
- Has spa: Yes
Lot
- Size: 1.28 Acres
- Features: Cleared, 1 Up to 2 Acres
Details
- Additional structures: Greenhouse, Shed(s), Workshop
Construction
Type & style
- Home type: SingleFamily
- Architectural style: Colonial,Victorian
- Property subtype: Single Family Residence
Materials
- Brick, Wood Siding
- Foundation: Slab
- Roof: Composition
Condition
- New construction: No
- Year built: 1995
Utilities & green energy
- Sewer: Septic Tank
- Water: Well
Community & HOA
Location
- Region: Hempstead
Financial & listing details
- Price per square foot: $182/sqft
- Annual tax amount: $7,595
- Date on market: 9/24/2026
- Listing terms: Cash,Conventional,FHA,Investor,USDA Loan,VA Loan
- Road surface type: Concrete, Gravel
Estimated market value
Not available
Estimated sales range
Not available
Not available
Price history
| Date | Event | Price |
|---|---|---|
| 9/24/2026 | Listed for sale | $675,000$182/sqft |
Source:  HAR #32893207 Report a problem HAR #32893207 Report a problem | ||
Public tax history
Tax history is unavailable.
Monthly payment
Est. payment
Payment breakdown
Explore the cost of this home by adjusting the details. Changes won't be saved.Climate risks
Neighborhood: 77445
Nearby schools
Schools provided by the listing agent
- Elementary: Hempstead Elementary School
- Middle: Hempstead Middle School
- High: Hempstead High School
Source: HAR. This data may not be complete. We recommend contacting the local school district to confirm school assignments for this home.
Similar homes
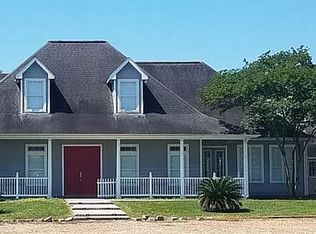
- $525,0003 bd2 ba1.8k sqft118 Pin Oak Ln, Hempstead, TX 77445For Sale
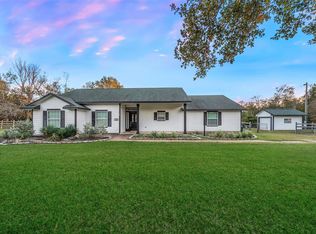 MLS ID #32066837, Wendy Cline, Wendy Cline Properties Group. HAR
 - $690,0001 bd4 ba2.7k sqft12069 Cessna Pl, Brookshire, TX 77423For Sale
 MLS ID #24317700, Rusty Shannon, Patti Shannon Properties. HAR
 - $399,0003 bd2 ba1.9k sqft8 Riverwood Ln, Hempstead, TX 77445For Sale
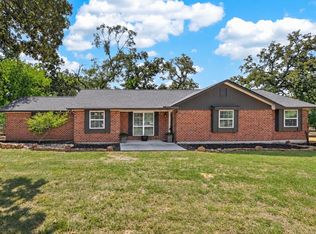 MLS ID #94961446, Jacqueline Jones, Jones Team Realty. HAR
 - $720,0003 bd3 ba2.7k sqft101 Pin Oak Ln, Hempstead, TX 77445For Sale
 MLS ID #15615095, Brent Rosson, Texas Signature Realty. HAR
