Escape to your own private retreat! Nestled on 8.8 scenic acres, this charming A-frame cabin offers the perfect blend of peace, privacy, and natural beauty. Inside, you'll be welcomed by the high ceilings that create an open, airy feel throughout the living room and kitchen. The home features a full bathroom, a comfortable main-level bedroom, and a spacious loft that can easily serve as a second bedroom or cozy getaway space. Step through the living room doors onto the deck and take in the picturesque views of the surrounding woods—the perfect place to enjoy your morning coffee or unwind after a day of exploring your own acreage. Whether you're looking for a weekend escape, hunting cabin, or year-round residence, this unique property offers endless opportunities to relax, explore, and create lasting memories.
Pending
Price cut: $99.9K (7/14)
$250,000
12076 Point Rd, Huntingdon, PA 16652
2beds
1,800sqft
Single Family Residence
Built in 2022
8.8 Acres Lot
$250,100 Zestimate®
$139/sqft
$-- HOA
What's special
- 61 days
- 33
- 0
Zillow last checked:
Listing updated:
Listed by:
Bob Hickey 717-729-6202,
RE/MAX Realty Agency, Inc. (717) 267-0011
Source: Bright MLS,MLS#: PAHU2024418
Facts & features
Interior
Bedrooms & bathrooms
- Bedrooms: 2
- Bathrooms: 1
- Full bathrooms: 1
- Main level bathrooms: 1
- Main level bedrooms: 1
Heating
- Forced Air, Other
Cooling
- Central Air, Electric
Appliances
- Included: Electric Water Heater
Features
- Has basement: No
- Has fireplace: No
Interior area
- Total structure area: 1,800
- Total interior livable area: 1,800 sqft
- Finished area above ground: 1,800
Property
Parking
- Total spaces: 1
- Parking features: Other, Detached, Driveway, Off Street
- Garage spaces: 1
- Has uncovered spaces: Yes
Accessibility
- Accessibility features: None
Features
- Levels: One and One Half
- Stories: 1.5
- Pool features: None
- Has view: Yes
- View description: Water, Creek/Stream, Mountain(s)
- Has water view: Yes
- Water view: Water,Creek/Stream
Lot
- Size: 8.8 Acres
Details
- Additional structures: Above Grade
- Parcel number: 230610
- Zoning: RS
- Special conditions: Standard
Construction
Type & style
- Home type: SingleFamily
- Architectural style: A-Frame
- Property subtype: Single Family Residence
Materials
- Aluminum Siding
- Foundation: Concrete Perimeter
- Roof: Metal
Condition
- New construction: No
- Year built: 2022
Utilities & green energy
- Sewer: Other
- Water: Well
Community & HOA
Community
- Subdivision: None Available
HOA
- Has HOA: No
Location
- Region: Huntingdon
- Municipality: JUNIATA TWP
Financial & listing details
- Price per square foot: $139/sqft
- Tax assessed value: $28,560
- Annual tax amount: $2,419
- Date on market: 7/14/2026
- Listing agreement: Exclusive Right To Sell
- Ownership: Fee Simple
Estimated market value
$250,100
$238,000 - $263,000
$1,303/mo
Price history
| Date | Event | Price |
|---|---|---|
| 7/22/2026 | Pending sale | $250,000$139/sqft |
Source:  Bright MLS #PAHU2024418 Report a problem Bright MLS #PAHU2024418 Report a problem | ||
| 7/14/2026 | Price change | $250,000-28.6%$139/sqft |
Source: Bright MLS #PAHU2024418 Report a problem | ||
| 4/23/2026 | Listed for sale | $349,900-6.7%$194/sqft |
Source: Huntingdon County BOR #2820516 Report a problem | ||
| 2/1/2026 | Listing removed | $375,000$208/sqft |
Source: Bright MLS #PAHU2023898 Report a problem | ||
| 10/24/2025 | Listed for sale | $375,000+19309.9%$208/sqft |
Source: Bright MLS #PAHU2023898 Report a problem | ||
| 11/25/2019 | Sold | $1,932$1/sqft |
Source: Public Record Report a problem | ||
Public tax history
| Year | Property taxes | Tax assessment |
|---|---|---|
| 2024 | $2,407 +160.6% | $28,560 +136.4% |
| 2023 | $924 +3.1% | $12,080 |
| 2022 | $896 +3% | $12,080 |
| 2021 | $870 +3.7% | $12,080 |
| 2020 | $839 +12.8% | $12,080 |
| 2018 | $744 +10615.6% | $12,080 |
| 2016 | $7 -99% | $12,080 |
| 2015 | $679 | $12,080 |
| 2014 | -- | $12,080 +68.7% |
| 2011 | -- | $7,160 |
Find assessor info on the county website
Monthly payment
Est. payment
Payment breakdown
Explore the cost of this home by adjusting the details. Changes won't be saved.Climate risks
Neighborhood: 16652
Nearby schools
Schools provided by the listing agent
- District: Huntingdon Area
Source: Bright MLS. This data may not be complete. We recommend contacting the local school district to confirm school assignments for this home.
- $365,5003 bd2 ba1.9k sqft8825 Riverview Heights Dr, Huntingdon, PA 16652For Sale

- $14,480-- bd-- ba1k sqft11547 Fisherman Dr, Huntingdon, PA 16652Off Market
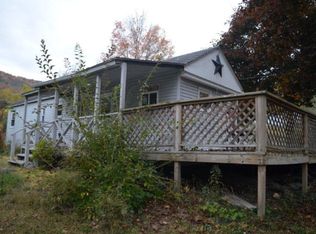
- $22,080-- bd-- ba1.6k sqft11563 Fisherman Dr, Huntingdon, PA 16652Off Market
- $299,9003 bd2 ba1.3k sqft8833 Riverview Heights Dr, Huntingdon, PA 16652Sold
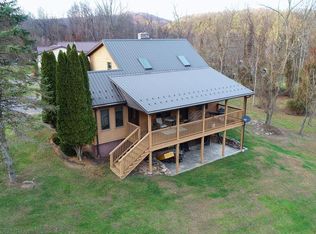
Similar homes
- $245,0003 bd2 ba1.2k sqft10880 Pine Thistle Rd, Huntingdon, PA 16652For Sale
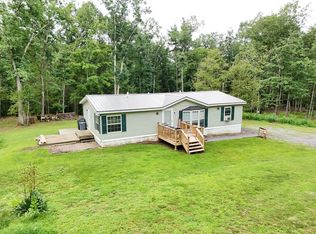 MLS ID #2820660, Alissa Brown. Huntingdon County BOR
 - $365,5003 bd2 ba1.9k sqft8825 Riverview Heights Dr, Huntingdon, PA 16652For SaleMLS ID #2820568, Sandy S. Kleckner. Huntingdon County BOR
- $209,8003 bd1 ba953 sqft9470 Malley Run Dr, Huntingdon, PA 16652For Sale

 MLS ID #PAHU2024346, Kameron Starr, Starr and Associates Realty , LLC. Bright MLS
 - $279,9003 bd2 ba1.4k sqft6714 Loop Rd, Huntingdon, PA 16652For Sale
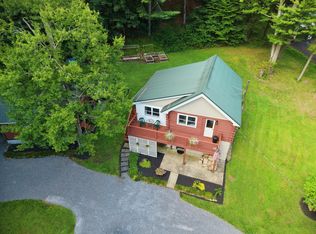 MLS ID #2820684, Sandy S. Kleckner. Huntingdon County BOR
 - $260,0004 bd2 ba1.9k sqft2311 Maclay Ave, Huntingdon, PA 16652For SaleMLS ID #PAHU2024506, Sherry Perow, Hometown 1st Realty. Bright MLS
- $209,9003 bd2 ba1.7k sqft10475 Fairgrounds Rd, Huntingdon, PA 16652For SaleMLS ID #PAHU2024326, Gretchen Gunnett, Perry Wellington Realty, LLC. Bright MLS
- $319,8003 bd1 ba1.8k sqft8952 Walnut Ln, Huntingdon, PA 16652For SaleMLS ID #PAHU2024480, Renee Starr, Starr and Associates Realty , LLC. Bright MLS
- $275,0002 bd1 ba1.9k sqft17059 Smith Valley Rd, Mapleton Depot, PA 17052For SaleMLS ID #PAHU2024598, Linda White, Schrack Realty, LLC. Bright MLS
- $374,9003 bd3 ba1.8k sqft9492 Sugar Grove Rd, Huntingdon, PA 16652For SaleMLS ID #PAHU2024594, Don Goldberg, Kissinger, Bigatel & Brower. Bright MLS
- $250,0005 bd3 ba2.3k sqft223 Rosser Rd, Williamsburg, PA 16693AuctionMLS ID #PABR2016276, J. Meryl Stoltzfus, Beiler-Campbell Realtors-Quarryville. Bright MLS
- $259,0003 bd2 ba1.4k sqft17222 Lucyanna St, Cassville, PA 16623For SaleMLS ID #PAHU2024590, Abbey Hobble, Starr and Associates Realty , LLC. Bright MLS
- $179,9002 bd1 ba1.1k sqft9505 Main St, Huntingdon, PA 16652For SaleMLS ID #PAHU2024060, Abbey Hobble, Starr and Associates Realty , LLC. Bright MLS
- $225,0003 bd1 ba1k sqft233 Gulick Ln, Honey Grove, PA 17035For SaleMLS ID #PAJT2012936, Brianna Eppley, RSR, REALTORS, LLC. Bright MLS
- $315,0003 bd2 ba1.5k sqft13264 Rosenberry Ln, Hesston, PA 16647For SaleMLS ID #PAHU2024508, Linda White, Schrack Realty, LLC. Bright MLS
- $159,9002 bd2 ba1.5k sqft1427 Moore St, Huntingdon, PA 16652For SaleMLS ID #PAHU2024498, Amy Doran, Realty One Group Landmark. Bright MLS
