Welcome to 1037 Freshwater Lane, ideally located in an established Easley neighborhood and within the highly desired Powdersville school district. Offering a wonderful combination of location, flexibility, and space, this home is designed to accommodate the way you live today while providing plenty of room to grow. Inside, the thoughtful layout offers multiple options to fit your needs. In addition to the main living spaces, a flexible room can easily serve as a bedroom, home office, playroom, or bonus space depending on your lifestyle. The possibilities continue downstairs with an unfinished basement featuring a partially finished bedroom, giving you a head start on creating additional living space, a guest area, home gym, recreation room, or anything that best suits your needs. Outside you'll enjoy a spacious backyard complete with a deck and patio. Whether you envision a play area, garden, entertaining space, or simply a place to relax and enjoy the outdoors, the generous yard provides a versatile extension of the home. Come see for yourself all this home has to offer. Schedule your showing today!
For sale
$469,900
1037 Freshwater Ln, Easley, SC 29642
4beds
2,789sqft
Single Family Residence, Residential
Built in 2012
0.85 Acres Lot
$459,600 Zestimate®
$168/sqft
$-- HOA
What's special
- 3 days |
- 763 |
- 91 |
Likely to sell faster than
Zillow last checked:
Listing updated:
Listed by:
Sarah McConnell 864-551-0298,
BHHS C Dan Joyner - Midtown,
Kasey Coffey,
BHHS C Dan Joyner - Midtown
Source: Greater Greenville AOR,MLS#: 1600538
Facts & features
Interior
Bedrooms & bathrooms
- Bedrooms: 4
- Bathrooms: 3
- Full bathrooms: 2
- 1/2 bathrooms: 1
- Main level bathrooms: 1
- Main level bedrooms: 2
Rooms
- Room types: Breakfast Area, Laundry, Office/Study, Unfinished Space
Primary bedroom
- Area: 208
- Dimensions: 13 x 16
Bedroom 2
- Area: 144
- Dimensions: 12 x 12
Bedroom 3
- Area: 144
- Dimensions: 12 x 12
Bedroom 4
- Area: 130
- Dimensions: 10 x 13
Primary bathroom
- Features: Double Sink, Full Bath, Tub-Separate, Walk-In Closet(s)
- Level: Main
Dining room
- Area: 156
- Dimensions: 12 x 13
Kitchen
- Area: 156
- Dimensions: 12 x 13
Living room
- Area: 289
- Dimensions: 17 x 17
Heating
- Natural Gas
Cooling
- Central Air, Electric
Appliances
- Included: Dishwasher, Disposal, Freezer, Refrigerator, Gas Oven, Microwave, Tankless Water Heater
- Laundry: 1st Floor, Walk-in, Laundry Room
Features
- Ceiling Fan(s), Vaulted Ceiling(s), Ceiling Smooth, Granite Counters, Walk-In Closet(s)
- Flooring: Carpet, Ceramic Tile, Wood
- Basement: Dehumidifier,Partially Finished
- Number of fireplaces: 1
- Fireplace features: Gas Log
Interior area
- Total interior livable area: 2,789 sqft
Property
Parking
- Total spaces: 2
- Parking features: Attached, Concrete
- Attached garage spaces: 2
- Has uncovered spaces: Yes
Features
- Levels: 2+Basement
- Stories: 2
- Patio & porch: Deck, Patio
Lot
- Size: 0.85 Acres
- Features: Sloped, Few Trees, 1/2 - Acre
Details
- Parcel number: 2121701017000
Construction
Type & style
- Home type: SingleFamily
- Architectural style: Traditional
- Property subtype: Single Family Residence, Residential
Materials
- Stone, Vinyl Siding
- Foundation: Basement
- Roof: Composition
Condition
- Year built: 2012
Utilities & green energy
- Sewer: Septic Tank
- Water: Public
Community & HOA
Community
- Features: Street Lights
- Subdivision: Granite Springs
HOA
- Has HOA: Yes
- Services included: Street Lights
Location
- Region: Easley
Financial & listing details
- Price per square foot: $168/sqft
- Tax assessed value: $428,690
- Annual tax amount: $6,270
- Date on market: 8/12/2026
Estimated market value
$459,600
$437,000 - $483,000
$2,500/mo
Price history
| Date | Event | Price |
|---|---|---|
| 8/12/2026 | Listed for sale | $469,900+9.3%$168/sqft |
Source:  Greater Greenville AOR #1600538 Report a problem Greater Greenville AOR #1600538 Report a problem | ||
| 8/31/2022 | Sold | $430,000+66.2%$154/sqft |
Source: Public Record Report a problem | ||
| 10/26/2012 | Sold | $258,770+508.9%$93/sqft |
Source: Public Record Report a problem | ||
| 5/17/2012 | Sold | $42,500$15/sqft |
Source: Public Record Report a problem | ||
Public tax history
| Year | Property taxes | Tax assessment |
|---|---|---|
| 2025 | $6,270 +5.9% | $17,150 |
| 2024 | $5,921 +3.9% | $17,150 |
| 2023 | $5,698 +50.5% | $17,150 +28.9% |
| 2022 | $3,785 +9.9% | $13,310 +30.1% |
| 2021 | $3,443 | $10,230 |
| 2020 | -- | $10,230 |
| 2019 | $1,171 | $10,230 |
| 2018 | $1,171 +6.8% | $10,230 |
| 2017 | $1,097 | $10,230 -0.4% |
| 2016 | -- | $10,270 |
| 2015 | -- | $10,270 |
| 2014 | -- | $10,270 |
| 2013 | -- | $10,270 |
Find assessor info on the county website
Monthly payment
Est. payment
Payment breakdown
Explore the cost of this home by adjusting the details. Changes won't be saved.Climate risks
Neighborhood: 29642
Nearby schools
GreatSchools rating
- 9/10Powdersville Elementary SchoolGrades: 3-5Distance: 1.8 mi
- 8/10Powdersville Middle SchoolGrades: 6-8Distance: 1.8 mi
- 9/10Powdersville HighGrades: 9-12Distance: 1.9 mi
Schools provided by the listing agent
- Elementary: Powdersville
- Middle: Powdersville
- High: Powdersville
Source: Greater Greenville AOR. This data may not be complete. We recommend contacting the local school district to confirm school assignments for this home.
- $581,1005 bd-- ba3.4k sqft1035 Freshwater Ln, Easley, SC 29642Off Market
- $524,7005 bd5 ba2.8k sqft1036 Freshwater Ln, Easley, SC 29642Off Market
- $439,3003 bd2 ba2.2k sqft1040 Freshwater Ln, Easley, SC 29642Off Market

- $523,3003 bd3 ba2.8k sqft1039 Freshwater Ln, Easley, SC 29642Off Market
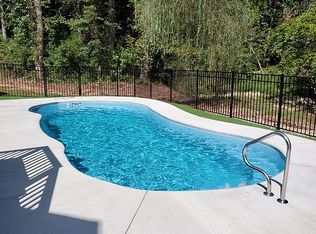
- $429,3003 bd-- ba2k sqft1033 Freshwater Ln, Easley, SC 29642Off Market
- $413,6003 bd2 ba2k sqft1038 Freshwater Ln, Easley, SC 29642Off Market
- $427,0003 bd3 ba2.1k sqft1041 Freshwater Ln, Easley, SC 29642Off Market
- $445,0004 bd3 ba2.4k sqft1032 Freshwater Ln, Easley, SC 29642Off Market
A local agent can set up tours, give advice and negotiate with sellers.
A local lender can help you make sure your offer is ready when you are.
Similar homes
- $489,9003 bd2 ba2.5k sqft411 Oak Ridge Pl, Easley, SC 29642For Sale
 MLS ID #1600469, Daniel Bracken, Bracken Real Estate. Greater Greenville AOR
 - $474,9003 bd3 ba2.5k sqft17 Porcher Ln, Easley, SC 29642For Sale
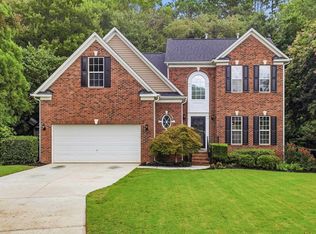 MLS ID #1599835, Daniel Bracken, Bracken Real Estate. Greater Greenville AOR
 - $465,0004 bd3 ba2.4k sqft1208 Three Bridges Rd, Easley, SC 29642For Sale
 MLS ID #20303003, Danielle Simmons, Redfin Corporation. WUMLS
 - $470,0004 bd3 ba2.9k sqft103 Rainfall Way, Easley, SC 29642For Sale
 MLS ID #1594524, Dan Hamilton, Keller Williams Grv Upst. Greater Greenville AOR
 - $544,0004 bd3 ba2.7k sqft407 Oak Ridge Pl, Easley, SC 29642For SaleMLS ID #20302679, Stan McAlister, McAlister Realty (2409). WUMLS
- $575,0004 bd4 ba2.7k sqft106 Carson Ct, Easley, SC 29642For SaleMLS ID #20304960, Tori Crowe, Our Fathers Houses. WUMLS
- $485,0004 bd3 ba3.3k sqft205 Lily Ct, Easley, SC 29642For SaleMLS ID #1599098, Carolyn Harris, EXP Realty LLC. Greater Greenville AOR
- $434,9003 bd2 ba2.4k sqft3100 Powdersville Rd, Easley, SC 29642For SaleMLS ID #20303963, Jessica Clardy Bridges, Clardy Real Estate. WUMLS
- $475,0005 bd4 ba3.1k sqft119 Berwick Ct, Easley, SC 29642For SaleMLS ID #1598655, Cameron Keegan, RE/MAX Moves Simpsonville. Greater Greenville AOR
- $675,0004 bd4 ba3.3k sqft122 James Lake Way, Easley, SC 29642For SaleMLS ID #1600320, Toni Leopard, BHHS C Dan Joyner - Midtown. Greater Greenville AOR
- $495,0005 bd3 ba2.7k sqft212 Galerie Dr, Easley, SC 29642For SaleMLS ID #20304049, Alicia Davis, Realty One Group Freedom. WUMLS
- $525,0003 bd3 ba3.1k sqft340 Camperdown Ct, Easley, SC 29642For SaleMLS ID #1600103, Amy Stone, Real Broker, LLC. Greater Greenville AOR
- $535,0003 bd3 ba2.7k sqft1012 Three Bridges Rd, Easley, SC 29642For SaleMLS ID #1598886, Daniel D'Ambrosio, Plenteous Real Estate, LLC. Greater Greenville AOR
- $479,9005 bd4 ba3k sqft125 Daylily Ln, Easley, SC 29642For SaleMLS ID #20304227, Val Hubber, Coldwell Banker Caine/Williams. WUMLS
- $493,0004 bd3 ba2.2k sqft103 Malvern Hl, Easley, SC 29642For SaleMLS ID #20302605, Reba Petersen, Coldwell Banker Caine/Williams. WUMLS
- $399,9004 bd3 ba2.3k sqft401 Clarendon Dr, Easley, SC 29642For SaleMLS ID #20302896, M. Kevin Black, Southern Equity, LLC. WUMLS
- $319,0004 bd3 ba1.9k sqft114 Kingsman Ct, Easley, SC 29642For SaleMLS ID #1600411, Sheri Sanders, RE/MAX Results Easley. Greater Greenville AOR
- $419,9004 bd3 ba2.6k sqft901 Huntington Rd, Easley, SC 29642For SaleMLS ID #1588764, Dennis Maxwell, Keller Williams DRIVE. Greater Greenville AOR
- $400,0004 bd3 ba2k sqft11 Harwick Ct, Easley, SC 29642For SaleMLS ID #340234, Kristen Elder, RE/MAX Reach. SAR as distributed by MLS GRID
- $407,0005 bd3 ba2.6k sqft1011 Sierra Dr, Easley, SC 29642For SaleMLS ID #20300467, Krystal Kusak, Pine Mountain Properties. WUMLS
