A beautifully maintained country home surrounded by gardens, lawn and towering trees.Welcome to Chestnut Ridge Farm.
Approached by a winding drive and nestled among mature shade trees, this beautifully maintained country home offers a rare combination of privacy, character, and timeless appeal.
Set on meticulously landscaped grounds, the property welcomes you with expansive lawns, vibrant perennial gardens, and a classic covered front porch that invites you to slow down and stay awhile. Every corner of the property reflects years of thoughtful stewardship and pride of ownership.
Inside, warm and inviting living spaces blend historic charm with modern comfort. A wood-burning fireplace anchors the living room, creating the perfect gathering place on cool evenings, while abundant natural light fills the home throughout the day. The updated kitchen offers generous workspace, quality finishes, and picturesque views of the surrounding landscape.
Upstairs, spacious bedrooms retain the home's authentic character, including wide-plank flooring, exposed brick details, and views of the mature trees and gardens beyond. The home's layout provides comfortable everyday living while offering ample space for hosting family and friends.
Outdoor living is equally compelling. Enjoy summer dinners beneath the custom pergola, morning coffee on the covered porch, or quiet evenings surrounded by beautifully established gardens and the peaceful sounds of nature. The sweeping lawn provides endless opportunities for recreation, entertaining, gardening, or simply enjoying the beauty of the setting.
Offering a level of care and craftsmanship that is increasingly difficult to find, this is more than a house. It is a home that has been lovingly maintained and thoughtfully enjoyed, ready for its next chapter.
Accepted offer cts
Price cut: $35K (9/1)
$775,000
121 Coutant Road, Circleville, NY 10919
4beds
2,991sqft
Single Family Residence
Built in 1820
7.4 Acres Lot
$731,600 Zestimate®
$259/sqft
$-- HOA
What's special
Quality finishesAbundant natural lightCovered porchExposed brick detailsBeautifully established gardensBeautifully maintained country homeSpacious bedrooms
- 131 days
- 1,210
- 120
Zillow last checked:
Listing updated:
Listed by:
Compass Greater New York, LLC 845-334-0227,
Donna Brooks 845-337-0061
Source: HVCRMLS,MLS#: 20262672
Facts & features
Interior
Bedrooms & bathrooms
- Bedrooms: 4
- Bathrooms: 3
- Full bathrooms: 2
- 1/2 bathrooms: 1
Heating
- Baseboard, Electric, Forced Air, Propane
Appliances
- Included: Washer, Refrigerator, Oven, Dryer, Dishwasher
Features
- Built-in Features, Eat-in Kitchen, Entrance Foyer, Kitchen Island, Natural Woodwork
- Basement: Interior Entry,Unfinished
- Number of fireplaces: 3
- Fireplace features: Family Room, Gas, Living Room, Pellet Stove
Interior area
- Total structure area: 2,991
- Total interior livable area: 2,991 sqft
- Finished area above ground: 2,991
- Finished area below ground: 0
Property
Parking
- Total spaces: 2
- Parking features: Driveway
- Garage spaces: 2
- Has uncovered spaces: Yes
Features
- Levels: Two
- Patio & porch: Deck, Front Porch, Patio, Rear Porch
- Exterior features: Garden
Lot
- Size: 7.4 Acres
- Features: Back Yard, Front Yard, Garden, Landscaped, Many Trees
Details
- Additional structures: Barn(s), Garage(s)
- Parcel number: 3352000050000001036.1200000
- Zoning: RA
Construction
Type & style
- Home type: SingleFamily
- Architectural style: Colonial
- Property subtype: Single Family Residence
Materials
- Roof: Asphalt
Condition
- New construction: No
- Year built: 1820
Utilities & green energy
- Sewer: Septic Tank
- Water: Well
Community & HOA
Location
- Region: Circleville
Financial & listing details
- Price per square foot: $259/sqft
- Tax assessed value: $44,400
- Annual tax amount: $6,791
- Date on market: 6/10/2026
Estimated market value
$731,600
$695,000 - $768,000
$4,567/mo
Price history
| Date | Event | Price |
|---|---|---|
| 10/4/2026 | Contingent | $775,000$259/sqft |
Source:  HVCRMLS #20262672 Report a problem HVCRMLS #20262672 Report a problem | ||
| 9/1/2026 | Price change | $775,000-4.3%$259/sqft |
Source: HVCRMLS #20262672 Report a problem | ||
| 8/12/2026 | Price change | $810,000-4.7%$271/sqft |
Source:  OneKey® MLS as distributed by MLS GRID #1002186 Report a problem OneKey® MLS as distributed by MLS GRID #1002186 Report a problem | ||
| 6/10/2026 | Listed for sale | $850,000$284/sqft |
Source: OneKey® MLS as distributed by MLS GRID #1002186 Report a problem | ||
Public tax history
| Year | Property taxes | Tax assessment |
|---|---|---|
| 2025 | -- | $44,400 |
| 2024 | -- | $44,400 |
| 2023 | -- | $44,400 |
| 2022 | -- | $44,400 |
| 2021 | -- | $44,400 |
| 2020 | -- | $44,400 |
| 2019 | -- | $44,400 |
| 2018 | -- | $44,400 |
| 2017 | $6,270 | $44,400 |
| 2016 | -- | $44,400 |
| 2015 | -- | $44,400 |
| 2014 | -- | $44,400 |
| 2013 | -- | $44,400 |
| 2012 | -- | $44,400 |
| 2011 | -- | $44,400 |
| 2010 | -- | $44,400 |
| 2009 | -- | $44,400 |
| 2007 | -- | $44,400 |
| 2006 | -- | $44,400 |
| 2005 | -- | $44,400 |
| 2004 | -- | $44,400 |
| 2002 | -- | $44,400 |
| 2001 | -- | $44,400 |
| 2000 | -- | $44,400 |
Find assessor info on the county website
Monthly payment
Climate risks
Neighborhood: 10919
Similar homes
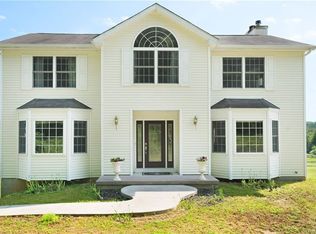
- $799,0004 bd3 ba3.2k sqft411 Mt Joy Road, Middletown, NY 10941For Sale
 MLS ID #1018190, Donna A Reese, Listing by: KW Hudson Valley United. OneKey® MLS as distributed by MLS GRID
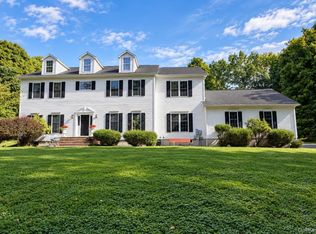
 - $625,0003 bd4 ba3.2k sqft190 Dunthorne Drive, Bloomingburg, NY 12721For Sale
 MLS ID #1013311, Patrycja Warda, Listing by: Corcoran Country Living. OneKey® MLS as distributed by MLS GRID
 - $779,9004 bd3 ba2.6k sqft1168 Craigville Road, Chester, NY 10918For Sale
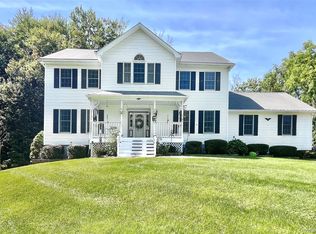 MLS ID #1050193, Amanda M Dnistrian, Listing by: ARC Realty 1 in Sales. OneKey® MLS as distributed by MLS GRID
 - $775,0004 bd3 ba2.7k sqft5 Spruce Hill Lane, Goshen, NY 10924For Sale
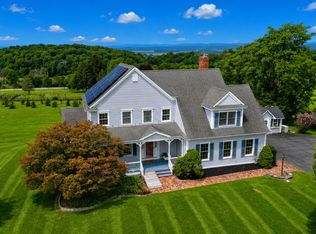 MLS ID #1043187, Daniel J. Di Dio, Listing by: Cronin & Company Real Estate. OneKey® MLS as distributed by MLS GRID
 - $724,9993 bd3 ba2k sqft165 Benedict Road, Montgomery, NY 12549For SaleMLS ID #1015155, Richard Baxter, Listing by: Keller Williams Realty. OneKey® MLS as distributed by MLS GRID
- $824,9003 bd3 ba3k sqft354 Mt Joy Road, Middletown, NY 10941For SaleMLS ID #1049668, Daniel P Neil, Listing by: Field Pointe Realty LLC. OneKey® MLS as distributed by MLS GRID
- $699,0004 bd4 ba3.3k sqft571 Route 17M, Middletown, NY 10940For SaleMLS ID #984442, Angela R. Murphy, Listing by: BHG Real Estate Green Team. OneKey® MLS as distributed by MLS GRID
- $895,0003 bd4 ba2.1k sqft858 Roosa Gap Road, Bloomingburg, NY 12721Active
 MLS ID #20265034, Jessica Brasseur, Listing by: Houlihan Lawrence, Inc.. HVCRMLS
 - $815,0004 bd3 ba2.5k sqft960 County Route 17, Montgomery, NY 12549For SaleMLS ID #1044645, Michelle Getty, Listing by: HVG Realty, Inc.. OneKey® MLS as distributed by MLS GRID
- $699,9004 bd3 ba2.2k sqft1 Sean Court, Rock Tavern, NY 12575ActiveMLS ID #20264922, Kyla Thomas, Listing by: Howard Hanna Rand Realty. HVCRMLS
- $659,0004 bd3 ba2.6k sqft135 Pirog Road, Pine Bush, NY 12566For SaleMLS ID #1045839, Michelle P Gruberger, Listing by: Real Estate Circuit Inc. OneKey® MLS as distributed by MLS GRID
- $775,0004 bd3 ba3.2k sqft34 Stapleton Court, Middletown, NY 10940For SaleMLS ID #1017645, Ann Hansen, Listing by: Howard Hanna Rand Realty. OneKey® MLS as distributed by MLS GRID
- $795,0005 bd3 ba2.9k sqft107 Moffat Road, Washingtonville, NY 10992For SaleMLS ID #1011382, Robin M Butler-Koschei, Listing by: Hanson Real Estate Partners. OneKey® MLS as distributed by MLS GRID
- $774,0003 bd3 ba2.7k sqft1825 Route 208, Washingtonville, NY 10992For SaleMLS ID #1010796, Laurel P Lustgarten, Listing by: Howard Hanna Rand Realty. OneKey® MLS as distributed by MLS GRID
- $799,0004 bd3 ba3k sqft197 Oxford Road, Chester, NY 10918For SaleMLS ID #1012284, Regina Carmel, Listing by: Howard Hanna Rand Realty. OneKey® MLS as distributed by MLS GRID
- $649,0003 bd3 ba2k sqft315 Walker Valley Road, Pine Bush, NY 12566For SaleMLS ID #1042600, Mary Krische, Listing by: Christie's Int. Real Estate. OneKey® MLS as distributed by MLS GRID
- $599,9003 bd2 ba2k sqft210 Bible Camp Road, Bloomingburg, NY 12721For SaleMLS ID #1027850, Frank Muccari, Listing by: Cronin & Company Real Estate. OneKey® MLS as distributed by MLS GRID
- $849,5004 bd5 ba3.6k sqft93 Horton Road, Washingtonville, NY 10992ActiveMLS ID #20265421, Donna Brooks, Listing by: Compass Greater New York, LLC. HVCRMLS
- $579,0006 bd4 ba2.9k sqft669 Mountain Road, Middletown, NY 10940For SaleMLS ID #971962, Michelle P Gruberger, Listing by: Real Estate Circuit Inc. OneKey® MLS as distributed by MLS GRID
- $579,0004 bd3 ba2.8k sqft1215 Route 211 W, Middletown, NY 10940For SaleMLS ID #1035791, Matthew W. Gibbs, Listing by: KW Hudson Valley United. OneKey® MLS as distributed by MLS GRID
