Welcome to 1210 Blacksmith Road! Situated on nearly an acre with mature hardwood trees, this single-story home offers plenty of space both inside and out. The split-bedroom floor plan features a spacious living room with a fireplace and a generous primary suite complete with a soaking tub and separate shower. Fresh paint adds a nice touch, while two laundry room options, each with exterior access, provide added flexibility. Outside, enjoy a fully fenced backyard with room to relax, garden, or entertain. An oversized carport with convenient access to the mudroom adds to the home's functionality. Ideally located just minutes from historic Hillsborough, with easy access to I-85/I-40, Mebane, and Chapel Hill. Enjoy a little more room to spread out while still being close to everything!
For sale
$259,000
1210 Blacksmith Rd, Efland, NC 27243
3beds
1,669sqft
Manufactured On Land
Built in 1992
0.92 Acres Lot
$252,600 Zestimate®
$155/sqft
$-- HOA
What's special
Split-bedroom floor planGenerous primary suite
- 4 days
- 381
- 56
Likely to sell faster than
Zillow last checked:
Listing updated:
Listed by:
Mark Stone 919-451-8049,
Mark Stone Properties LLC,
Larkin Willis 919-523-9653,
Julie Roland Realty Inc
Source: Doorify MLS,MLS#: 10198844
Facts & features
Interior
Bedrooms & bathrooms
- Bedrooms: 3
- Bathrooms: 2
- Full bathrooms: 2
- Main level bedrooms: 3
Primary bedroom
- Level: Main
Bedroom 2
- Level: Main
Bedroom 3
- Level: Main
Primary bathroom
- Level: Main
Bathroom 2
- Level: Main
Breakfast room
- Level: Main
Kitchen
- Level: Main
Living room
- Level: Main
Heating
- Electric, Forced Air
Cooling
- Central Air
Features
- Flooring: Laminate, Vinyl
Interior area
- Total structure area: 1,669
- Total interior livable area: 1,669 sqft
- Finished area above ground: 1,669
- Finished area below ground: 0
Property
Features
- Levels: One
- Stories: 1
Lot
- Size: 0.92 Acres
Details
- Parcel number: 9855344865
- Zoning: AR
- Special conditions: Standard
Construction
Type & style
- Home type: MobileManufactured
- Architectural style: Ranch
- Property subtype: Manufactured On Land
Materials
- Vinyl Siding
- Foundation: Crawlspace
- Roof: Architectural Shingle
Condition
- New construction: No
- Year built: 1992
Utilities & green energy
- Sewer: Septic Tank
- Water: Public
Community & HOA
Community
- Subdivision: Ashbury Park
HOA
- Has HOA: No
Location
- Region: Efland
Financial & listing details
- Price per square foot: $155/sqft
- Tax assessed value: $276,100
- Annual tax amount: $2,252
- Date on market: 10/16/2026
- Listing agreement: Exclusive Right To Sell
- Listing terms: Cash,Conventional,FHA,USDA Loan,VA Loan
- Body type: Double Wide
Estimated market value
$252,600
$240,000 - $265,000
$2,021/mo
Price history
| Date | Event | Price |
|---|---|---|
| 10/16/2026 | Listed for sale | $259,000$155/sqft |
Source:  Doorify MLS #10198844 Report a problem | ||
| 6/13/2022 | Sold | $259,000$155/sqft |
Source: Public Record Report a problem | ||
| 5/13/2022 | Pending sale | $259,000$155/sqft |
Source: Doorify MLS #2445030 Report a problem | ||
| 5/10/2022 | Price change | $259,000-3.7%$155/sqft |
Source: Doorify MLS #2445030 Report a problem | ||
| 4/27/2022 | Listed for sale | $269,000+92.1%$161/sqft |
Source: Doorify MLS #2445030 Report a problem | ||
| 8/18/2016 | Sold | $140,000+3.7%$84/sqft |
Source: Public Record Report a problem | ||
| 8/18/2016 | Listed for sale | $135,000$81/sqft |
Source: Keller Williams - Burlington #2068880 Report a problem | ||
| 6/4/2016 | Pending sale | $135,000$81/sqft |
Source: Keller Williams - Burlington #2068880 Report a problem | ||
| 6/3/2016 | Listed for sale | $135,000$81/sqft |
Source: Keller Williams - Burlington #2068880 Report a problem | ||
| 5/31/2016 | Pending sale | $135,000$81/sqft |
Source: Keller Williams - Burlington #2068880 Report a problem | ||
| 5/31/2016 | Listed for sale | $135,000+125%$81/sqft |
Source: Keller Williams - Burlington #2068880 Report a problem | ||
| 3/7/2012 | Sold | $60,000-39.9%$36/sqft |
Source: Public Record Report a problem | ||
| 2/25/2012 | Price change | $99,900+11.1%$60/sqft |
Source: RE/MAX DIAMOND REALTY #73793 Report a problem | ||
| 2/9/2012 | Price change | $89,900-10%$54/sqft |
Source: RE/MAX DIAMOND REALTY #73793 Report a problem | ||
| 11/17/2011 | Price change | $99,900+11.1%$60/sqft |
Source: RE/MAX DIAMOND REALTY #73793 Report a problem | ||
| 10/15/2011 | Price change | $89,900-10%$54/sqft |
Source: RE/MAX DIAMOND REALTY #73793 Report a problem | ||
| 9/10/2011 | Listed for sale | $99,900$60/sqft |
Source: RE/MAX DIAMOND REALTY #73793 Report a problem | ||
Public tax history
| Year | Property taxes | Tax assessment |
|---|---|---|
| 2026 | $2,252 +5.7% | $276,100 |
| 2025 | $2,132 +61.6% | $276,100 +125.8% |
| 2024 | $1,319 +2.3% | $122,300 |
| 2023 | $1,289 +7.3% | $122,300 +5.5% |
| 2022 | $1,201 +2.2% | $115,900 |
| 2021 | $1,175 -15.2% | $115,900 -12.8% |
| 2020 | $1,386 | $132,900 |
| 2018 | $1,386 +2.5% | $132,900 |
| 2017 | $1,352 +30.2% | $132,900 +35.2% |
| 2016 | $1,039 | $98,292 |
| 2015 | $1,039 +2% | $98,292 |
| 2014 | $1,019 | $98,292 |
| 2013 | -- | $98,292 |
| 2012 | -- | $98,292 |
| 2011 | -- | $98,292 |
| 2010 | -- | $98,292 |
| 2009 | -- | $98,292 -1.1% |
| 2008 | $986 +5% | $99,413 |
| 2007 | $940 +7.7% | $99,413 |
| 2006 | $873 | $99,413 |
| 2005 | $873 +4% | $99,413 +9.8% |
| 2004 | $839 +5% | $90,560 |
| 2003 | $799 +2.8% | $90,560 |
| 2002 | $777 +20.1% | $90,560 +16.6% |
| 2001 | $647 +8.1% | $77,661 +24.4% |
| 2000 | $599 | $62,433 |
Find assessor info on the county website
Monthly payment
Climate risks
Neighborhood: 27243
Nearby schools
Schools provided by the listing agent
- Elementary: Orange - Central Elementary
- Middle: Orange - Gravelly Hill Middle
- High: Orange - Orange High
Source: Doorify MLS. This data may not be complete. We recommend contacting the local school district to confirm school assignments for this home.

Similar homes
- $330,0003 bd2 ba1.5k sqft2929 Maple Ave, Efland, NC 27243For Sale
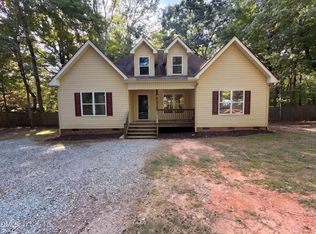
 MLS ID #10196823, Stirling West. Doorify MLS
- $225,0003 bd2 ba1k sqft2609 Lannie Dr, Hillsborough, NC 27278For Sale
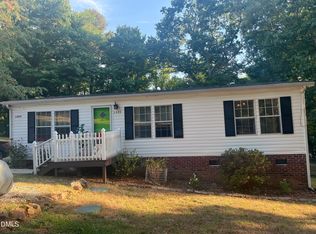 MLS ID #10198118, Marco Contreras Lopez. Doorify MLS
- $274,9004 bd2 ba1.6k sqft2132 Briar Field Dr, Mebane, NC 27302For Sale
 MLS ID #10190972, Yoel Deshe. Doorify MLS
- $238,8003 bd2 ba1.3k sqft2314 Basil Holt Rd, Burlington, NC 27217For Sale
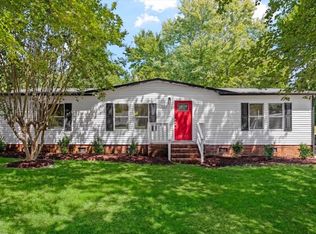 MLS ID #10191001, Nicholas S Yarrington. Doorify MLS
- $220,0003 bd1 ba990 sqft6220 Paylor St, Mebane, NC 27302For SaleMLS ID #10191220, Thomas Ladane Shoupe. Doorify MLS
- $289,9002 bd2 ba1.9k sqft3888 Meriwether Ln, Haw River, NC 27258For SaleMLS ID #10190580, Tracy Dowling. Doorify MLS
- $299,9993 bd2 ba987 sqft1810 Birmingham Ave, Durham, NC 27704For SaleMLS ID #10198555, Reina Colon Colon. Doorify MLS
- $259,9004 bd2 ba2.2k sqft1176 Stanfield Rd, Burlington, NC 27217For SaleMLS ID #10188857, Stephanie Smith. Doorify MLS
- $300,0003 bd2 ba1.2k sqft615 N 4th St, Mebane, NC 27302For SaleMLS ID #10192184, Daniel Miller. Doorify MLS
- $300,0004 bd2 ba1k sqft313 State Highway 86 N, Hillsborough, NC 27278For SaleMLS ID #10135457, Joy Weaver Neems. Doorify MLS
- $285,0003 bd2 ba1.3k sqft911 S Ridge Rd, Burlington, NC 27217For SaleMLS ID #10186659, Lucinda M Vetter. Doorify MLS
- $289,0002 bd2 ba1.2k sqft5720 Walnut Grove Church Rd, Hurdle Mills, NC 27541For SaleMLS ID #10166876, Stirling West. Doorify MLS
- $277,5003 bd2 ba1.2k sqft806 Felicia St, Durham, NC 27704For SaleMLS ID #10190440, Sharon Evans. Doorify MLS
- $285,0003 bd2 ba1.2k sqft810 Felicia St, Durham, NC 27704For SaleMLS ID #10190449, Sharon Evans. Doorify MLS
- $187,9003 bd1 ba1k sqft524 Tuliptree Rd, Hillsborough, NC 27278For SaleMLS ID #10174956, Johnny Chappell. Doorify MLS
- $269,9003 bd2 ba1.2k sqft306 Oakgrove Dr, Graham, NC 27253For Sale
 MLS ID #1232972, Renee Lee. Triad MLS
- $198,0004 bd1 ba1k sqft521 Locust Rd, Hillsborough, NC 27278For SaleMLS ID #10174950, Johnny Chappell. Doorify MLS
- $310,0003 bd2 ba1.2k sqft6 Crimson Clover Ct, Durham, NC 27704For SaleMLS ID #10185348, Thomas Ladane Shoupe. Doorify MLS
- $322,0003 bd3 ba1.4k sqft3621 Rawdon Dr, Durham, NC 27713For SaleMLS ID #10199198, Pamela Zeman. Doorify MLS
- $330,0003 bd2 ba1.2k sqft3947 N State Highway 119, Mebane, NC 27302For SaleMLS ID #1238653, Lori Porter. Triad MLS
