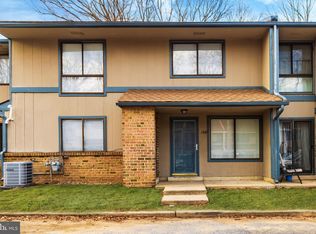
Welcome to this spacious 3-bedroom, 2.5-bath, two-story townhome offering a comfortable layout and plenty of room to make your own! Step inside to find a welcoming living room featuring a ceiling fan and an abundance of natural light. The main level offers a separate dining room, a spacious family room, and a convenient powder room, providing plenty of flexibility for everyday living and entertaining. The kitchen features white cabinetry, coordinating countertops, a tile backsplash, black appliances, and an adjoining area that offers additional possibilities for storage or everyday use. Upstairs, you'll find a generously sized primary bedroom with ample closet space, along with two additional bedrooms and two full bathrooms. A convenient laundry area adds to the home's functionality. Outside, enjoy the covered front entry and a private patio area, perfect for relaxing outdoors. With its versatile floor plan, generous living spaces, and convenient Clementon location near shopping, dining, and major roadways, this home offers a wonderful opportunity to add your personal touches and make it your own. Schedule your private showing today! ***Some of the photos in this listing may have been altered/enhanced by artificial intelligence.
For sale
$170,000
1210 Timber Creek Rd, Clementon, NJ 08021
3beds
1,540sqft
Townhouse
Built in 1973
-- sqft lot
$-- Zestimate®
$110/sqft
$521/mo HOA
What's special
Black appliancesCeiling fanAbundance of natural lightConvenient powder roomCovered front entryAmple closet spaceConvenient laundry area
- 17 hours
- 42
- 2
Zillow last checked:
Listing updated:
Listed by:
Sam Lepore 856-297-6827,
Keller Williams Realty - Moorestown
Source: Bright MLS,MLS#: NJCD2129608
Facts & features
Interior
Bedrooms & bathrooms
- Bedrooms: 3
- Bathrooms: 3
- Full bathrooms: 2
- 1/2 bathrooms: 1
- Main level bathrooms: 1
Rooms
- Room types: Living Room, Dining Room, Primary Bedroom, Bedroom 2, Bedroom 3, Kitchen, Family Room
Primary bedroom
- Level: Upper
- Area: 224 Square Feet
- Dimensions: 16 X 14
Bedroom 2
- Level: Upper
- Area: 144 Square Feet
- Dimensions: 12 X 12
Bedroom 3
- Level: Upper
- Area: 140 Square Feet
- Dimensions: 14 X 10
Dining room
- Level: Main
- Area: 144 Square Feet
- Dimensions: 12 X 12
Family room
- Level: Main
- Area: 120 Square Feet
- Dimensions: 12 X 10
Kitchen
- Level: Main
- Area: 120 Square Feet
- Dimensions: 12 X 10
Living room
- Level: Main
- Area: 256 Square Feet
- Dimensions: 16 X 16
Heating
- Forced Air, Natural Gas
Cooling
- Central Air
Appliances
- Included: Electric Water Heater
Features
- Has basement: No
- Has fireplace: No
Interior area
- Total structure area: 1,540
- Total interior livable area: 1,540 sqft
- Finished area above ground: 1,540
- Finished area below ground: 0
Property
Parking
- Parking features: Lighted, Paved, Parking Lot
Accessibility
- Accessibility features: None
Features
- Levels: Two
- Stories: 2
- Pool features: None
Details
- Additional structures: Above Grade, Below Grade
- Parcel number: 220024000004 05C1210
- Zoning: RES
- Special conditions: Standard
Construction
Type & style
- Home type: Townhouse
- Architectural style: Colonial
- Property subtype: Townhouse
Materials
- Frame
- Foundation: Concrete Perimeter
Condition
- New construction: No
- Year built: 1973
Utilities & green energy
- Sewer: Public Sewer
- Water: Public
Community & HOA
Community
- Subdivision: Timbercreek
HOA
- Has HOA: Yes
- HOA fee: $521 monthly
- HOA name: FIRSTSERVICE RESIDENTIAL
Location
- Region: Clementon
- Municipality: LINDENWOLD BORO
Financial & listing details
- Price per square foot: $110/sqft
- Tax assessed value: $50,000
- Annual tax amount: $2,485
- Date on market: 10/27/2026
- Listing agreement: Exclusive Right To Sell
- Ownership: Fee Simple
Estimated market value
Not available
Estimated sales range
Not available
Not available
Price history
| Date | Event | Price |
|---|---|---|
| 10/27/2026 | Listed for sale | $170,000$110/sqft |
Source:  Bright MLS #NJCD2129608 Report a problem | ||
Public tax history
Tax history is unavailable.
Monthly payment
Est. payment
Payment breakdown
Explore the cost of this home by adjusting the details. Changes won't be saved.Climate risks
Neighborhood: 08021
Nearby schools
Schools provided by the listing agent
- District: Lindenwold Borough Public Schools
Source: Bright MLS. This data may not be complete. We recommend contacting the local school district to confirm school assignments for this home.

Similar homes
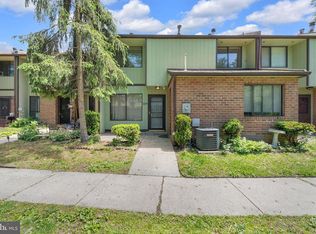
- $169,0002 bd3 ba1.3k sqft2208 Greenwood Dr, Lindenwold, NJ 08021For Sale
 MLS ID #NJCD2117184, Keith Fisher JR., Real Broker, LLC. Bright MLS
- $188,8883 bd3 ba1.5k sqft602 Timber Creek Rd, Clementon, NJ 08021For Sale
 MLS ID #NJCD2122552, George Awadalla, Keller Williams Realty West Monmouth. Bright MLS
- $150,0002 bd3 ba1.3k sqft906 Timber Creek Rd, Clementon, NJ 08021For Sale
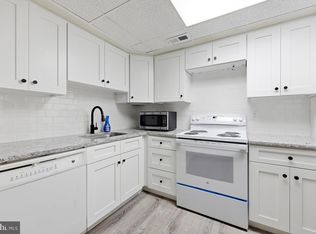 MLS ID #NJCD2123558, Alyssa Nestoras, BHHS Fox & Roach-Mt Laurel. Bright MLS
- $163,3002 bd3 ba1.3k sqft1305 Timber Crk, Lindenwold, NJ 08021For Sale
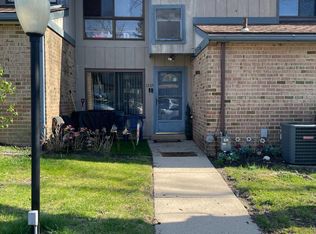 MLS ID #NJCD2113758, Patricia Parker, Parker Realty Services. Bright MLS
- $149,9002 bd2 ba1.1k sqft1910 Greenwood Dr, Lindenwold, NJ 08021For SaleMLS ID #NJCD2128198, Liza Clothier, Real Broker, LLC. Bright MLS
- $204,9003 bd2 ba1.5k sqft409 Mason Run, Pine Hill, NJ 08021For SaleMLS ID #NJCD2125850, Keith Squires, Better Homes and Gardens Real Estate Realty Connect. Bright MLS
- $166,0002 bd2 ba1.3k sqft1801 Egg Harbor Rd APT 412, Clementon, NJ 08021For SaleMLS ID #NJCD2122382, Hector Perez, EXP Realty, LLC. Bright MLS
- $135,0002 bd2 ba1.2k sqft60 Georgetown Rd, Clementon, NJ 08021For SaleMLS ID #NJCD2127418, Johanna Marino, Coldwell Banker Realty. Bright MLS
- $200,0002 bd3 ba1.3k sqft2004 Greenwood Dr, Lindenwold, NJ 08021For Sale
 MLS ID #2770480M, BEVERLY LYONS. All Jersey MLS
- $199,0003 bd3 ba1.6k sqft1502 Bromley Ests, Pine Hill, NJ 08021For SaleMLS ID #2704492R, ANIL AGGARWAL. All Jersey MLS
- $247,9003 bd2 ba1.7k sqft309 Cherrywood Dr, Clementon, NJ 08021AuctionMLS ID #NJCD2128868, Dawn Bricker, Century 21 Advantage Gold-Cherry Hill. Bright MLS
- $189,7773 bd1 ba1.3k sqft49 Presidential Dr, Erial, NJ 08081For SaleMLS ID #NJCD2129346, Michael Fingerman, HomeSmart First Advantage Realty. Bright MLS
- $179,9002 bd3 ba1.2k sqft307 Meadowview, Clementon, NJ 08021For SaleMLS ID #NJCD2110618, Anne Koons, BHHS Fox & Roach-Cherry Hill. Bright MLS
- $225,0003 bd2 ba1.4k sqft833 E Elm Ave, Lindenwold, NJ 08021For SaleMLS ID #NJCD2128744, Natasha Minor, Redfin. Bright MLS
- $255,0003 bd2 ba1.2k sqft3905 Tall Pnes, Pine Hill, NJ 08021For SaleMLS ID #NJCD2129048, Jeffrey Hickman, EXP Realty, LLC. Bright MLS
- $180,0002 bd2 ba1.1k sqft909 Bromley Est, Pine Hill, NJ 08021For SaleMLS ID #NJCD2128604, Alexia Bevilacqua, Compass RE. Bright MLS
- $220,0003 bd2 ba1.5k sqft407 Mason Run, Pine Hill, NJ 08021For SaleMLS ID #NJCD2120412, Kristin Roach, RE/MAX ONE Realty-Moorestown. Bright MLS
- $115,0002 bd2 ba1.2k sqft11 Dover Dr, Lindenwold, NJ 08021For SaleMLS ID #NJCD2118528, Renee Nichols, Sureway Realty. Bright MLS
- $215,0002 bd2 ba992 sqft467 La Cascata Tnhs, Clementon, NJ 08021For SaleMLS ID #NJCD2123290, Belinda Jackson, BHHS Fox & Roach-Medford. Bright MLS
